insertion below chimney by original design studio
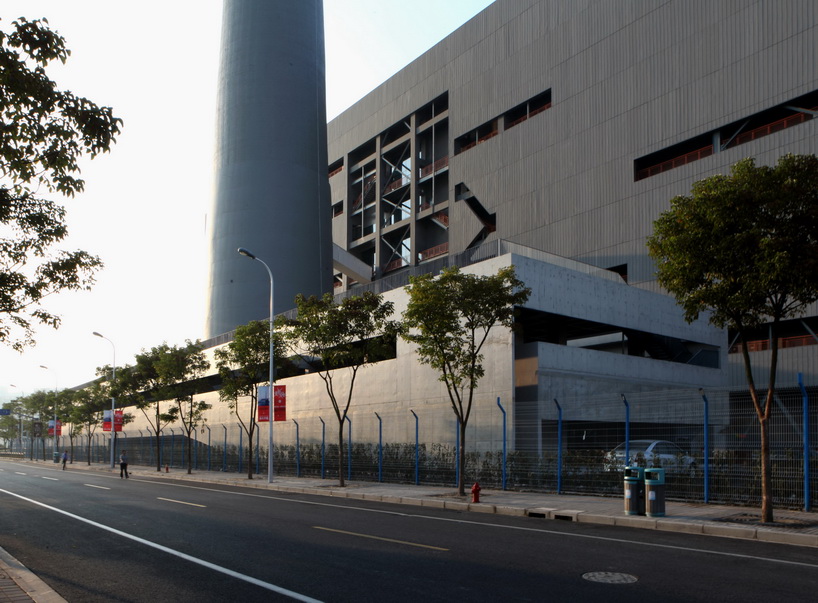
a garage was developed for the nanshi power station’s 165-meter-tall chimney standing by the huangpu river.
prefer designboom on google[FEATURED]
‘insertion below chimney’ by original design studio
the nanshi power station’s 165-meter-tall chimney standing by the huangpu river has been well-known since it was transformed to a huge thermometer for the 2010 shanghai expo. beside it, the station’s main factory building was eventually revived as the shanghai’s new contemporary art museum, namely the power station of art. as a result, there rises a huge demand of car parking and a garage is severely necessary.

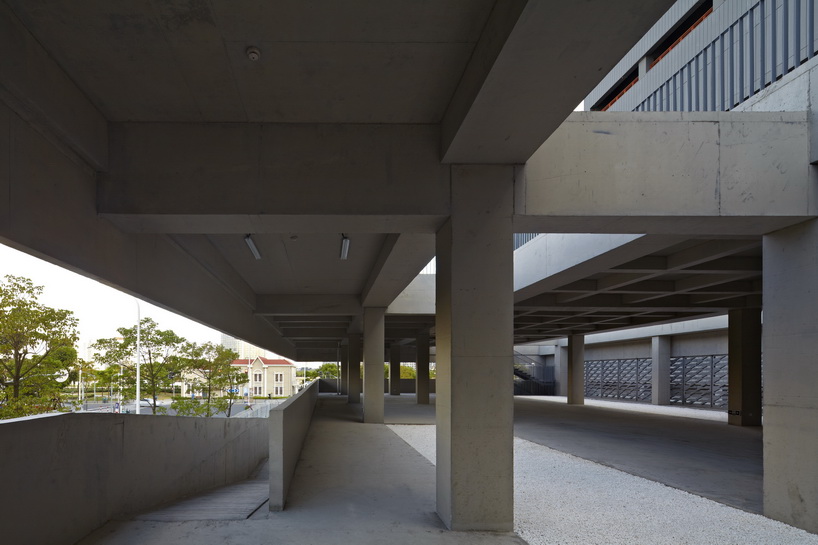
developed by chinese original design studio, the building stretches along the roads and surround the chimney in a ‘U’ shape, responding to the north yard of the museum. the smooth as-cast-finish concrete dialogues with the rough concrete and the exposed structure shows respect to the old factory facade. the continuous concrete wall folds and wraps all the programs: car parking, bicycle parking and ramps at the two ends.
 view from east side
through the long window on the second floor, the crowns of trees alongside the roads are shown adjacent to the opposite side of the huangpu river. the 1000sqm roof platform provides a lively space for diverse activities, as its 9m height level enables people to look over the tree crowns and see the river banks. a white bridge is added, connecting the main building and the chimney in order to satisfy the future exhibition function in the chimney.

two triangle staircases are hung onto the concrete wall without additional columns, where one may feel the chimney is touchable when wandering through the staircases. a short bridge connects the garage and the chimney, creating interaction. four skylights provide natural illumination meanwhile enhancing the visitors’ perception of the existence of the chimney. the white pebbles on the second floor make the light pervade over the space and the hollowed pattern on the concrete wall reflects the outline of the fire escape stairs in the main building.
 view from east side
 through the long window on the second floor, there shows the crowns of trees alongside the roads and further the opposite side of the huangpu river
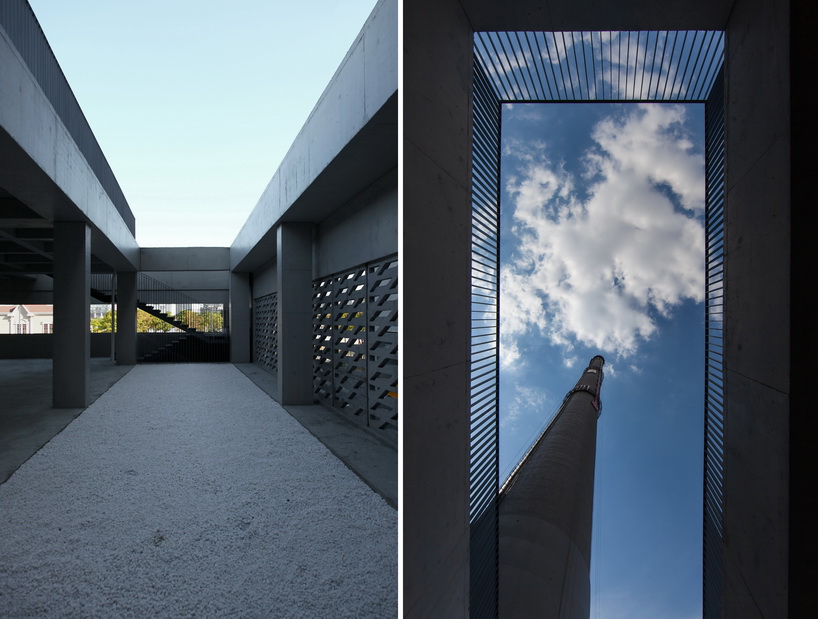 four skylights provide natural illumination and meanwhile enhance the visitors’ perception of the existence of the chimney
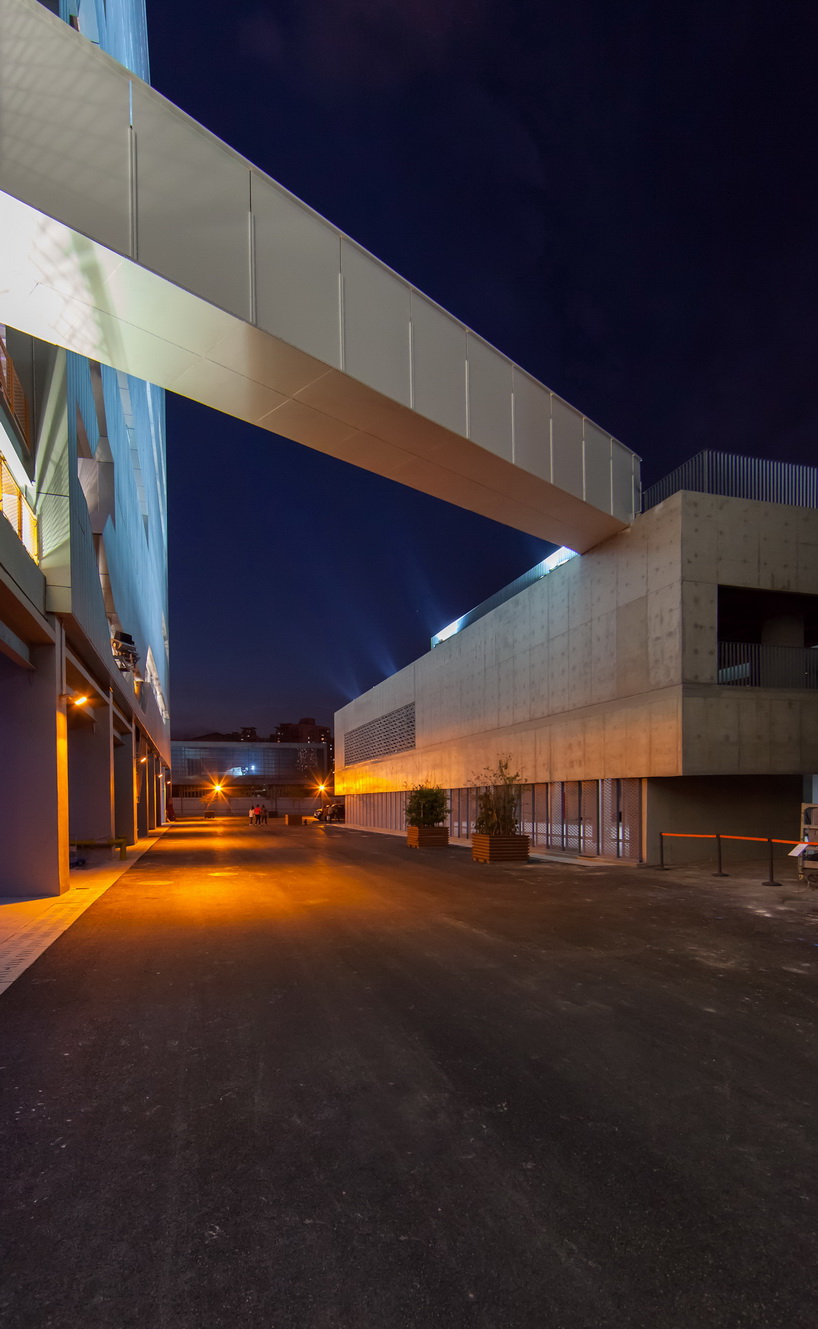 a white bridge is added, connecting the main building and the chimney, in order to satisfy the future exhibition function in the chimney
 view from south side
 the hollowed pattern on the concrete wall reflects the outline of the fire escape stairs in the power station
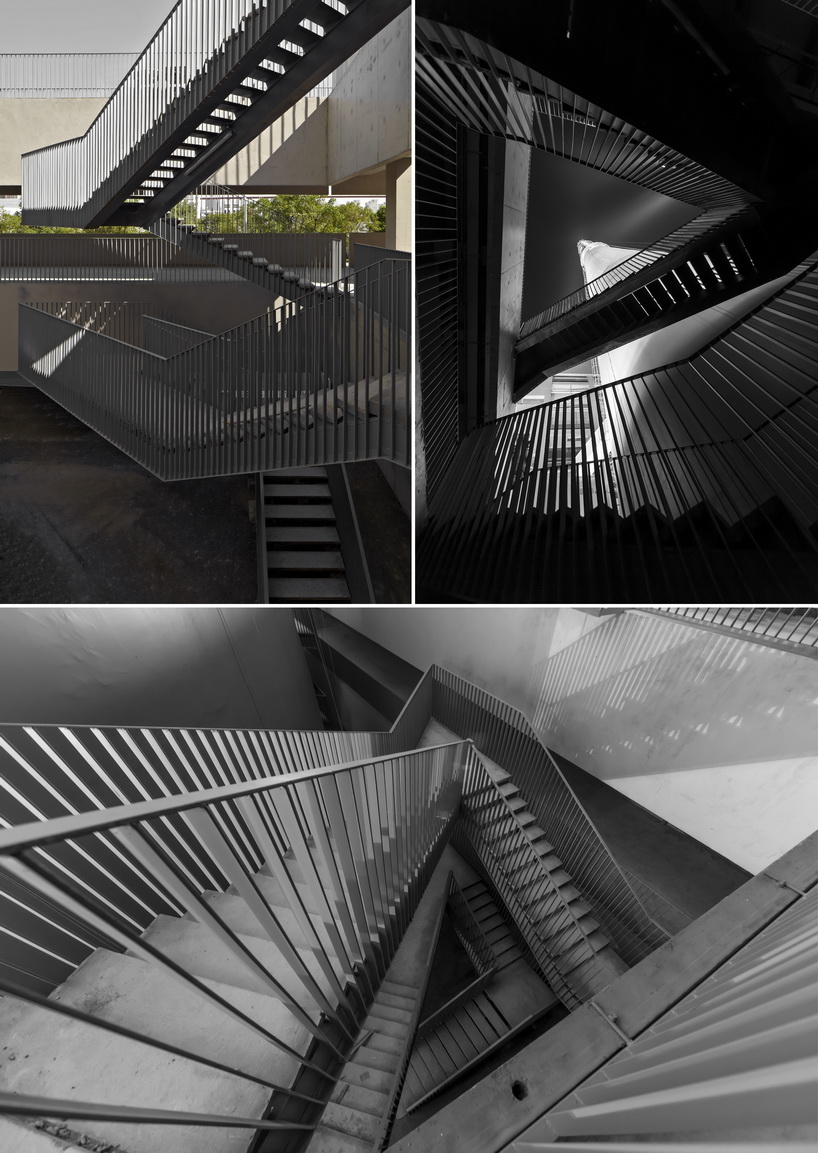 triangle staircases are hung onto the concrete wall without additional columns and one may feel the chimney is touchable when wandering on the staircases
 site
site
 diagram
 plan&elevation
project info:
architect: original design studio (zhang ming / zhang zi) design team: zhang ming, zhang zi, sun jialong location: huayuangang rd, huangpu district, shanghai, china design: 2011/8-2012/5 completion: 2012/10 building area: 3000㎡ photographer: zhang siye, wang yuan, sun jialong
designboom has received this project from our ‘DIY submissions‘ feature, where we welcome our readers to submit their own work for publication. see more project submissions from our readers here
Save