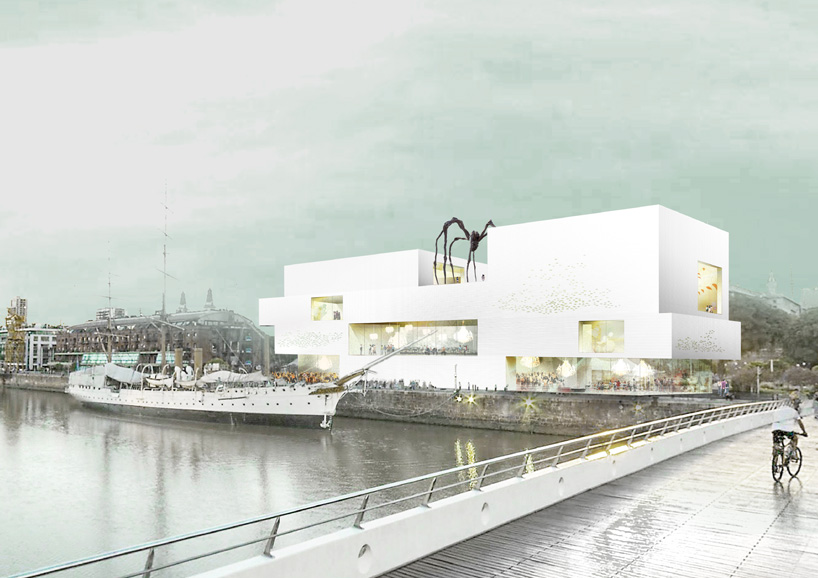
lionel debs architectures: museum of contemporary art, buenos aires
the proposal for the museum of contemporary art in buenos aires is designed as a looping promenade, with the leisure part of the program (entrance, bar, shop, café and auditorium) as an open public void.
prefer designboom on google[FEATURED]

viex from the riverbank
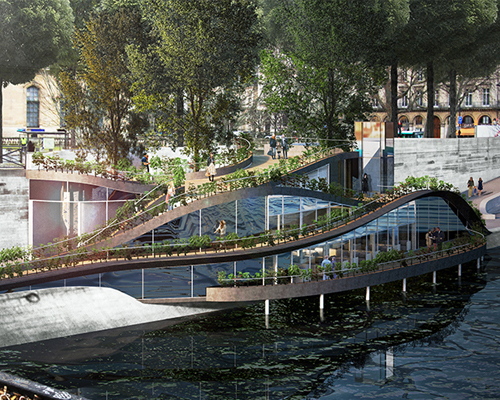
france-based lionel debs architectures, has conceived a proposal for the [AC-CA]‘s competition for the museum of contemporary art in buenos aires. the concept is designed as an architectural promenade in a loop, with the leisure part of the program (entrance, bar, shop, café and auditorium) as an open public void. structural sequences from the entrance to the exit guides visitors through the building while offering surrounding views to the puerto madero neighbourhood from the galleries and the open-air exhibition space on the rooftop terrace. the building is covered by a traditional mud brick material, helping the building envelope breathe naturally through its facade lacework that also provides ample natural lighting.
 view from the entrance
 the double-sided auditorium open to the riverbank

surrounding views from galleries and rooftop

section

ground floor plan

first floor plan

second floor plan

third floor plan

conceptual scheme : the building as the program in a loop

conceptual scheme : interpretation of the loop

study model
designboom has received this project from our ‘DIY submissions‘ feature, where we welcome our readers to submit their own work for publication. see more project submissions from our readers here.
shop
your own online design shop — no sales commission collected