
m9’s studio in bangalore features colorful murals with the designers at work
the new office creates a personal, unique, and inspirational workplace for each employee.
prefer designboom on google[FEATURED]
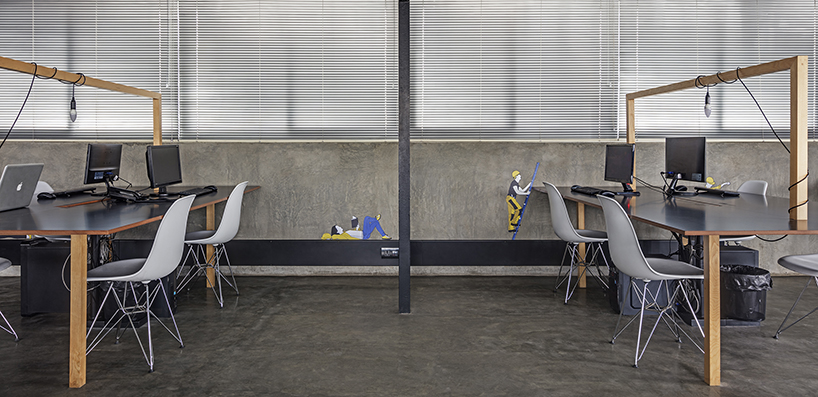
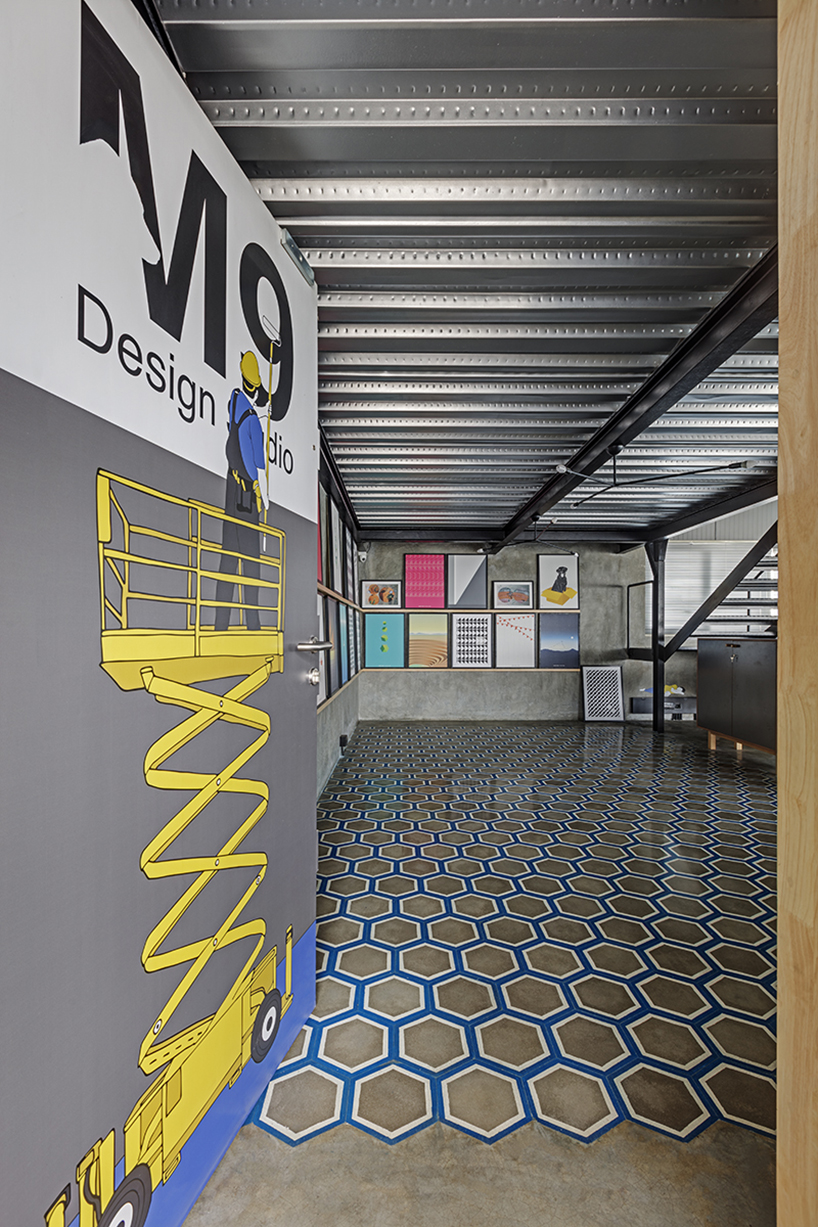
set in an abandoned attic space in an industrial suburb of bangalore, india, the new office of design studio m9 creates a personal, unique, and inspirational workplace for each employee. seeking to reveal their style of architecture and design through the space, the designers have painted the raw concrete walls with colorful illustrations depicting themselves going through the design process with helmets, trolleys, and ladders.
all images © shamanth patil

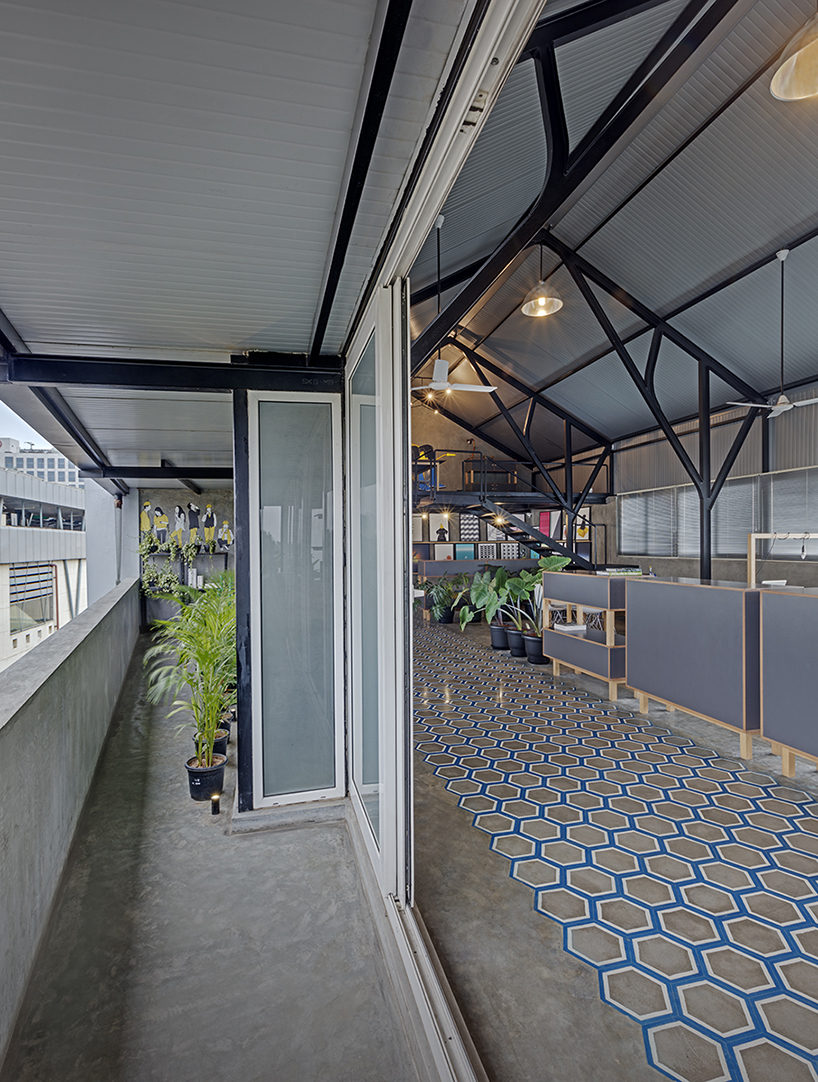
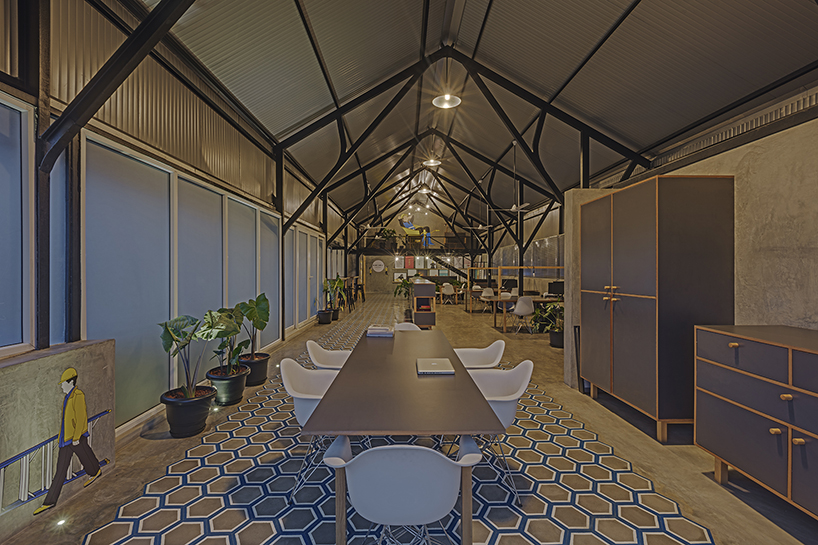
the renovated attic provides m9’s studio with a two-level loft-like space featuring steel trusses and cement finished walls. the steeply sloping roof allowed to insert a mezzanine loft beneath the rafters. a metal staircase leads to the upper level which is essentially an intimate model making space.

space graphics and illustrations designed by chithkala ramesh turn each person’s world into a unique workplace, which has its own flavor depending on where they look at it from. here main focus is on creative expression and giving everybody the freedom to express themselves the way they are.

view of the studio from the gallery
designboom has received this project from our ‘DIY submissions‘ feature, where we welcome our readers to submit their own work for publication. see more project submissions from our readers here.
shop
your own online design shop — no sales commission collected



















