singapore office by materium architecture group

the office in singapore culminates a raised workshop space, serving multiple functions simultaneously.
prefer designboom on google‘singapore office’ by materium architecture group


an office is a space one encounters everyday so its design should be kept simple yet, for the same reason, offers glimpses of intrigue. architecture group materium engages the interor configuration by introducing an axis which is crafted out of a 10 meter long table. the surface is the center piece of the conception which serves multiple functions simultaneuosly; as a table, an organizer and a platform whereby creative and informal discussions can happen.
the long communal table extends out into the other end of the room where it culminates into a raised workshop space. the blueprint carefully divides the interior into working, meeting and modelling areas, yet maintaining an open spatial zone allowing the impromtu exchange of ideas as required by a design office.
 office
 long desk
 workshop
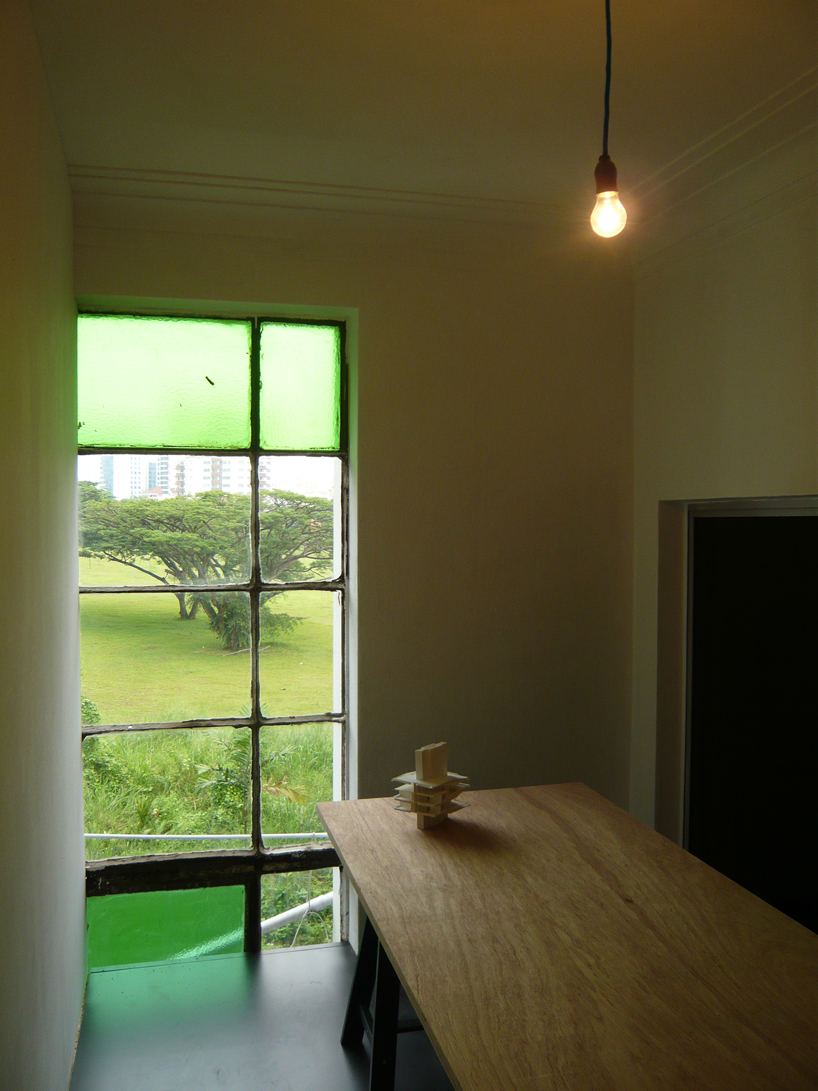 workshop
 cork table
 plan
plan
designboom has received this project from our ‘DIY submissions‘ feature, where we welcome our readers to submit their own work for publication. see more project submissions from our readers here.
shop
your own online design shop — no sales commission collected