praud: helsinki public library proposal

elevated above the existing context, a public living room offers visitors an additional civic function by integrating a social congregation space.
prefer designboom on google[FEATURED]
‘helsinki public library’ by PRAUD, helsinki, finlandall images courtesy of PRAUD

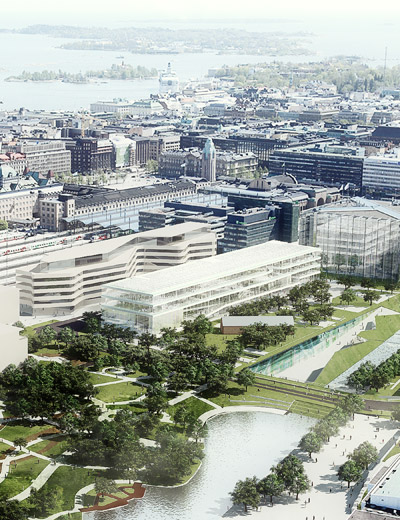
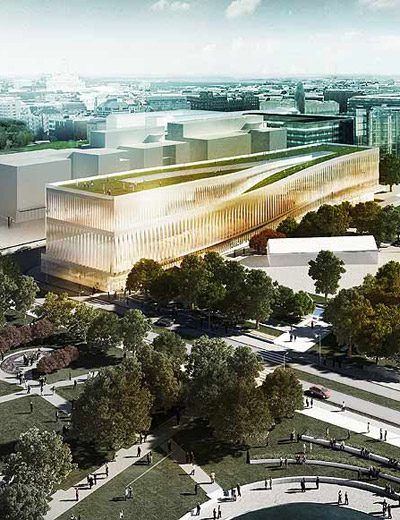
another proposal for the ‘helsinki public library’ by boston-based practice PRAUD. intends to serve a larger civic function with a communal living room. oriented along a north-south axis and elevated above the existing context, the atrium space is clad with triple pane glass to offer insulated yet clear views of the city. flanking the central public zone, the majority of the program is contained by structural tubes within two mega-trusses. this allows ease of access to the functionals areas including collections, a cinema, children’s world and digital program generating a social interaction between the cultural facilities within an educational setting. structurally, these leaning elements are held in tension with structural tubes accounting for lateral forces.
the inverted massing strategically maximizes the surface of the roof to place solar panels to heat the water while geothermal will condition the building. the heating and cooling system will be isolated within the two trusses, allowing the interior to be sub-regulated according to needs and recover rising heat within the closed volumes. the transparent enclosure of the living room will allow solar gain to warm the large court while vertical shafts and ducts generate wind tunnel effect to cool in summer. frosted glass along the trusses regulate the amount of natural daylight entering the spaces for flexibility.
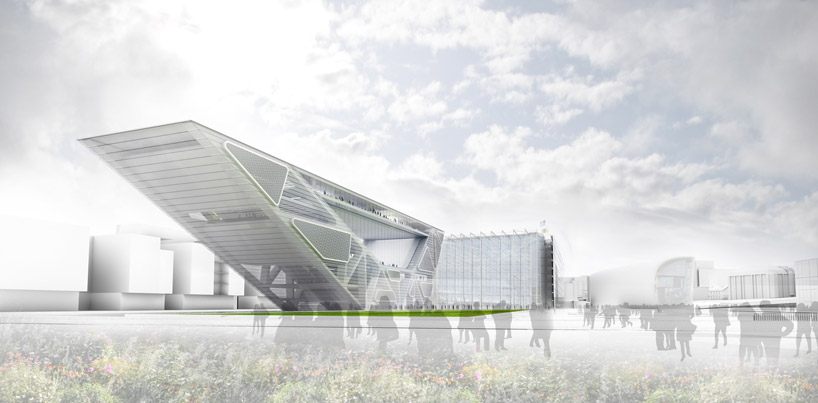 view from the north
 side view
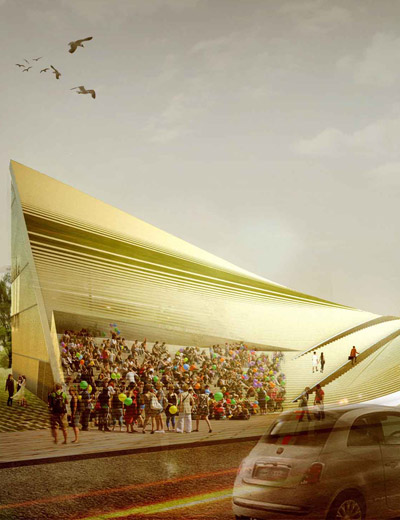
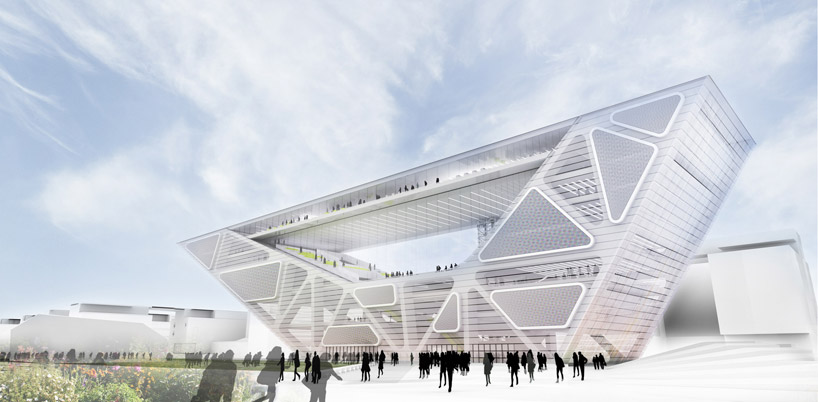 approach to library
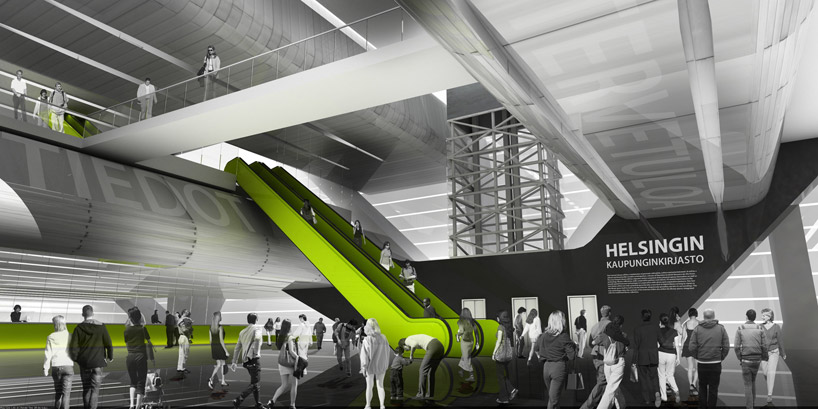 lobby
lobby
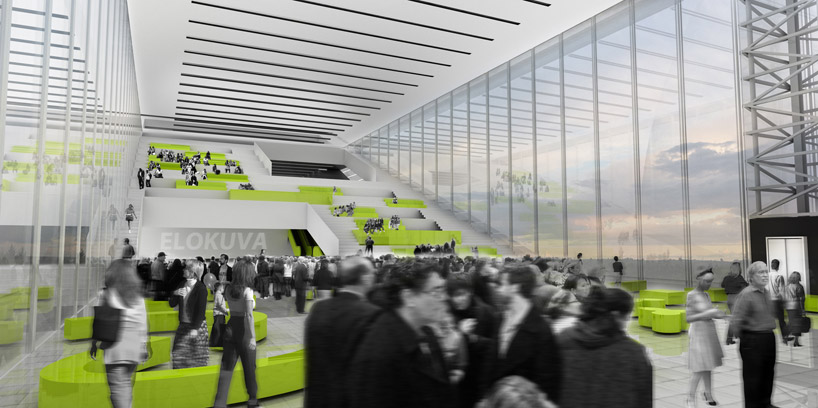 living room
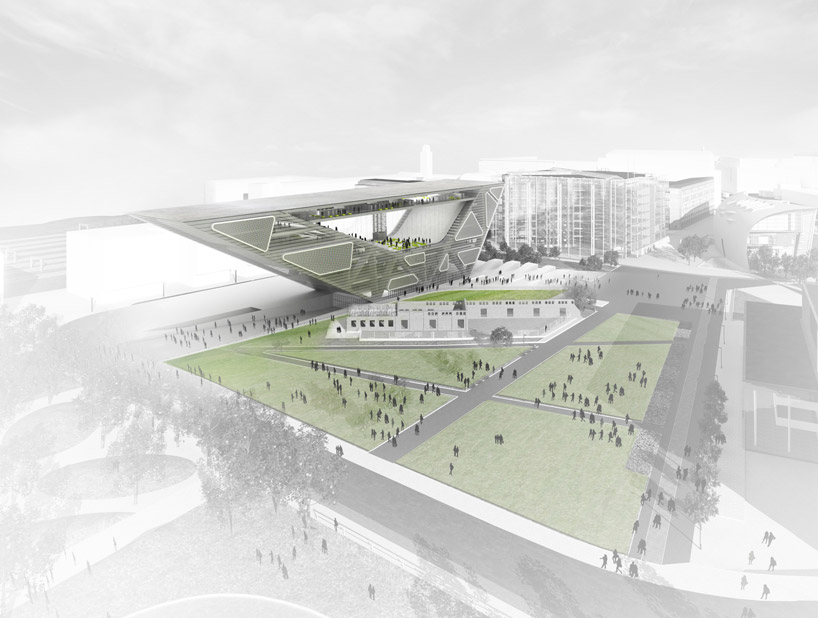 aerial view
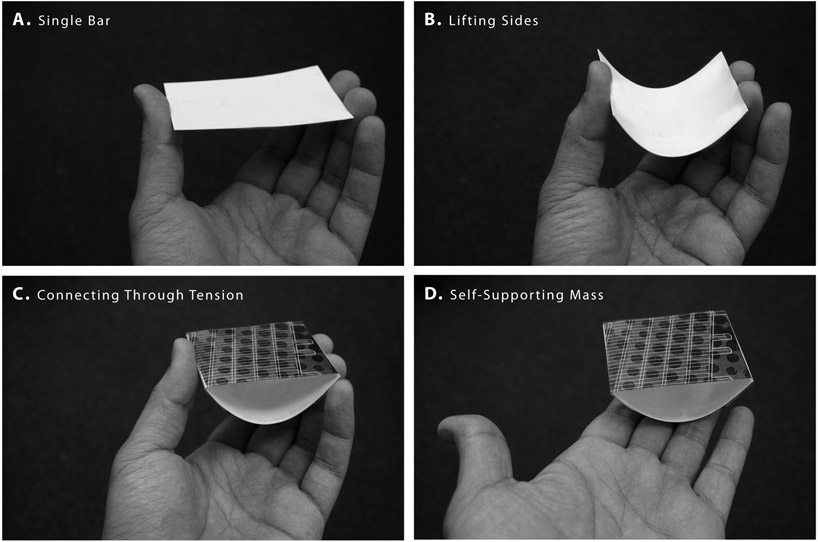 conceptual form study
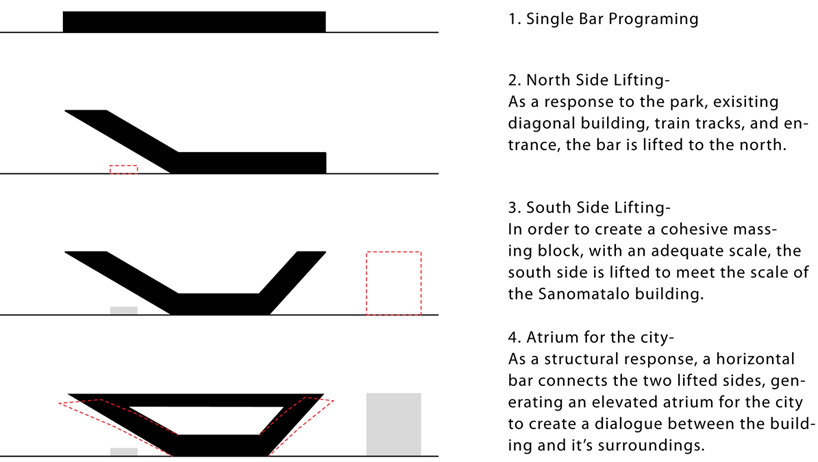 mass diagram
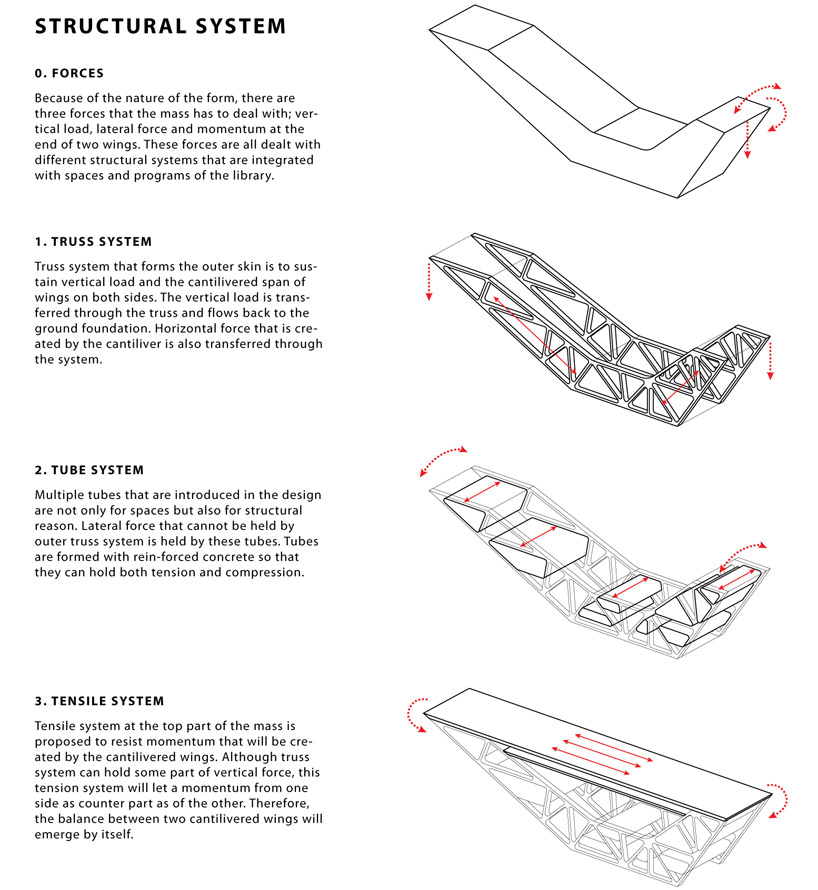 structural diagram
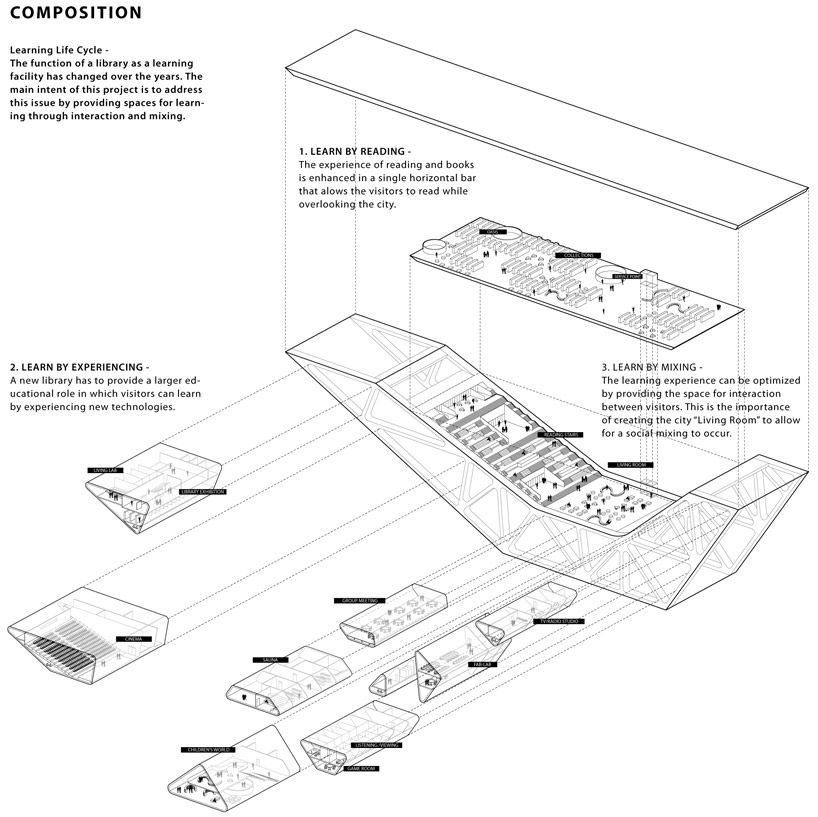 exploded axonometric
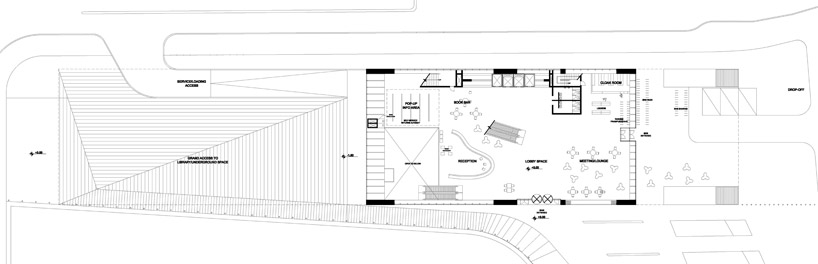 floor plan / level 0
 floor plan / level 1
 floor plan / level 2
 floor plan / level 3
 floor plan / level 4
 floor plan / level 5
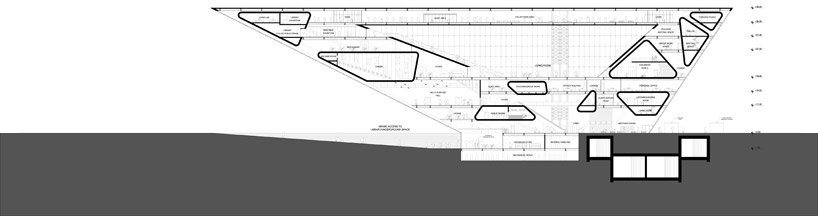 section
 section
project info:
project: helsinki public library, international competitionyear: 2012location: helsinki, finlandprogram: public librarysite area: 3,000 m2floor area: 15,800 m2

shop
your own online design shop — no sales commission collected