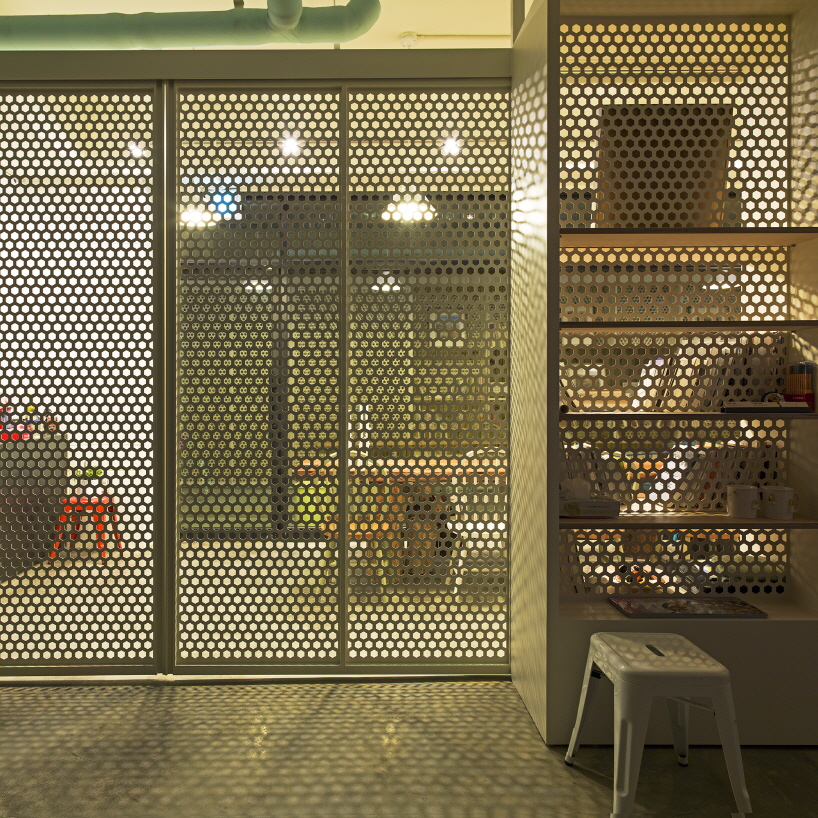
snow AIDe studio space in seoul
located in south pangyo, the working office of snow architecture and interior design is placed underground with two sunken spaces - finished with red cedar.
prefer designboom on google[FEATURED]
‘snow AIDe studio space’ in seoul
located in south pangyo, a newly developed town near seoul, the working office of snow architecture and interior design is placed underground with two sunken spaces – finished with red cedar. 64 sqm spaces are divided in twoparts by book shelves and movable partitions, which are made of perforated metal to let the light penetrate through the studio. by overlapping hexagonal patterned metal plates, a projection of light is seen evident on the epoxy resin coated concrete floor.
the front space, which faces a void deck, is conceived as a meeting area and small kitchen situated at the end of the room. the conference table is made from a reclaimed elm tree trunk, and the legs constructed from the stumps of trees. abandoned chairs, which are stacked in warehouse of our client, are reused after cleaning and painting.
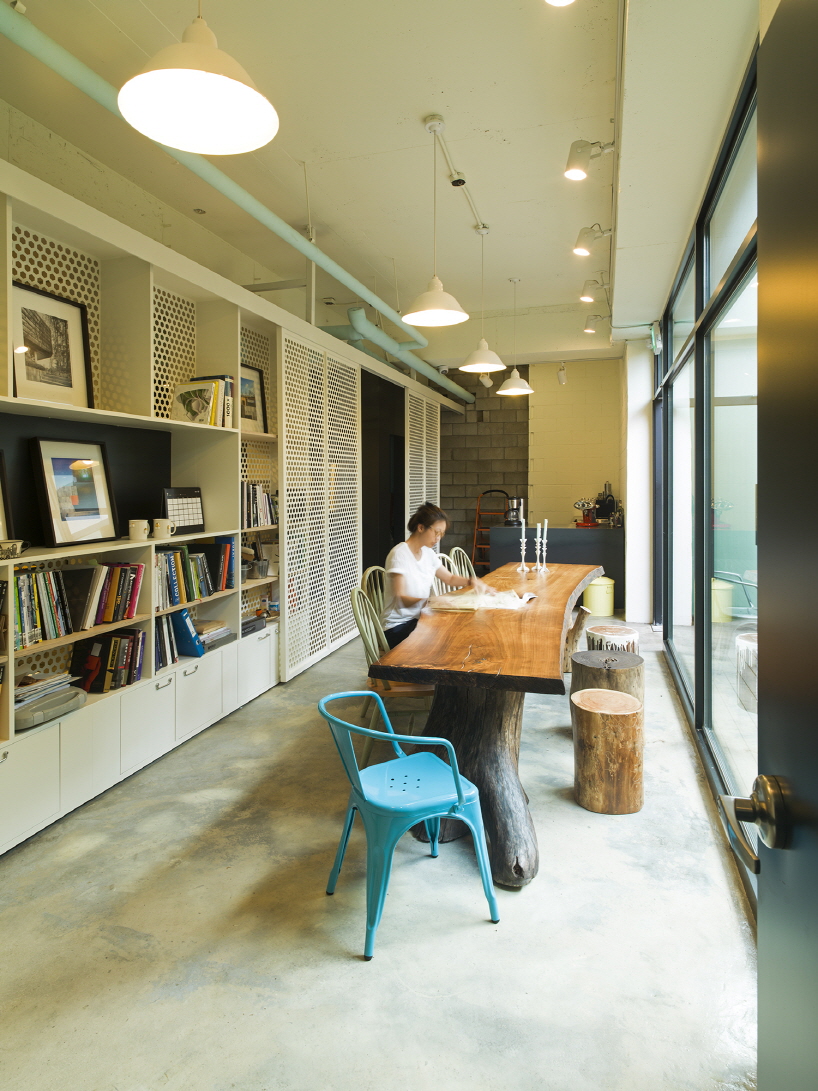 meeting space
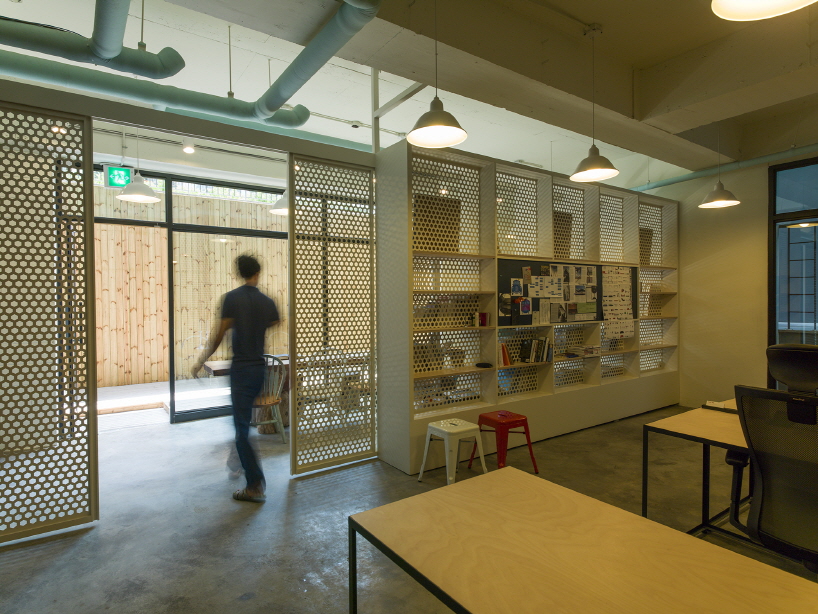 moving partition
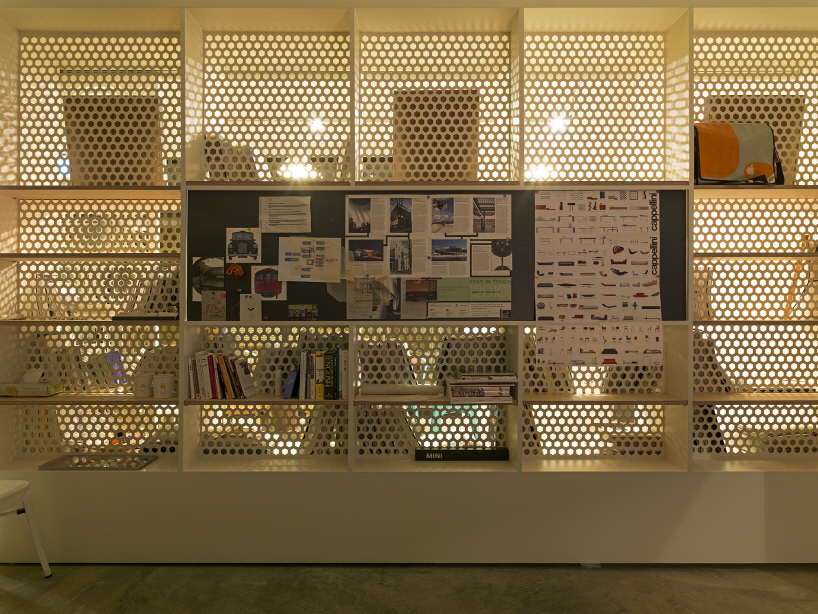 perforated metal bookshelf
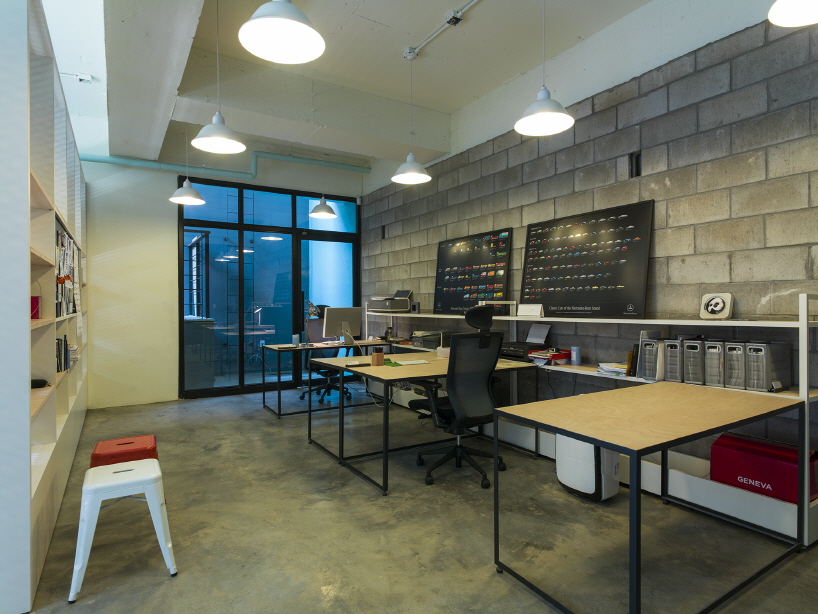 working space
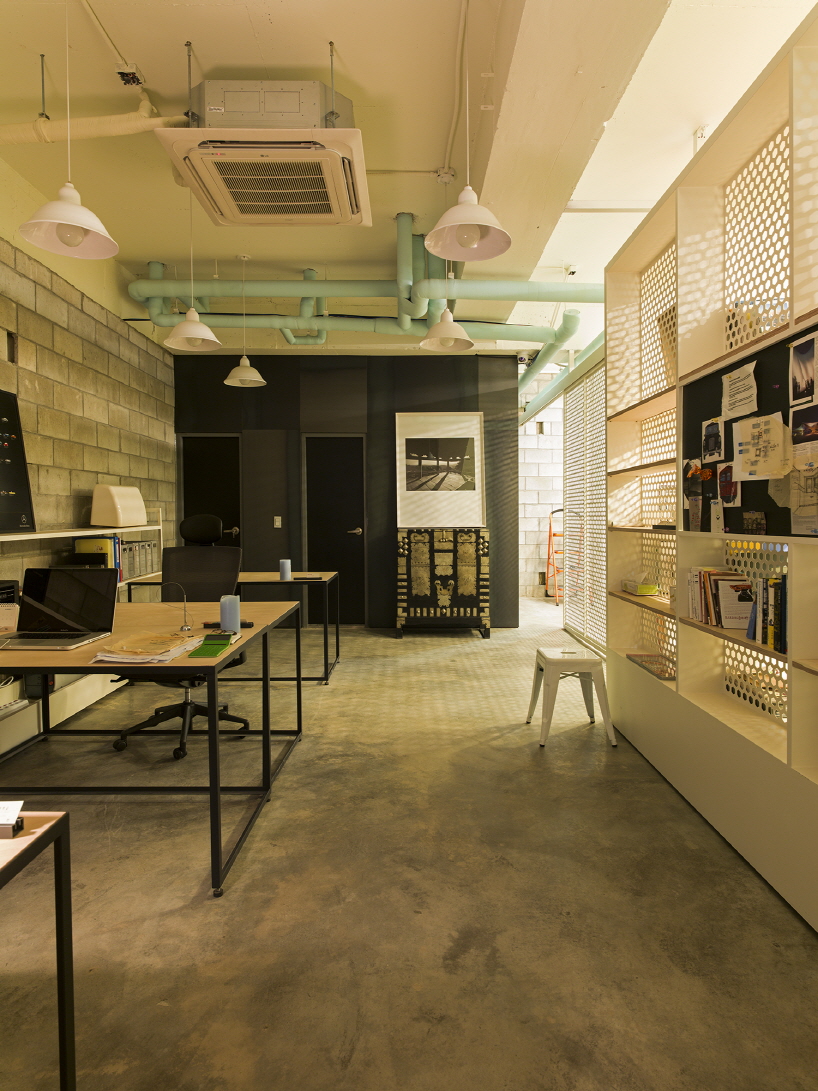 pyongyang bandodge
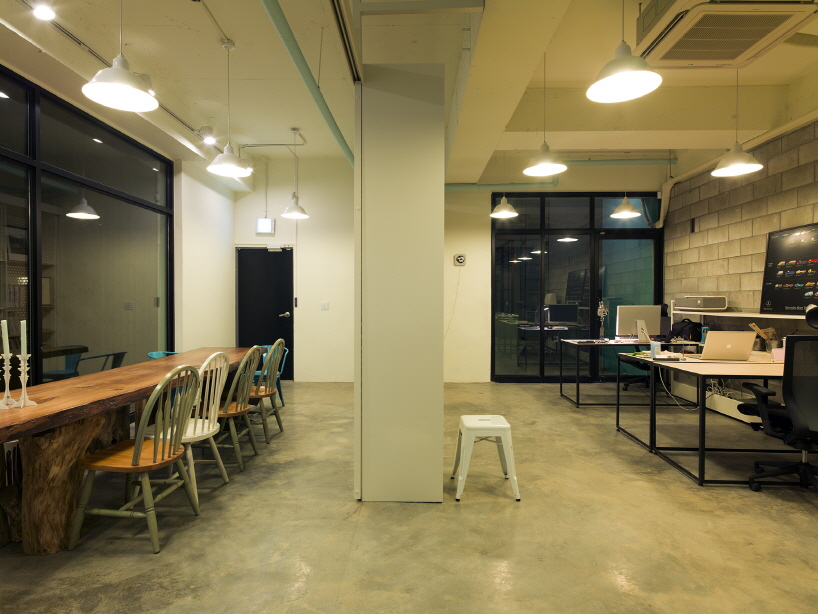 overall view
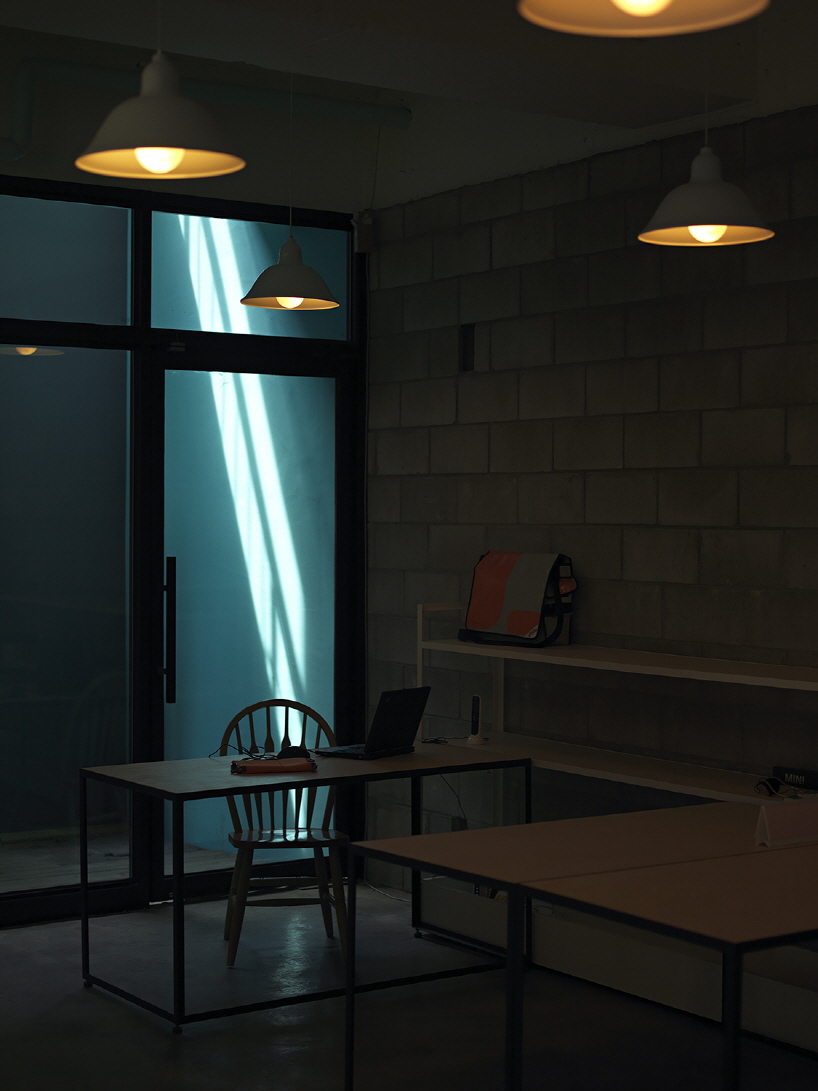 light from the sunken deck
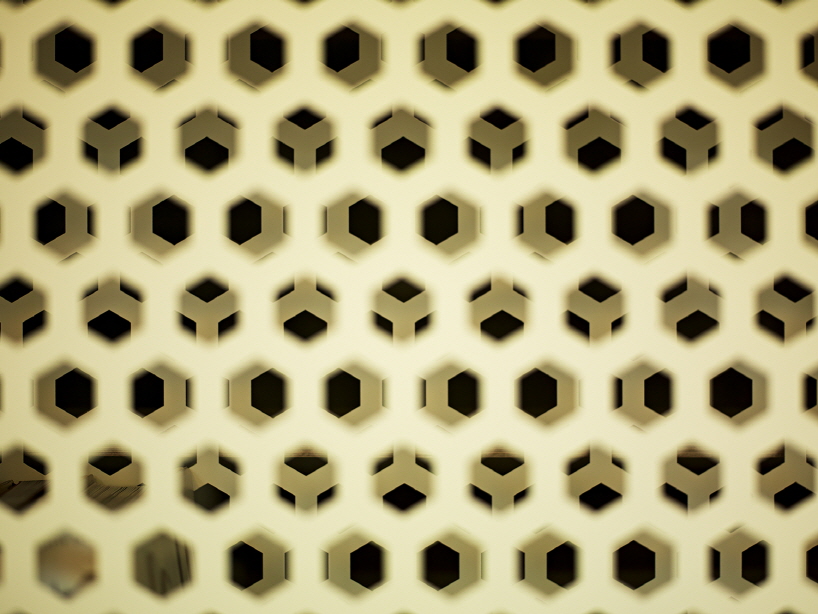 overlapped hexagonal pattern detail
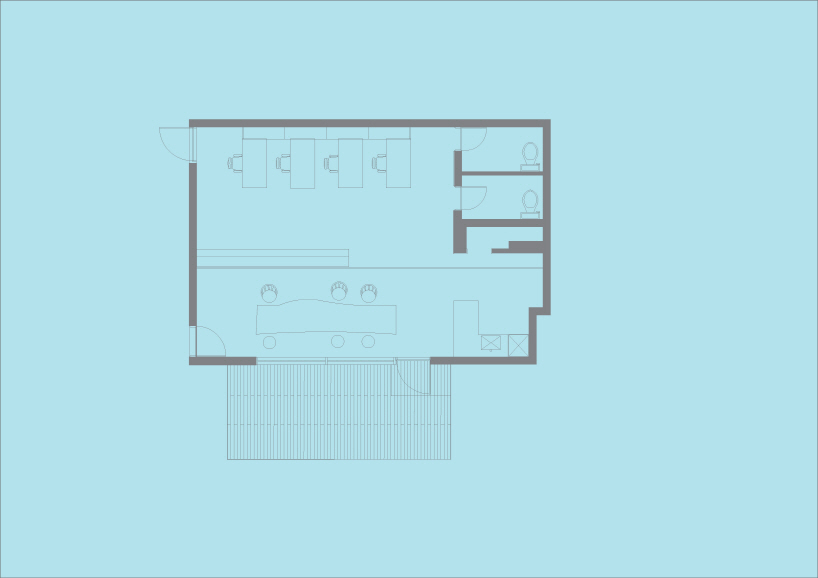 plan
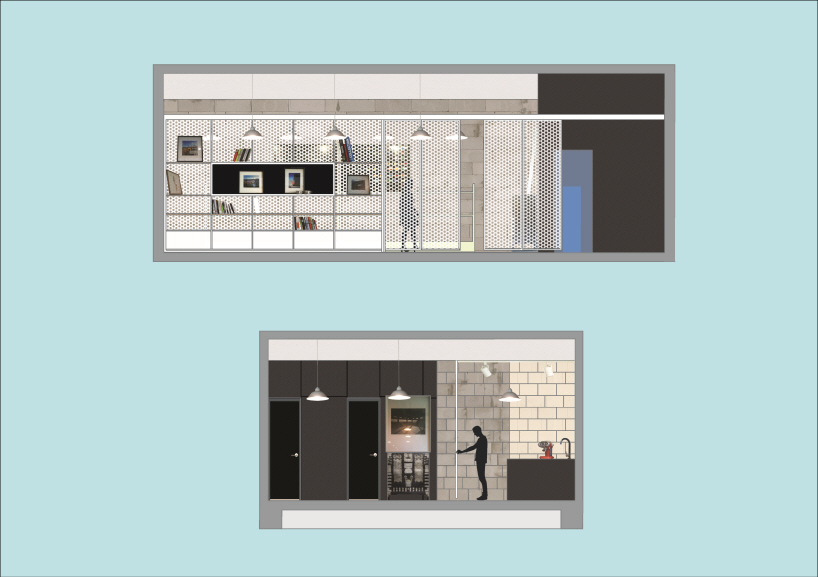 elevation
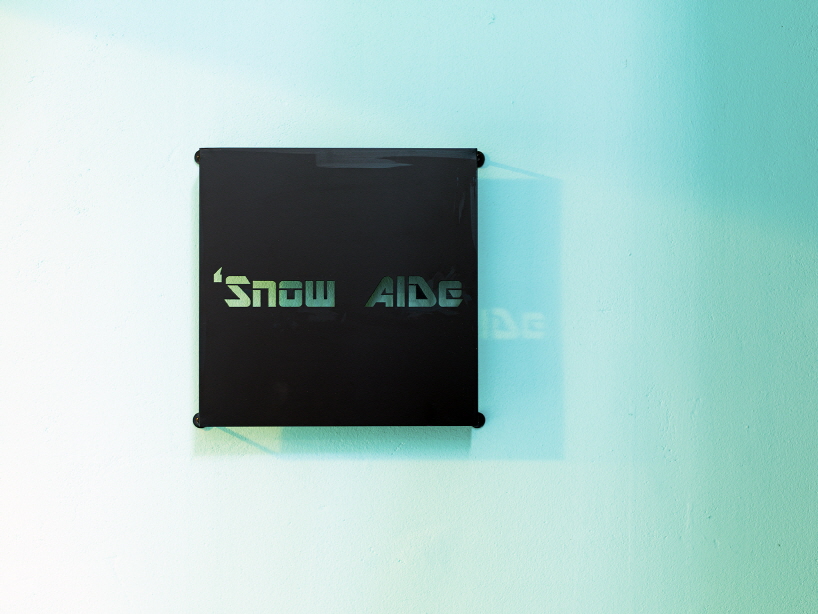 office sign
designboom has received this project from our ‘DIY submissions‘ feature, where we welcome our readers to submit their own work for publication. see more project submissions from our readers here.
shop
your own online design shop — no sales commission collected