studio eight twentythree crafts organic birdsong cafe in mumbai
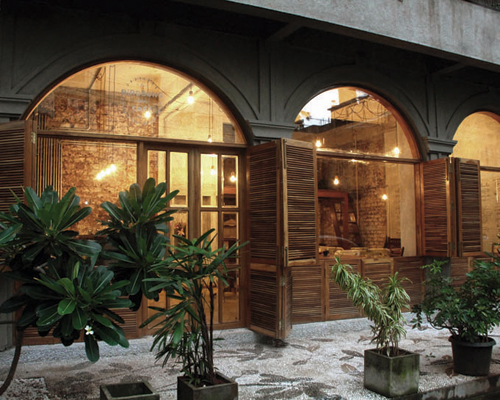
a restricted palette of concrete and wooden materials is used to create a weathered, rustic ambiance, as though the cafe always belonged to the area.
prefer designboom on google[FEATURED]
studio eight twentythree crafts organic birdsong cafe in mumbai
all images courtesy of studio eight twentythree
located in a quiet heritage village in the suburbs of bandra in india, the ‘birdsong’ cafe by mumbai-based studio eight twentythree responds to its surrounding environment. the space accommodates a kitchen, bakery and seating area using a restricted palette of concrete and wooden materials to help fit in with neighboring structures. the building’s arches open out towards the street through a transparent façade and double louvered shutters, while the entrance is marked by a simple set of wooden doors and beveled glass panes. the interior offers a welcoming, rustic feel – the walls were chiseled back and left exposed to give a seemingly weathered look, as though the cafe always belonged there. the bakery counter is made of poured, natural colored concrete casts, and a moss green shade covers the flooring. customized wooden tables, vitrines and recycled chairs further enhance the organic atmosphere.
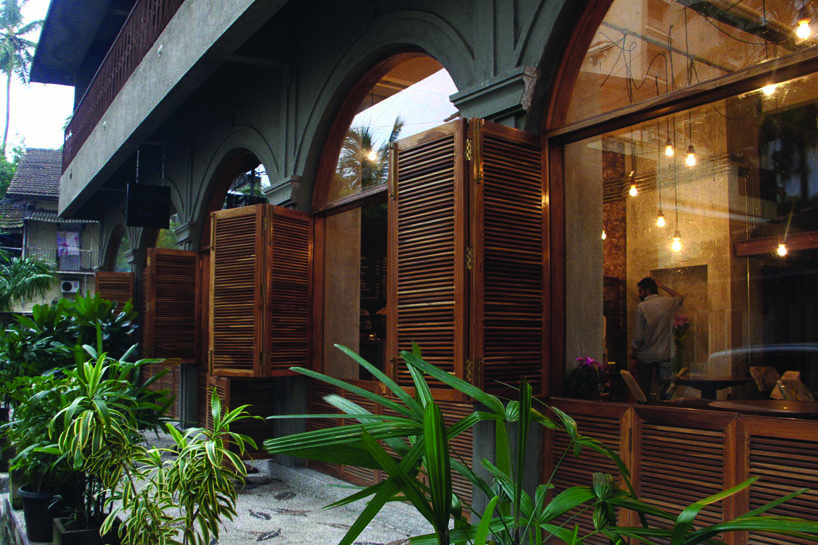
the cafe is opens to the exterior through transparent glass arches and wooden shutters
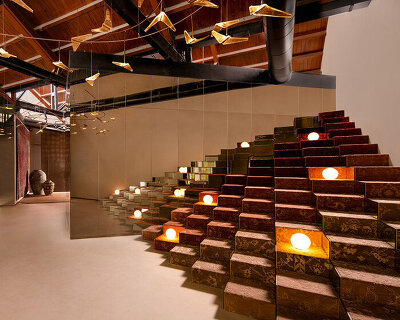
the graphics in the cafe have all been hand drawn – the menu is written in chalk on a blackboard and is placed at the back of the counter. a cozy mezzanine constructed from reclaimed tweak wood can be used for live performance or private gatherings, and dangling across the ceiling, the lighting is suspended from a grid of hooks with seemingly haphazard wires hanging off them.
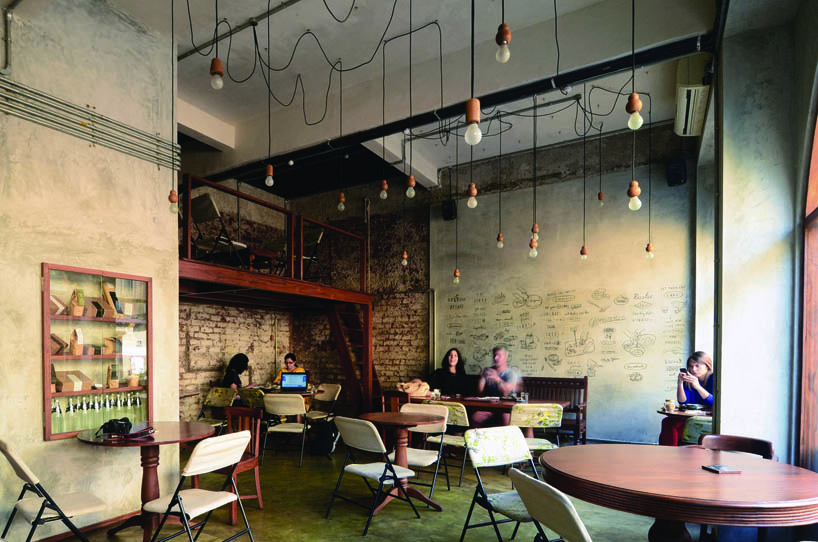
the space includes a kitchen, bakery and seating, with a restricted palette of concrete and wood materials
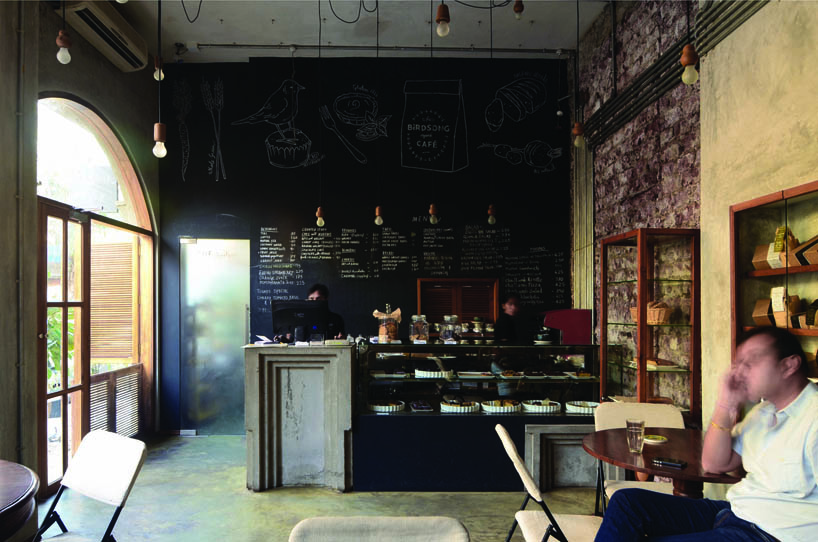
the bakery counter is made of poured, natural colored concrete casts, a moss green shade covers the flooring
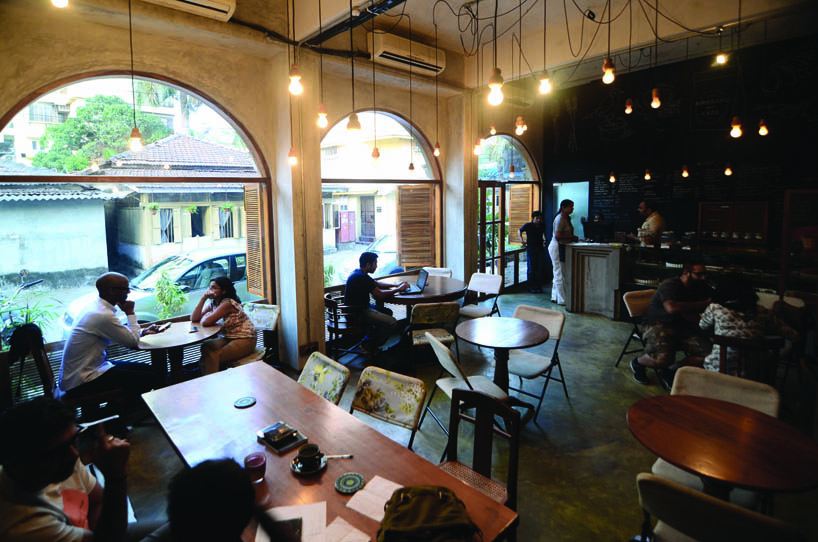
view from the mezzanine over the interior
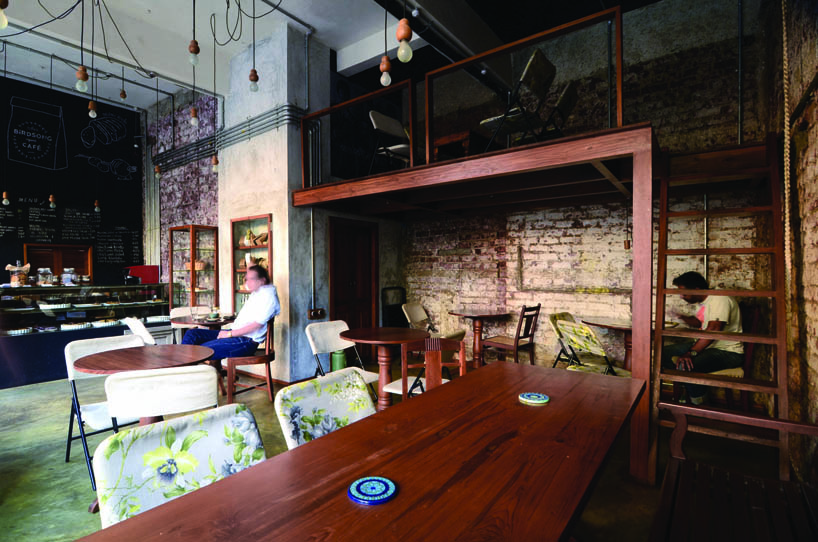
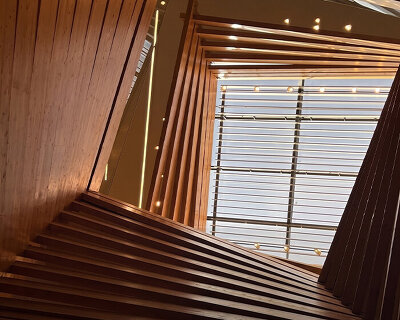
looking up towards the small mezzanine
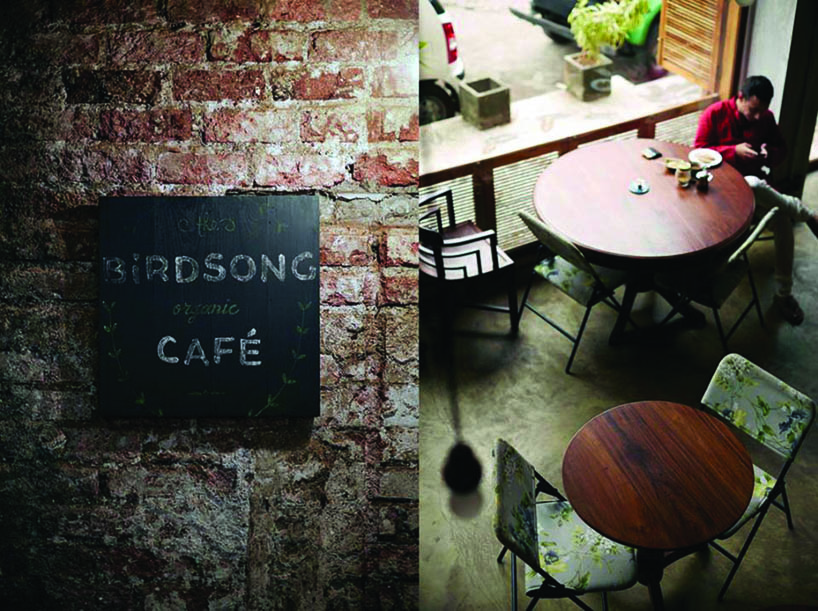
customized wooden tables, vitrines and recycled chairs enhance the rustic feel
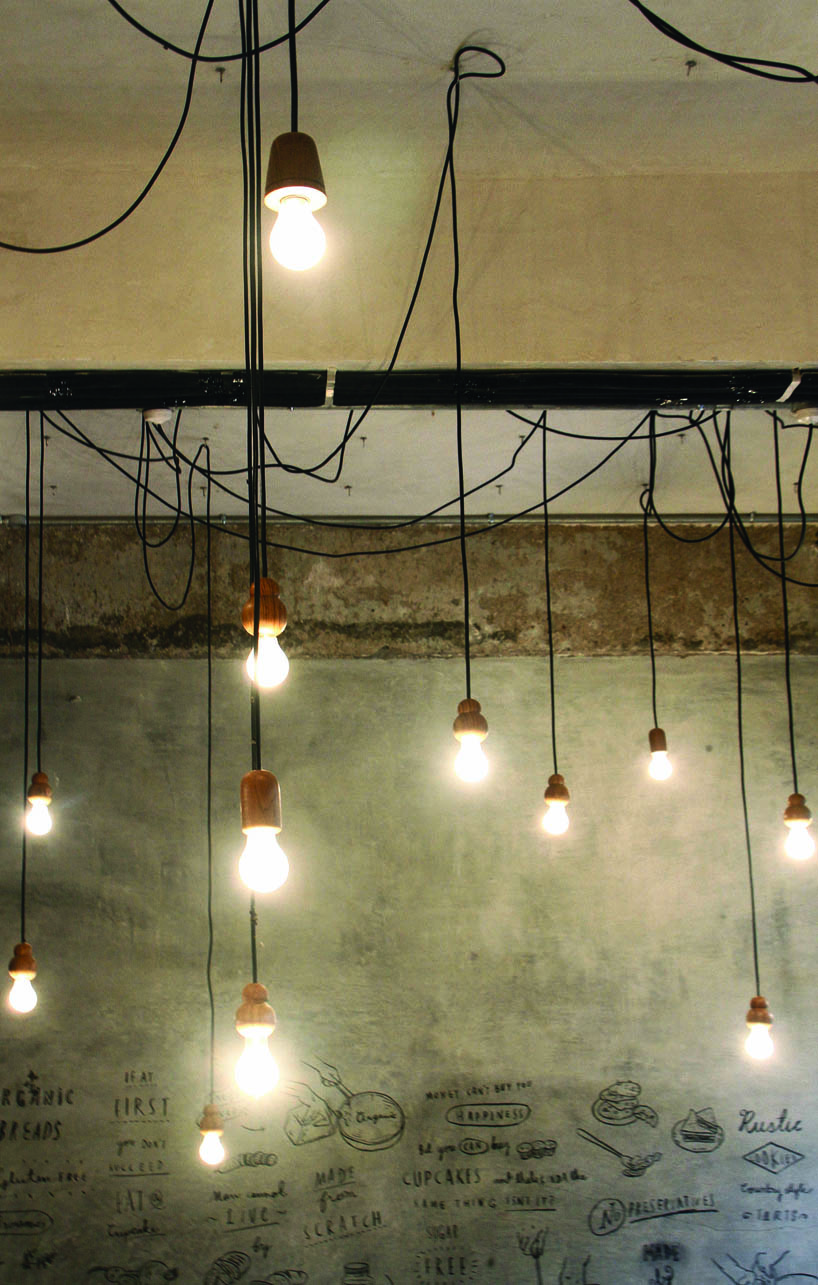
lighting is suspended from wire hooks in the ceiling
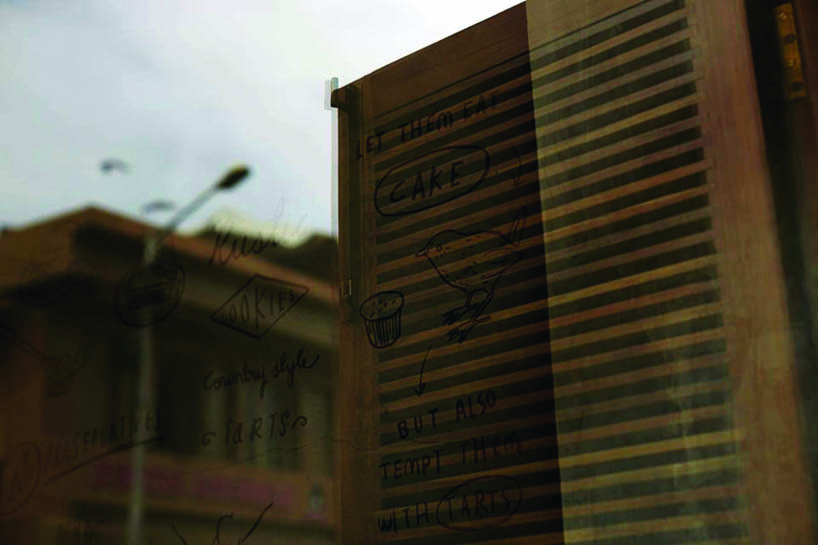
view of the cafe’s hand drawn graphics
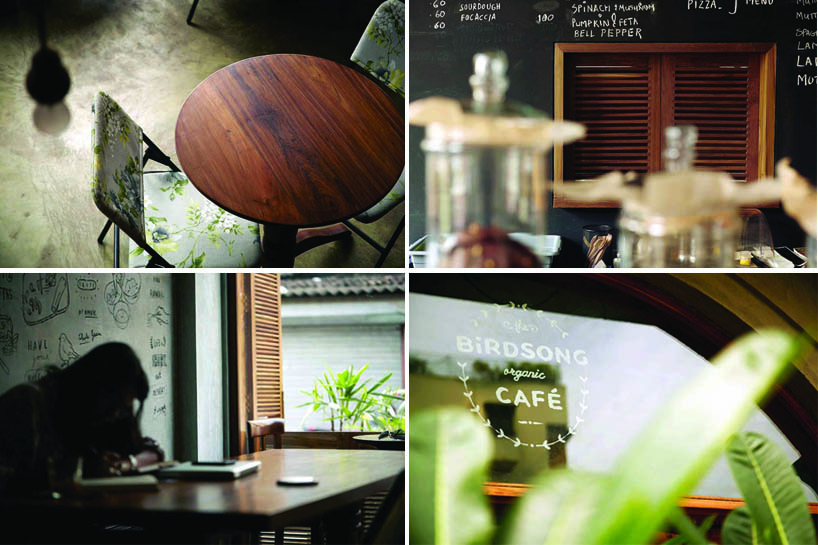
details
project info:
location: bandra, mumbai, india
design architects: samir raut, amit mayekar of studio eight twentythree
project team: ramchandra kumavat, rajdev mahto, shriram morya, manoj wadhel, ganesh kushwaha
graphics: ka advertising
timeline: dec 2012-may 2013
photographs: studio eight twentythree, sachin powle
designboom has received this project from our ‘DIY submissions‘ feature, where we welcome our readers to submit their own work for publication. see more project submissions from our readers here.
shop
your own online design shop — no sales commission collected