terrazzo paving and concrete seating reframes town’s center in bulgaria by squareone atelier
squareone atelier’s winning proposal for the elin pelin city design competition reconfigures the town center as a continuous civic landscape.
prefer designboom on google[FEATURED]
Squareone Atelier’s winning proposal for Elin Pelin redesign

Squareone Atelier’s winning proposal for the Elin Pelin International City Design Competition reconfigures the town center as a continuous civic landscape. Rather than introducing a singular architectural object, the project establishes a spatial system shaped by movement, climate, and everyday use.
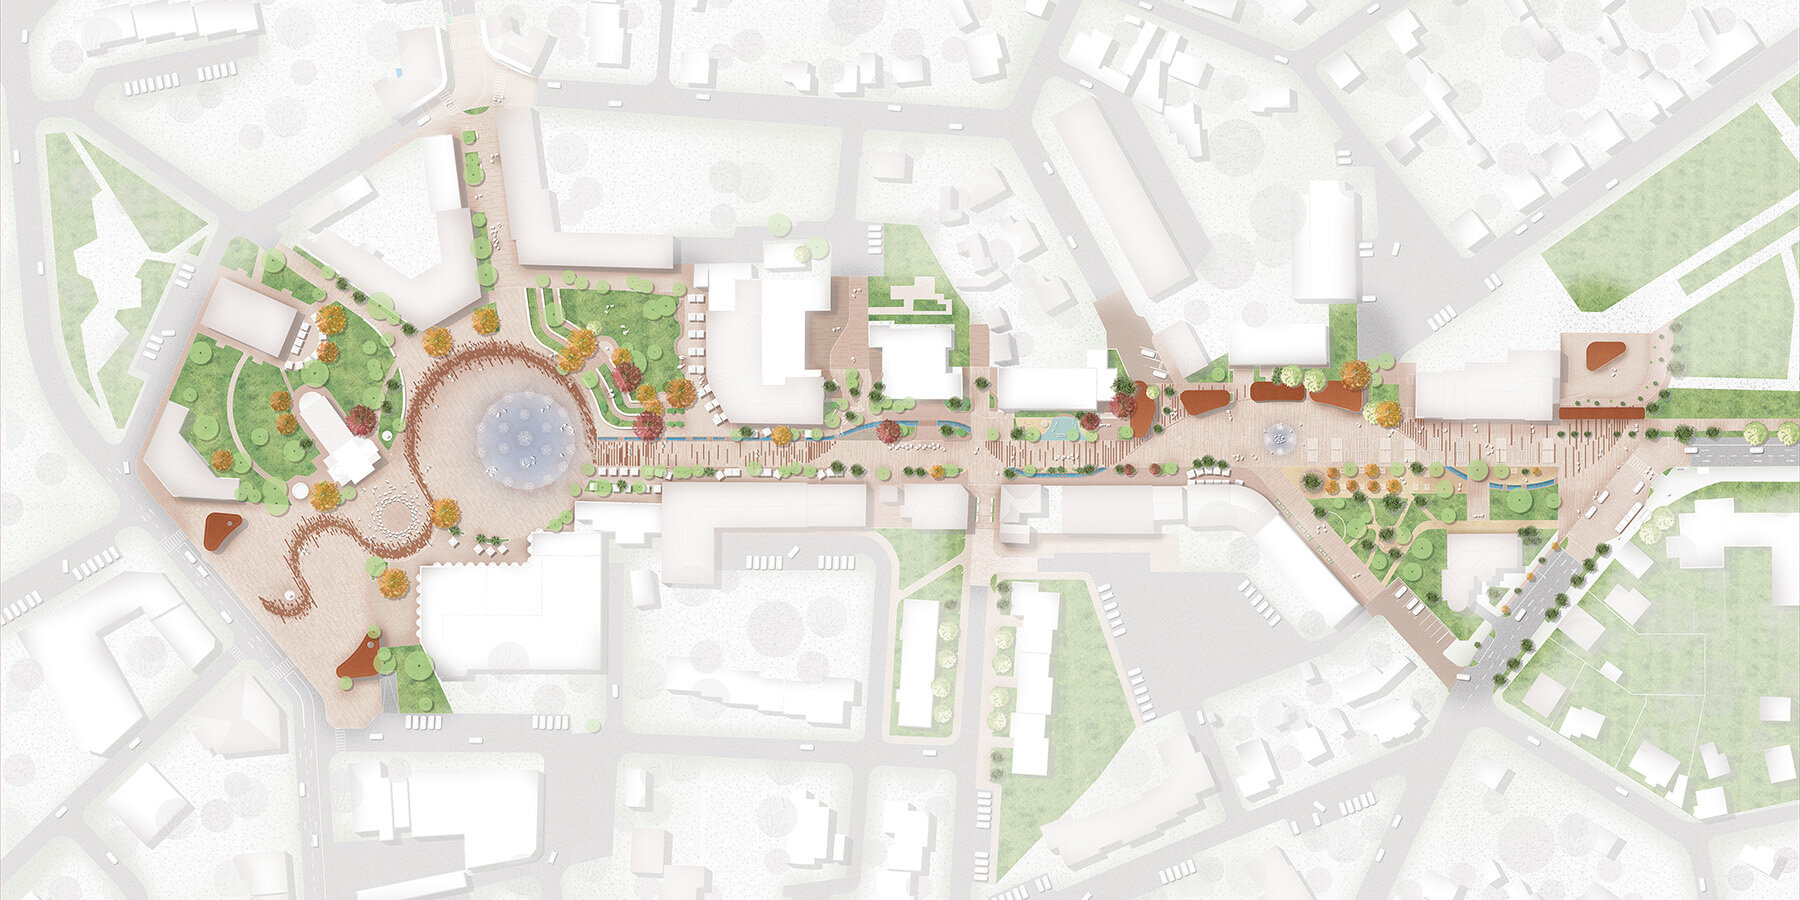
The existing center in Elin Pelin, Bulgaria, includes a central square, key public buildings, and a defined civic core. The proposal addresses its current condition as a space primarily used for passage by reorganising it into a series of interconnected civic zones. These zones strengthen relationships between landmarks while supporting a wider range of activities.
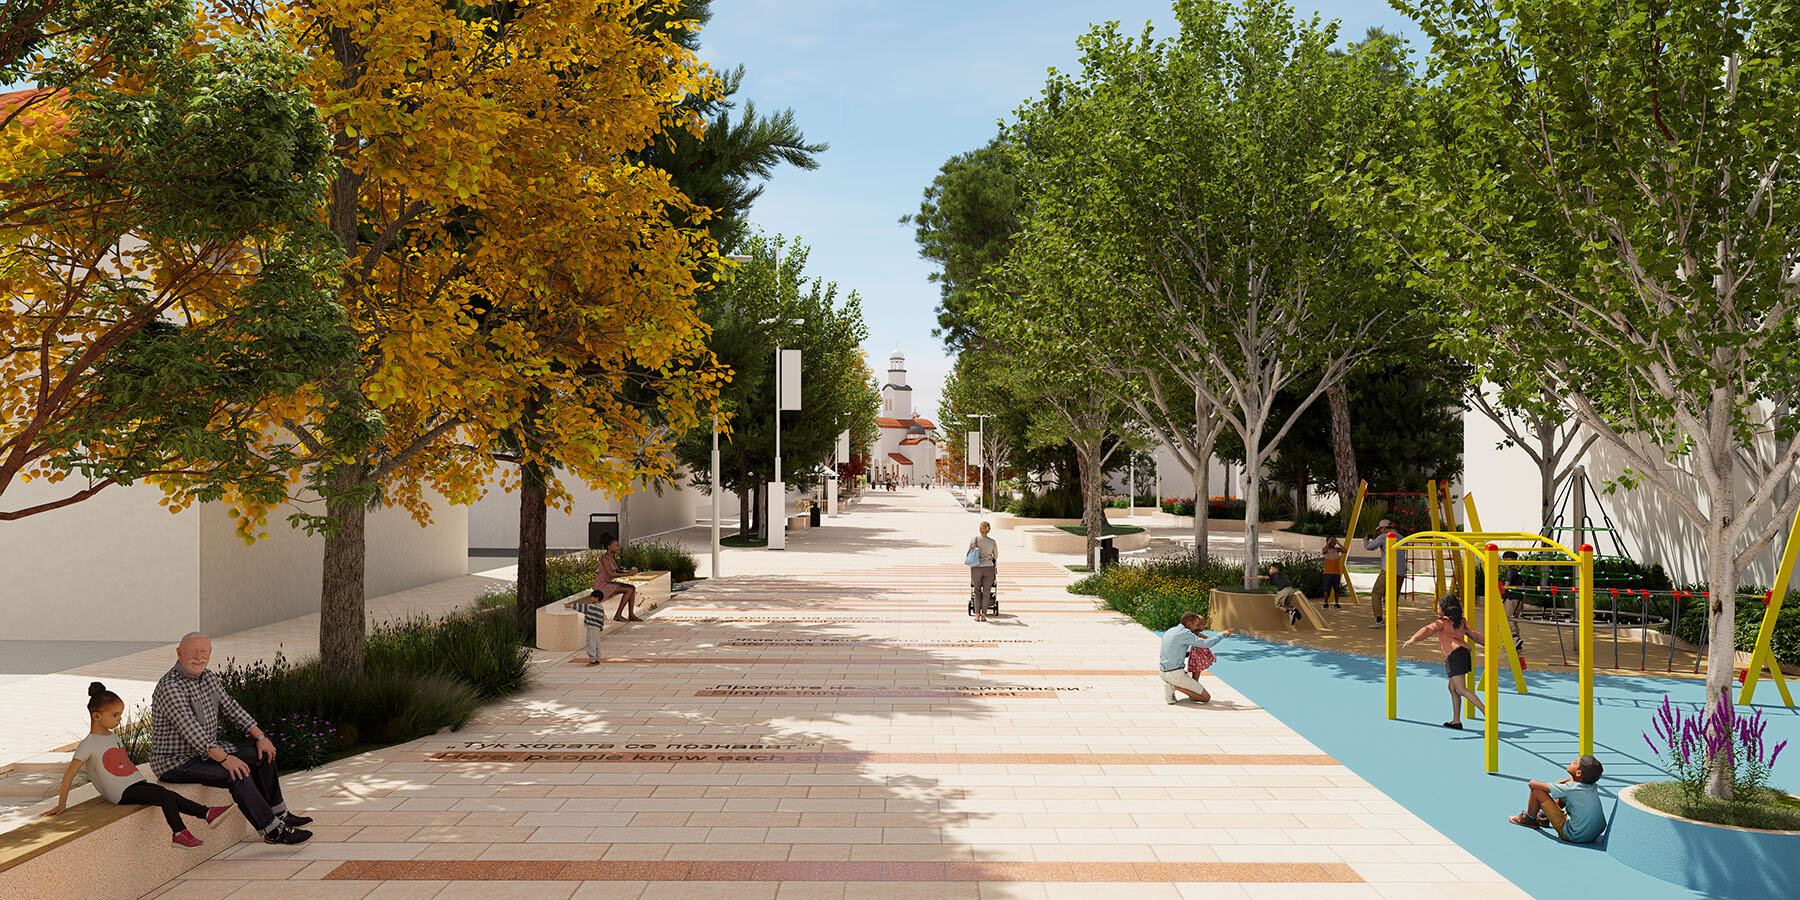
At the center of the plan is a pedestrian civic spine. This step-free surface organizes circulation and accommodates gathering, events, and seasonal use. Along this axis, the landscape expands into a sequence of social edges and defined areas, including shaded seating, informal courts, play spaces, market zones, and quieter garden settings. These elements structure the public realm as an active and distributed system rather than an open, undefined surface.

main square render | all images courtesy of Squareone Atelier
Terrazzo Surfaces and Reclaimed Pavers form the Public Realm
Squareone Atelier’s material strategy is based on reuse and continuity. Existing paving is crushed and recast into terrazzo surfaces and concrete seating elements, retaining physical traces of the original site. Terracotta tones derived from local context are reintroduced through paving details, reinforcing visual coherence across the intervention.
A dry creek forms a continuous linear element across the site. Constructed from reused pavers, it operates as stormwater infrastructure while also supporting wayfinding and spatial orientation. Its geometry introduces variation within the ground plane, contributing to both environmental performance and spatial identity. Textual elements are integrated into the paving, incorporating excerpts from Elin Pelin and Hristo Botev. These inscriptions embed cultural references within the everyday experience of the site.
The proposal is conceived as an adaptable framework rather than a fixed composition. Through phased interventions and durable materials, the design supports long-term use while allowing the center to evolve in response to changing patterns of occupation.

dry creek render

playground render

social court render
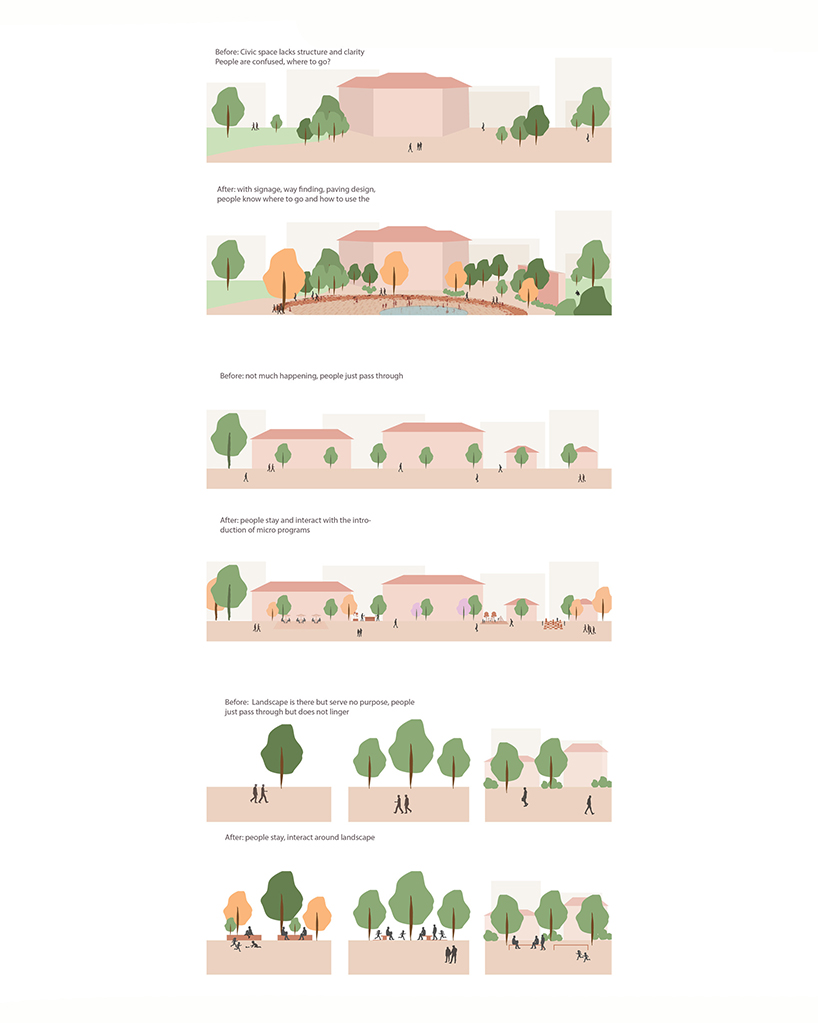
design strategies
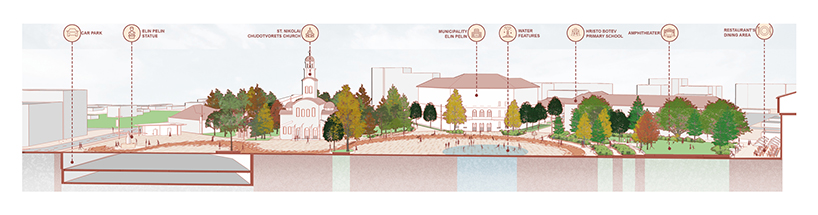
section 01
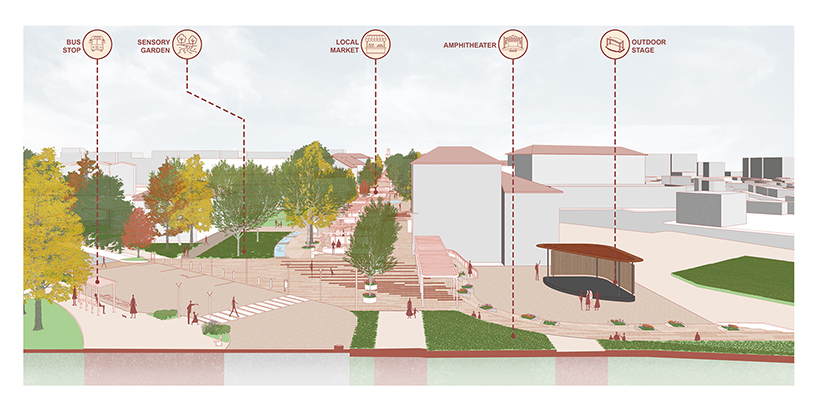
section 02
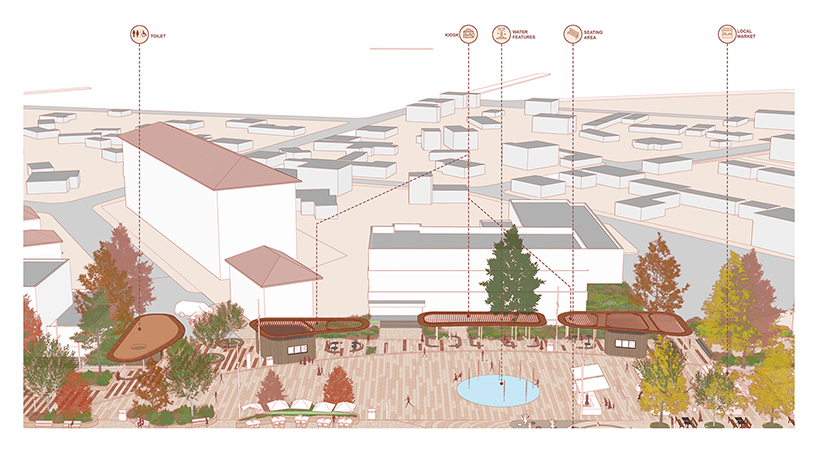
section 03
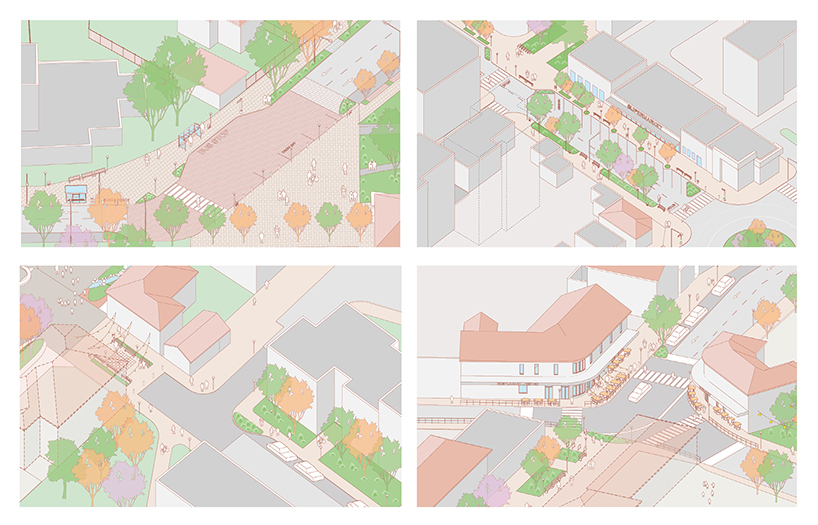
diagrams
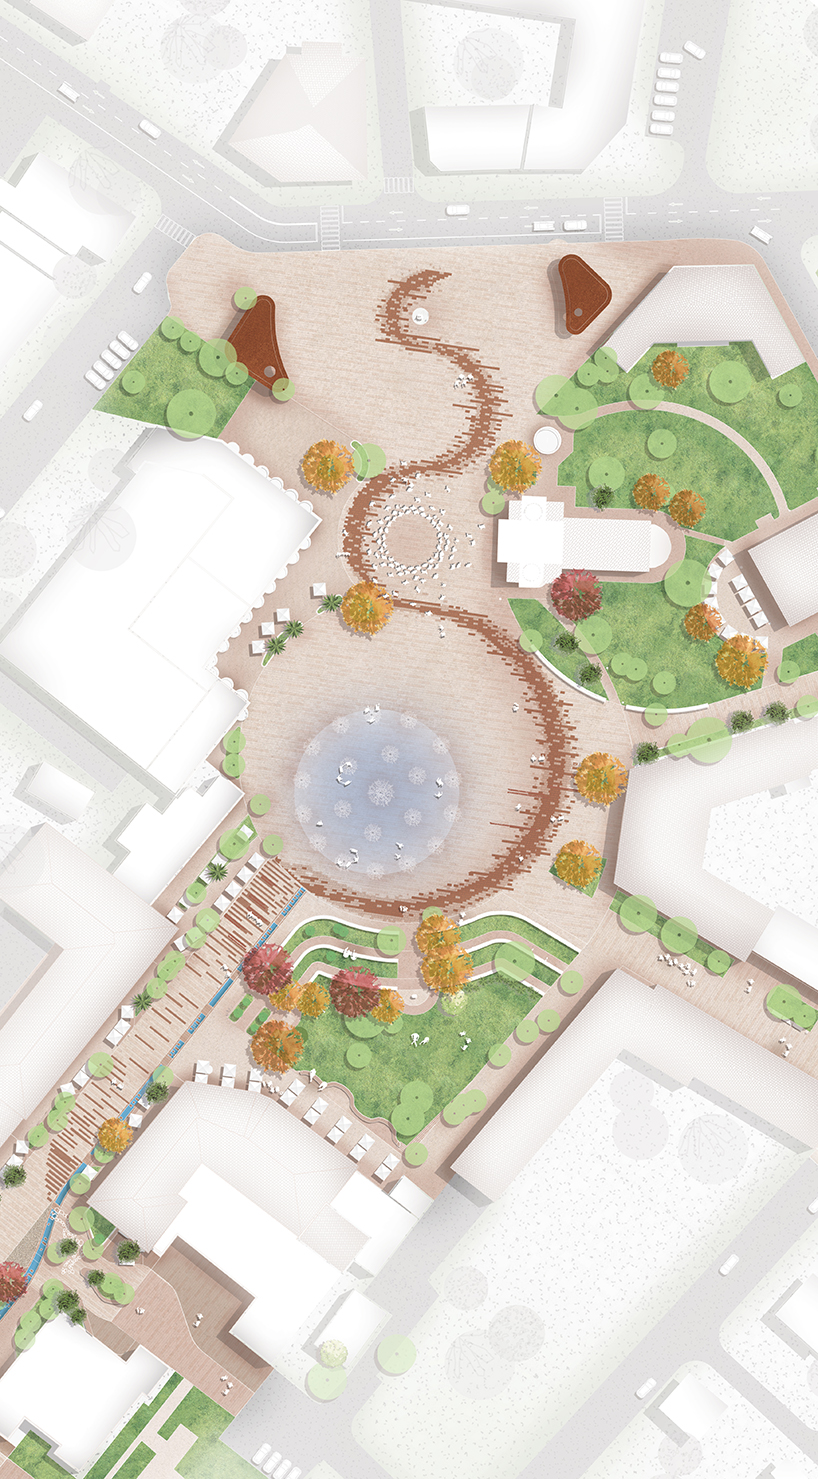
main square plan
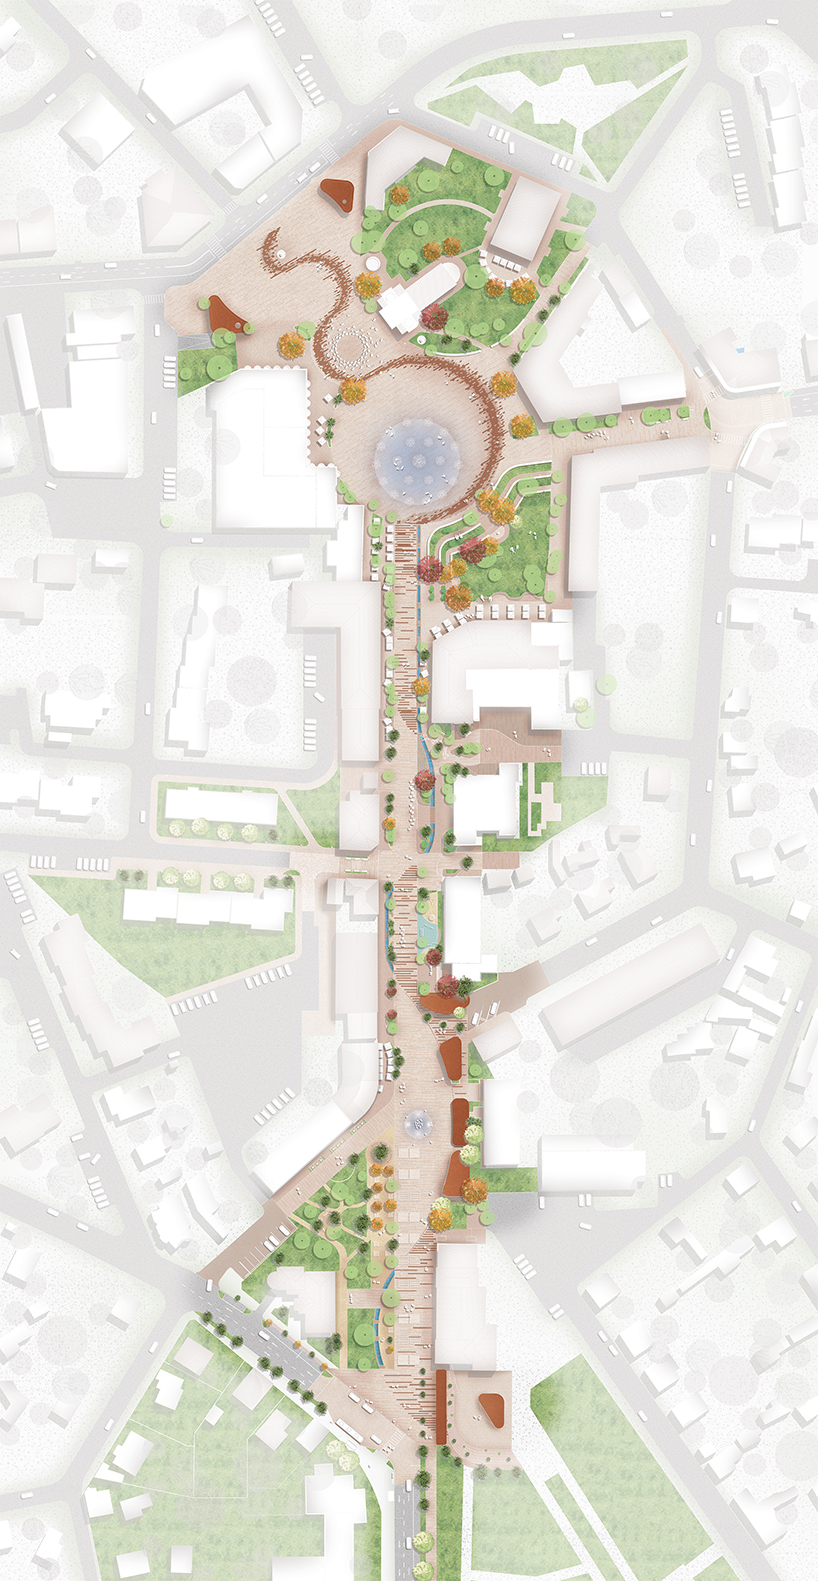
masterplan
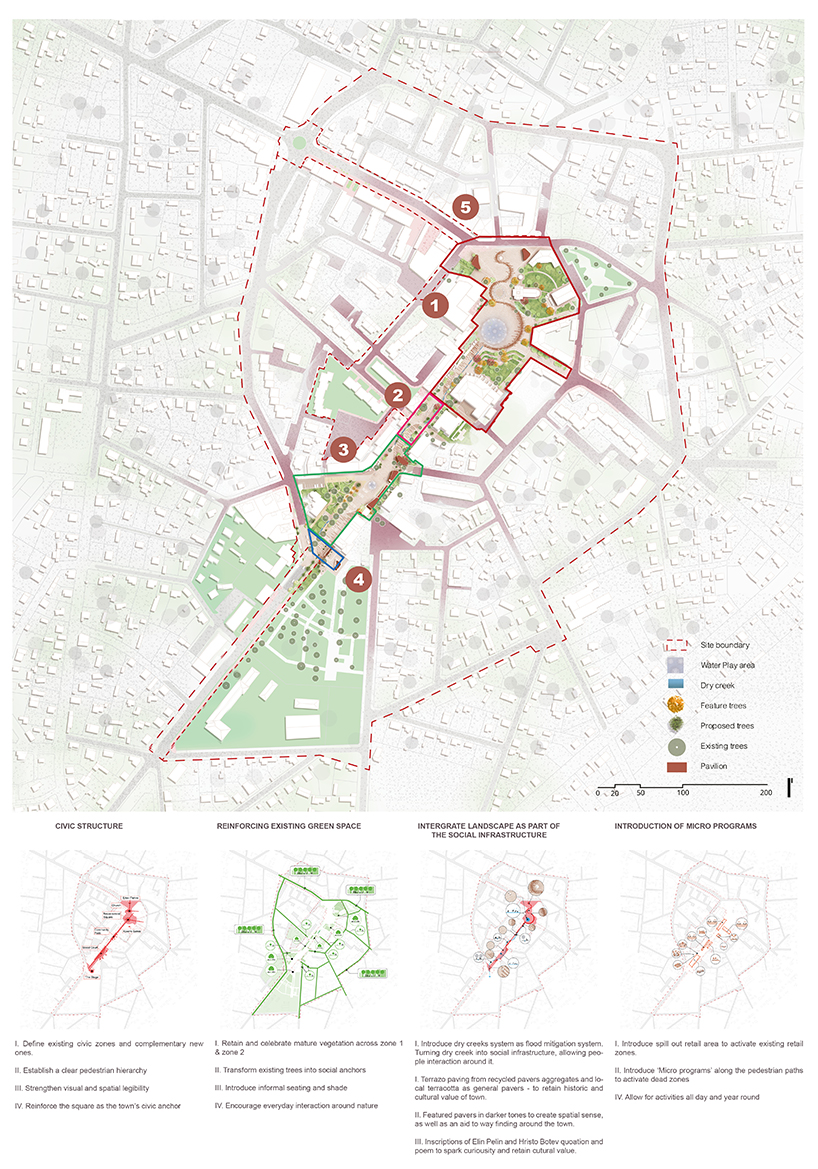
site plan
project info:
name: Elin Pelin City Center Renewal
architect: Squareone Atelier | @squareone.atelier
lead architects: Quoc Uong, Naranbaatar Erdenebaatar
landscape architects: Thy Uong, Ha Hoang
design team: Quoc Uong, Naranbaatar Erdenebaatar, Quynh Vu, Anh Nguyen, Minh Nguyen, Quan Pham
renderings: Quan Pham, Anh Nguyen
location: Elin Pelin, Bulgaria
designboom has received this project from our DIY submissions feature, where we welcome our readers to submit their own work for publication. see more project submissions from our readers here.
shop
your own online design shop — no sales commission collected