the building centre in london reveals hidden stories of subterranean architecture
epic features of engineering, playful designs and humanity-saving structures are presented in the central london exhibition, showcasing the past, present and future of underground construction.
prefer designboom on google[FEATURED]
the built environment trust investigates subterranean architecture at the building centre galleries in central london. welcome to the underworld shows how and why we build underground, sharing stories of epic engineering, playful design and humanity-saving structures. underground construction offers rich opportunities and unique challenges.

the copyright building in london has two and a half basement levels dug close to the water table
image by derwent
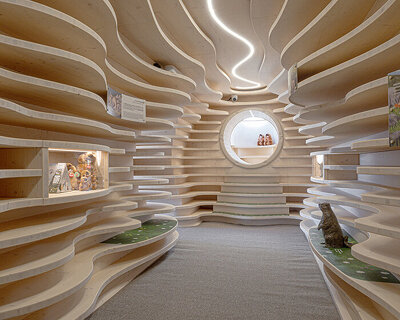
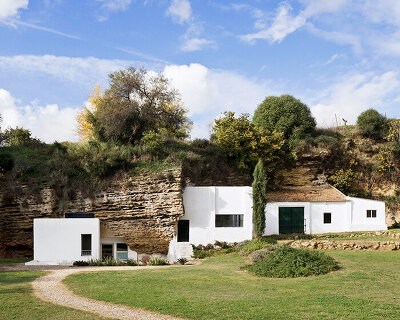
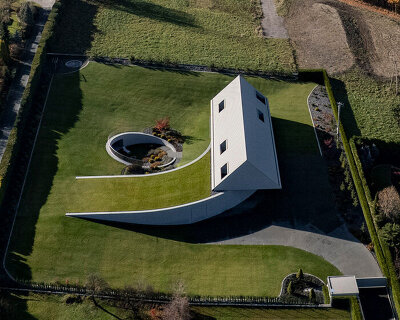
the welcome to the underworld exhibition at london based the building centre gives visitors insights into the issues that engineers and architects face today. it shows international examples of some of the most complex underground spaces and showcases ideas for future subterranean worlds. from homes and playgrounds built within caves to approved plans for a futuristic underground park, the exhibition reveals how impressive underground projects are built and offers visions for future underworlds.

the copyright building’s facade takes inspiration from the quarrying of the stone itself
image by derwent
colin tweedy, CEO of the built environment trust said there was much to learn from the exhibition. ‘cities such as helsinki and hong kong are leading the way when it comes to maximizing urban land use by moving infrastructure, and even recreational buildings, below ground. as a city with a severe housing crisis london should be exploring radical ways to free surface land — if it’s not needed above ground, we should build it below.’

the svalbard global seed vault in norway houses the world’s largest collection of crop diversity
image by dyveke sanne
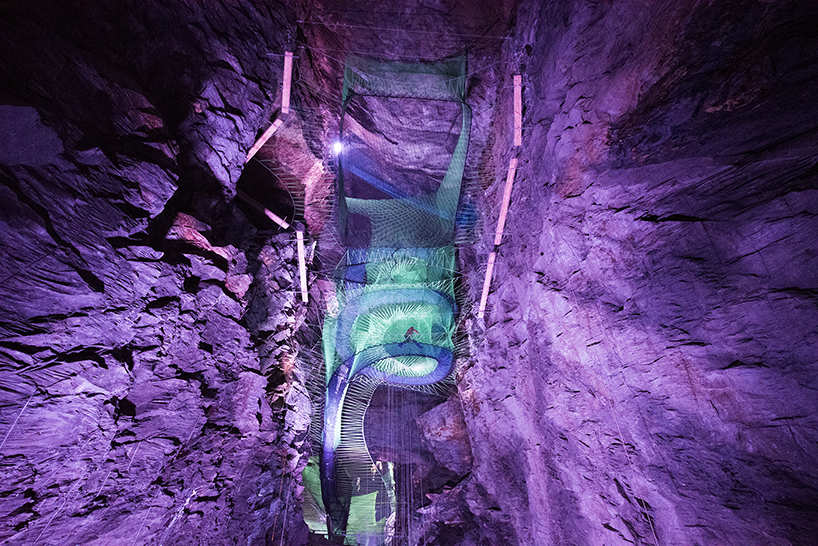

this former slate mine is now an underground adventure playground with zip wires, trampolines and slides
image by zip world bounce below
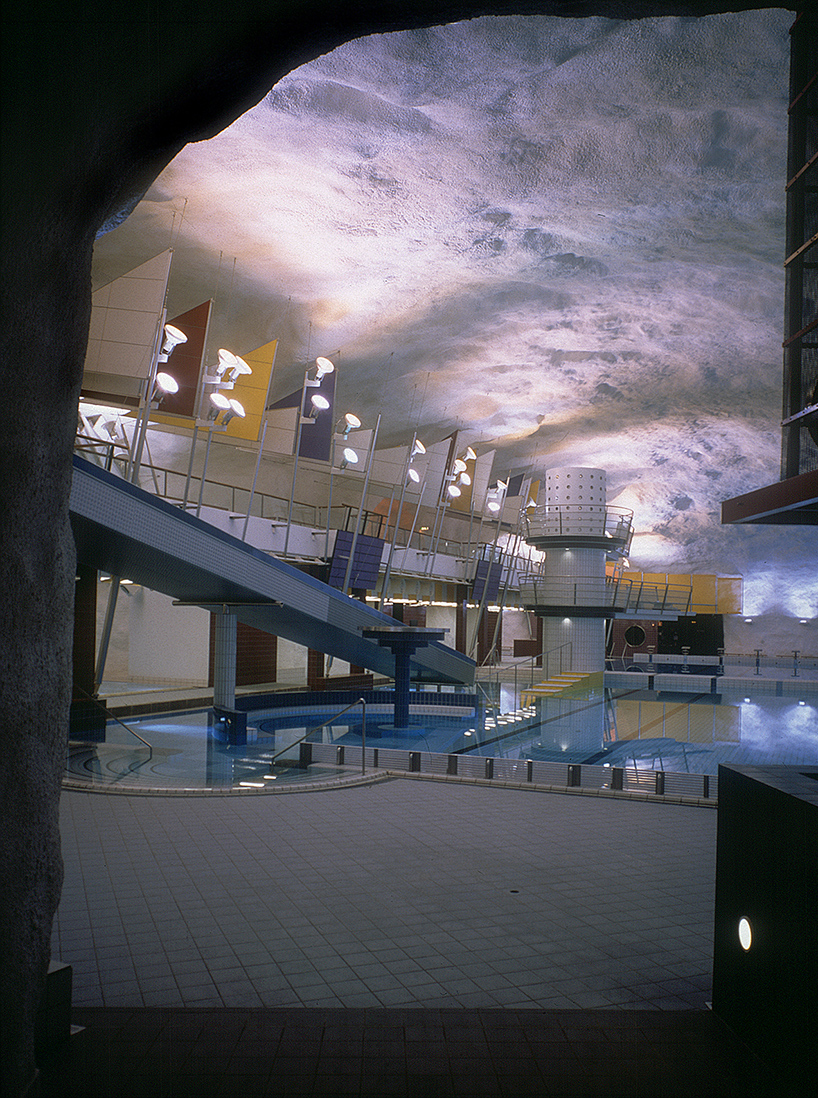
itäkeskus swimming hall is part of helsinki’s underground master plan as a response to dense urban structure
image by jussi tiainen
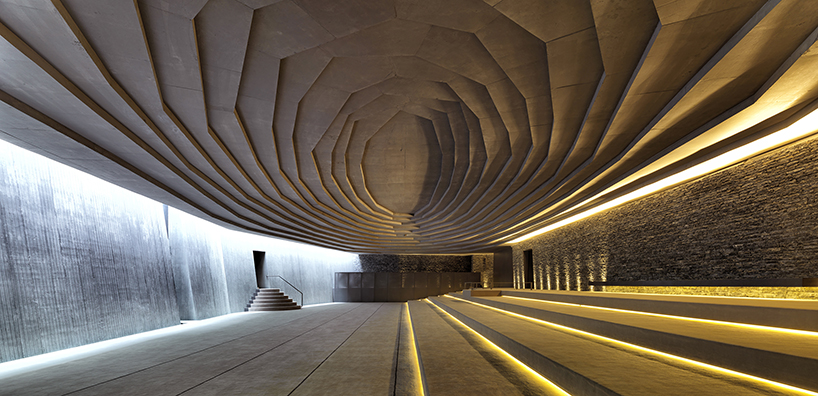
emre arolat architecture’s below ground sancaklar mosque in turkey
image by cemal emden

the lowline in new york uses new optical technology to enable plants and trees to thrive below ground
image by the lowline
designboom has received this project from our ‘DIY submissions‘ feature, where we welcome our readers to submit their own work for publication. see more project submissions from our readers here.
shop
your own online design shop — no sales commission collected