thin stone carves sculptural cathedral emerging from spanish mountains
the cathedral mediates between ground and sky through structure, light, and form.
prefer designboom on googleA Contemporary Cathedral Embedded in Guadarrama Landscape
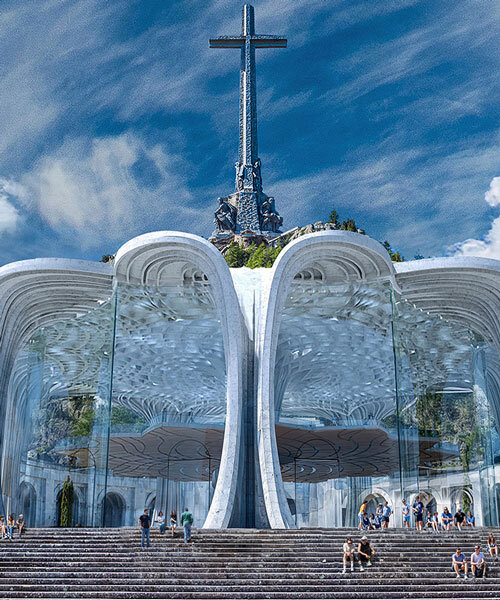
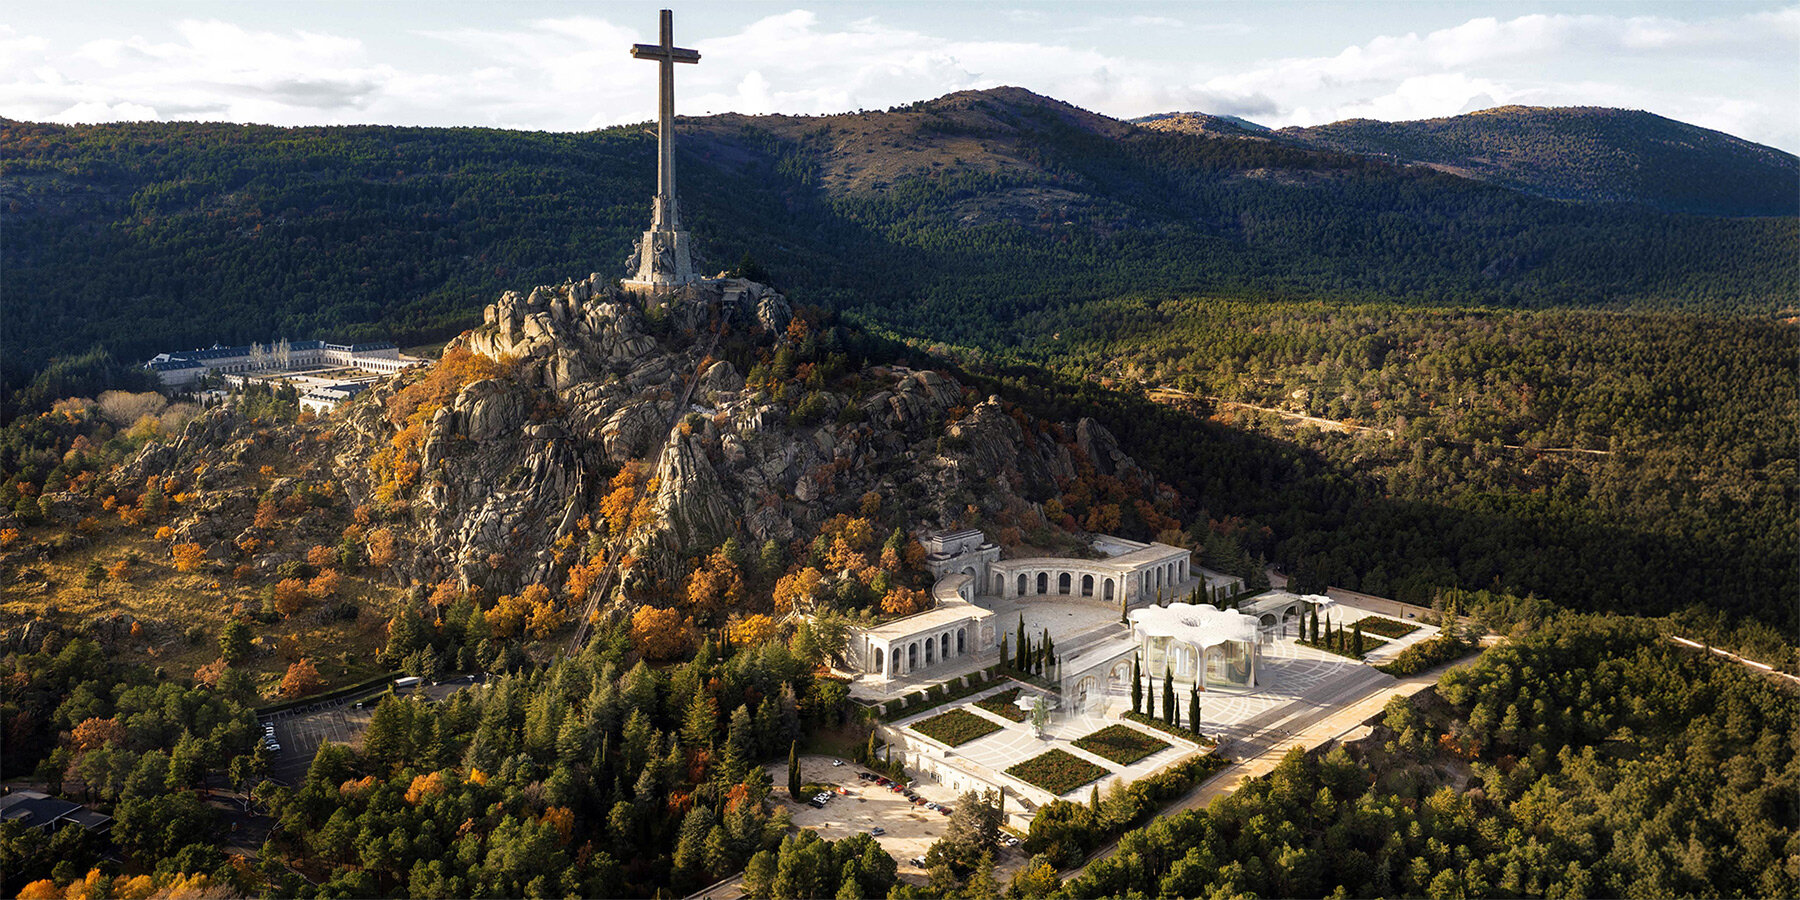
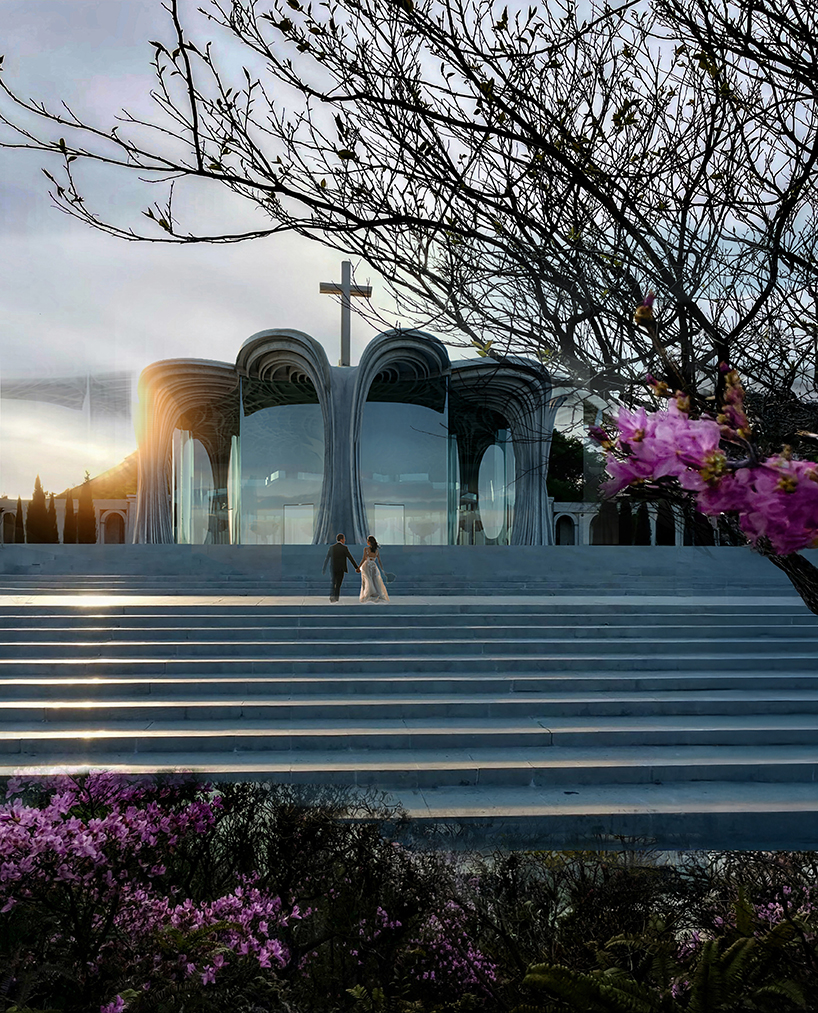
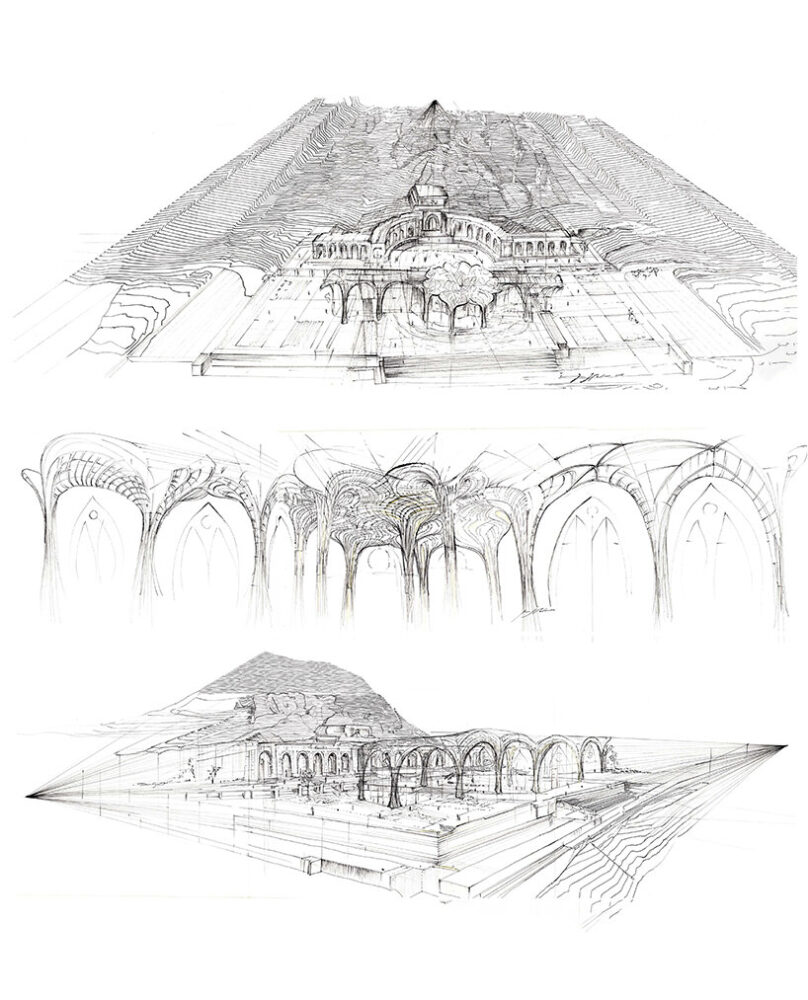
The Cathedral of Eternal Roots, designed by GemStones Architecture & Design under the direction of Ines J. Pedras, is a contemporary sacred architecture proposal located within a national park in the Guadarrama Mountains of central Spain. Conceived as a sculptural landmark embedded in the landscape, the project explores how Gothic spatial principles can be reinterpreted through organic geometry, advanced construction systems, and a strong relationship to site.
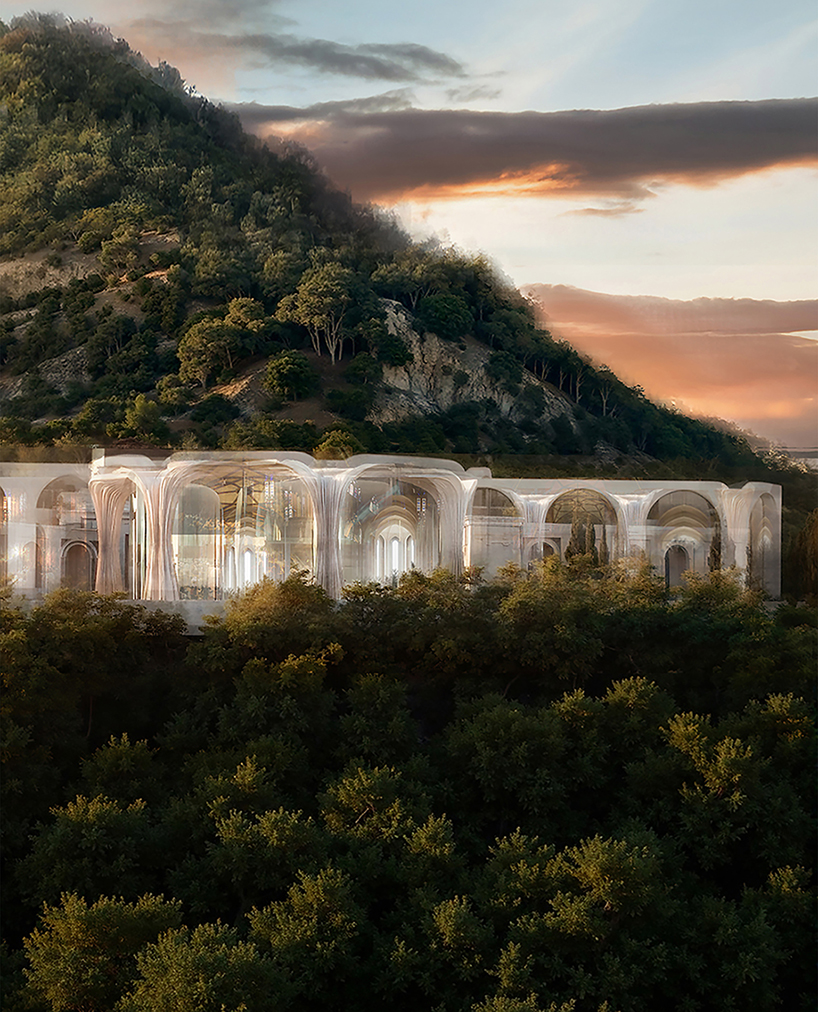
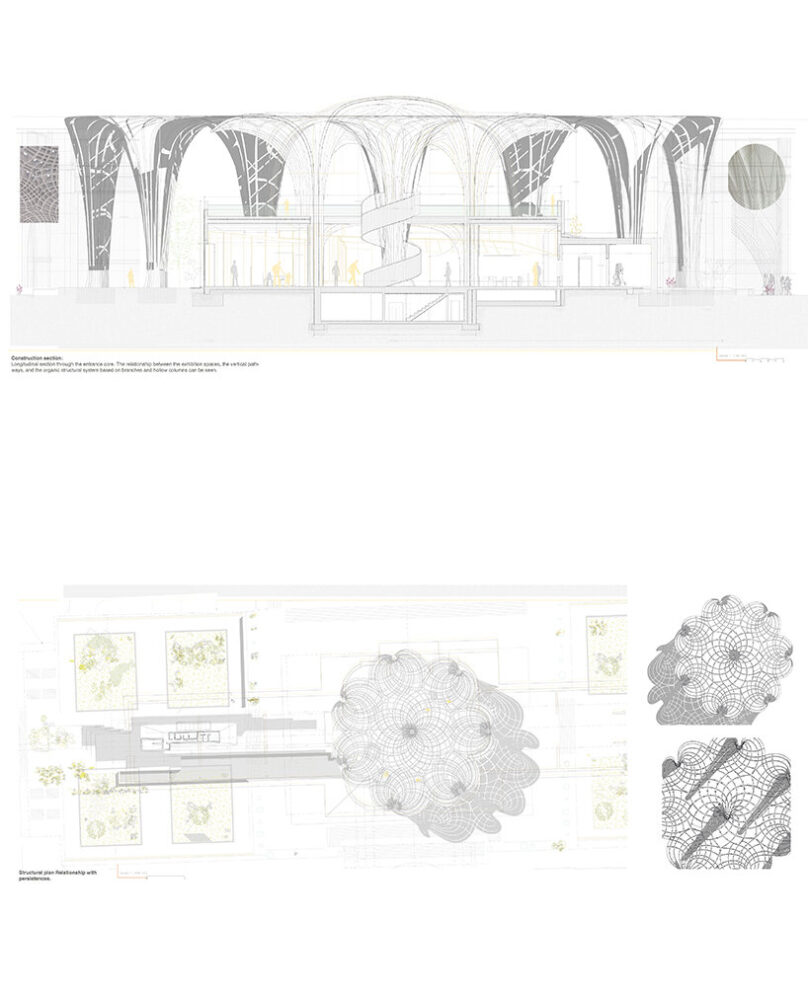
The cathedral is organized as a continuous spatial ascent, guiding visitors from the ground toward elevated interior spaces. Its form emerges from the terrain as a mineral-like structure, positioning the building as an extension of the surrounding geology rather than an isolated object. The design aims to establish a place for pause and reflection through material presence, scale, and controlled movement. The cathedral’s exterior envelope is constructed using ultra-light stone composite panels. These panels combine thin natural stone veneers with aluminum honeycomb cores, enabling large spans and vertical height while reducing structural weight. The system allows the building to maintain a luminous and permeable appearance, balancing mass with visual lightness.

GemStones’ Landscape-oriented Approach to Sacred Architecture
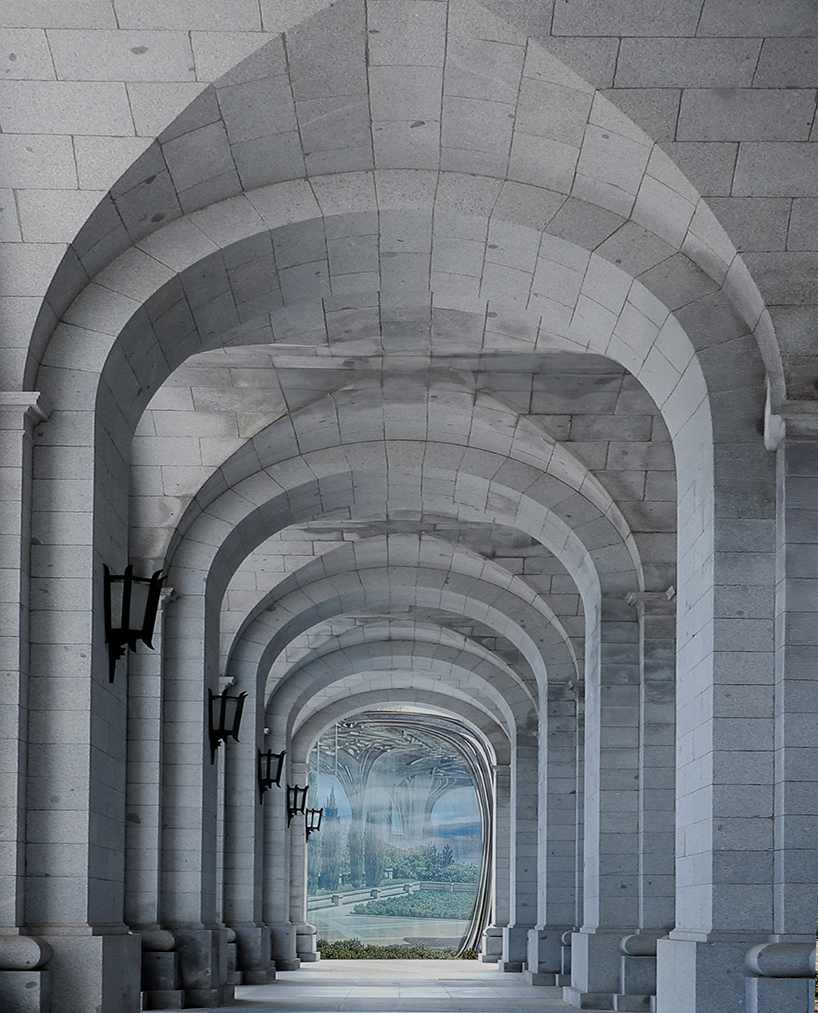
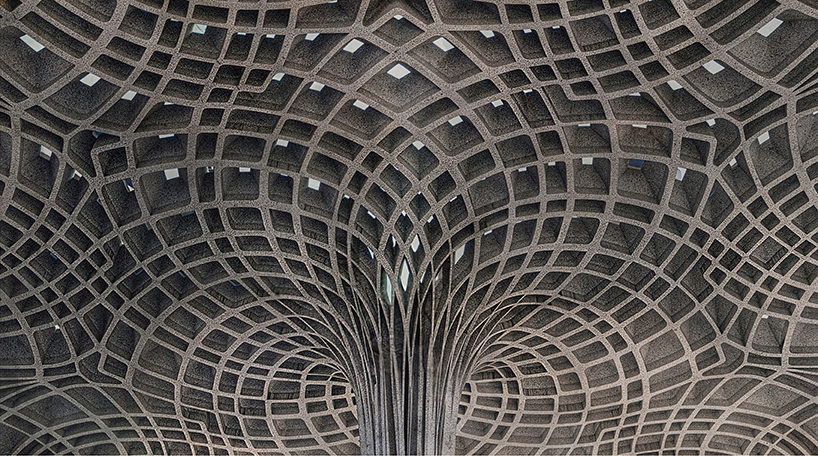
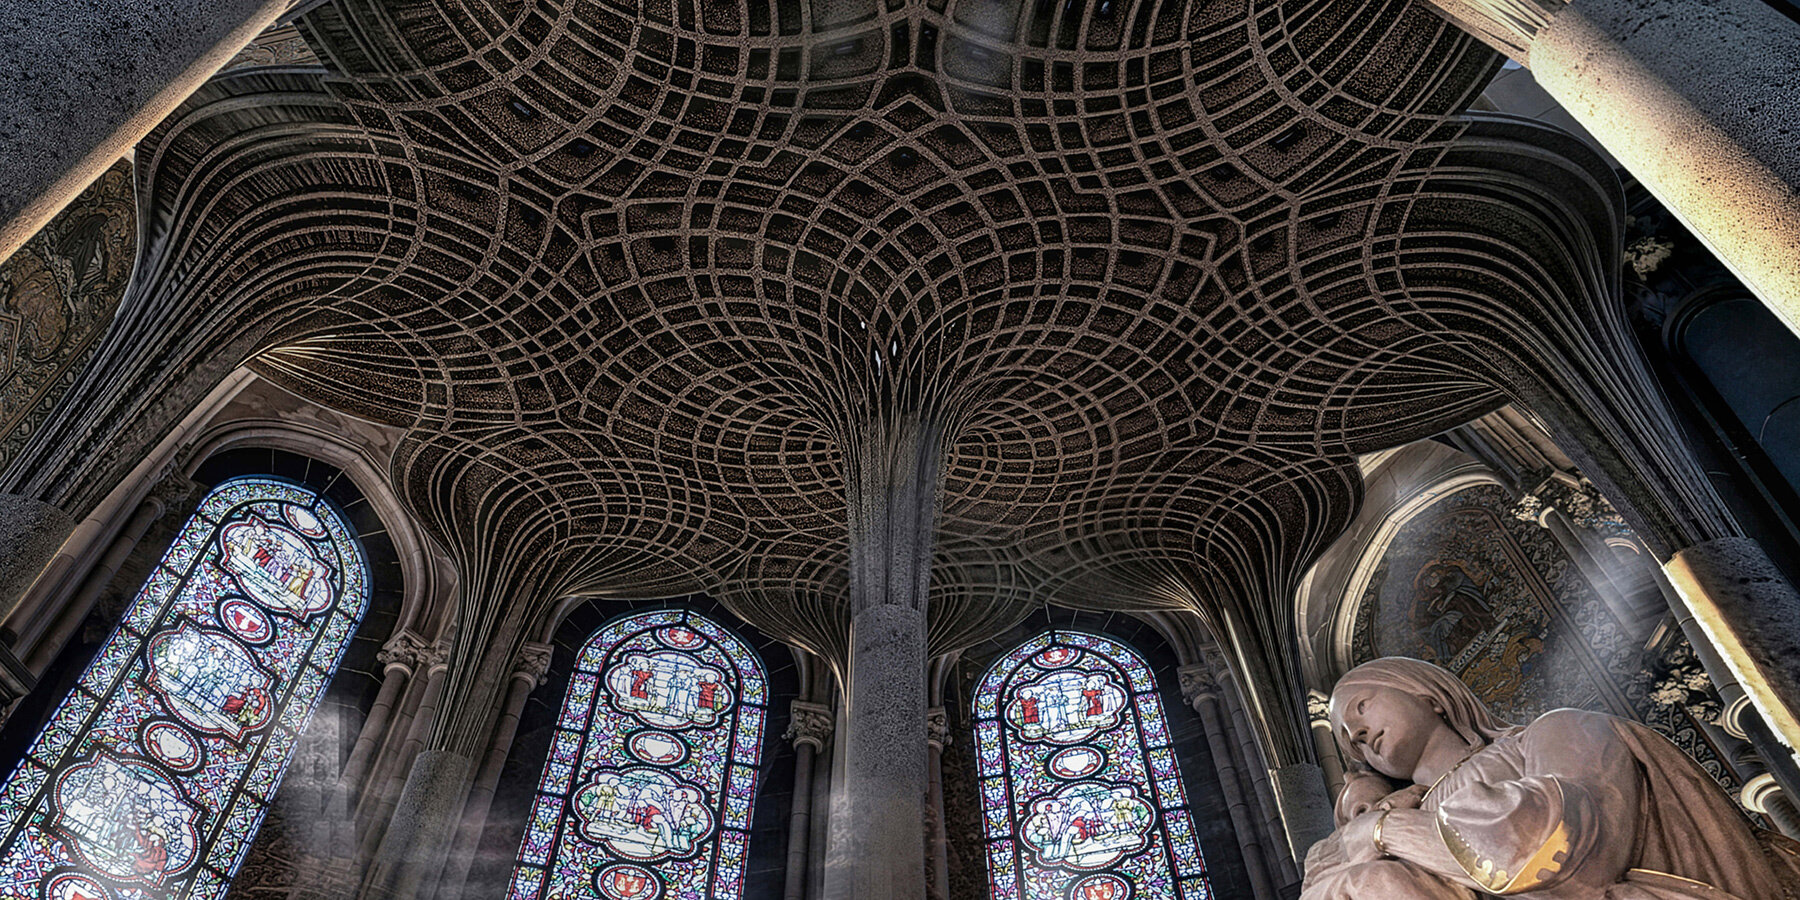
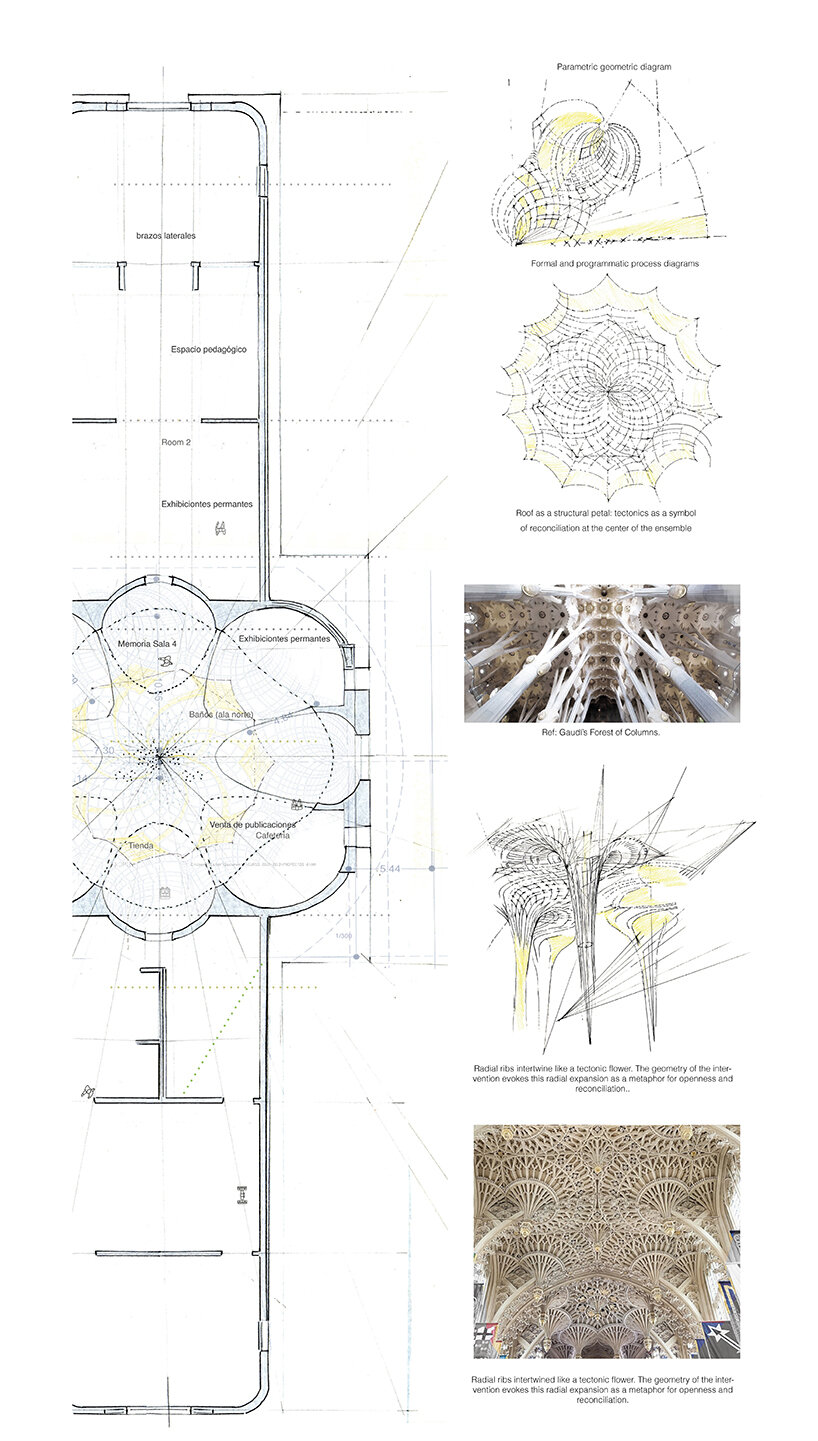
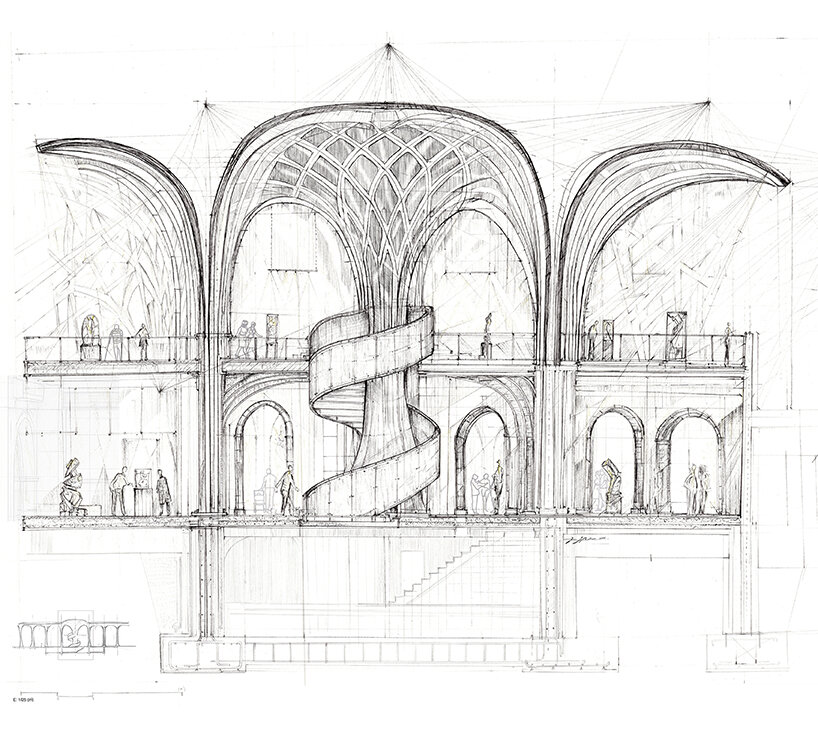
A helical staircase located at the center of the cathedral functions as a vertical spine, connecting the lower levels to the upper vaults. Its double-logarithmic geometry reinforces the project’s emphasis on continuous ascent, linking circulation directly to the architectural form. Traditional ecclesiastical elements, such as arches and vaults, are reinterpreted through root-inspired geometries and hyperbolic curves, translating historical references into a contemporary structural language. Light plays a defining role in shaping the interior atmosphere. Vertical slits and translucent stained openings direct daylight into the space, producing a gradual transition from shadowed lower zones to brighter upper volumes. Vault geometries respond to gravitational forces and solar orientation, combining computational methods with references to Gothic ribbed structures.
The spatial sequence is designed as a progression from dense, textured stone surfaces at the base toward lighter, more permeable forms above. As visitors move upward, material opacity decreases and light becomes more prominent, reinforcing the vertical narrative of the building. This gradual transformation defines the cathedral’s interior experience through changes in scale, illumination, and material expression. Through its integration of landscape, structure, and light, the Cathedral of Eternal Roots by GemStones Architecture & Design Studio proposes a contemporary interpretation of sacred space. The project emphasizes construction logic, material refinement, and spatial continuity, framing architecture as a mediator between ground and sky within a natural setting.



1/4
project info:
name: Cathedral of Eternal Roots
architect: GemStones Architecture & Design
lead architect: Ines J. Pedras | @ines_jpedras
engineering and photography: GemStones Architecture & Design
location: San Lorenzo de El Escorial, Madrid, Spain
area unit: 5200 sqm
total site area: 13.650.000 sqm
designboom has received this project from our DIY submissions feature, where we welcome our readers to submit their own work for publication. see more project submissions from our readers here.
shop
your own online design shop — no sales commission collected