winery kozlovic, istria by fabrika
located in istria, croatia - an all new interior design configuration, alongside facades and art elements are introduced into the existing 600m2 space.

‘winery kozlovic’ by fabrikafaçade: lower part – entrance to the wine shop, upper part – offices
located in istria, – the largest peninsula in the adriatic archipelago, croatian designers fabrika have re-designed ‘winery kozlovic’ – one of the most famous wineries in in the country with over a hundred years of tradition. an all new interior design configuration, alongside facades and art elements are introduced into the existing 600m2 space.
 detail of the facade of the business part of the winery made of sandblasted aluminum plates
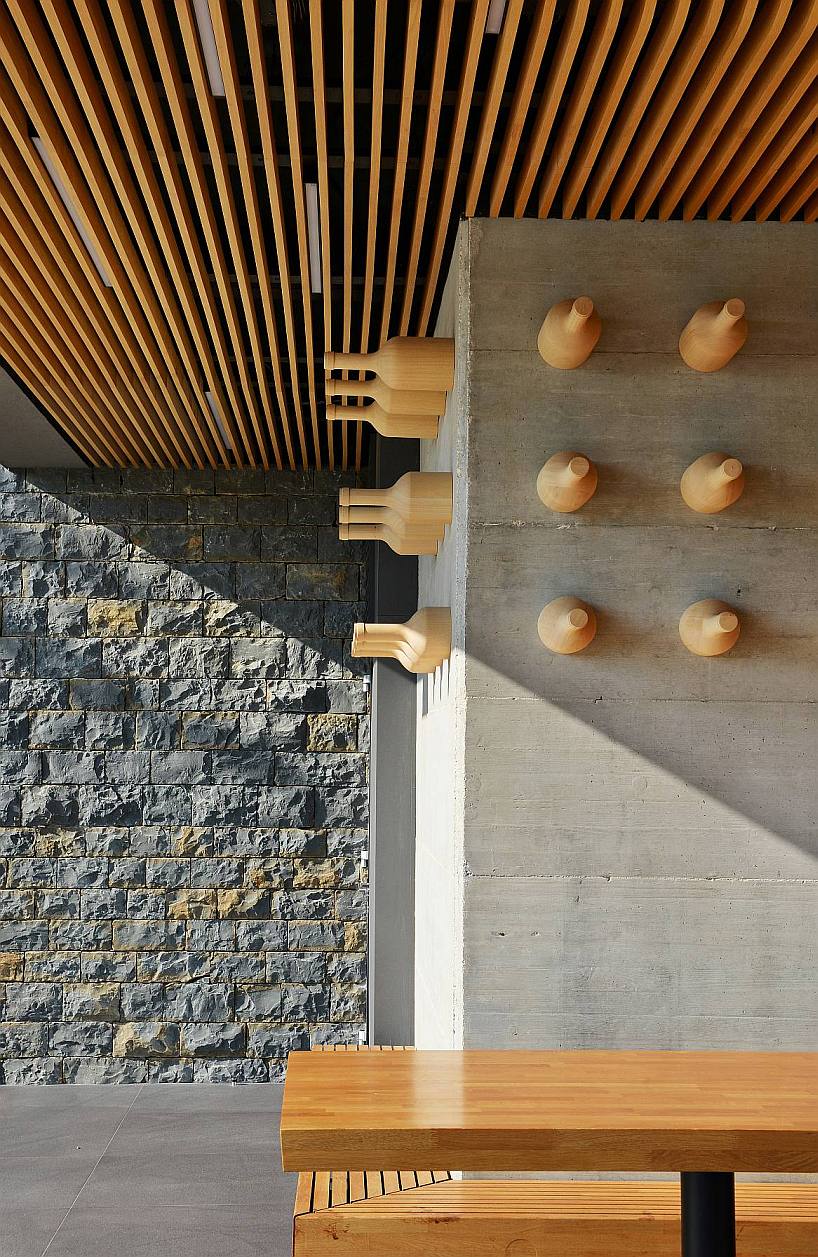 detail lower section
 night view of the official entrance into the wine tasting part and wine shop
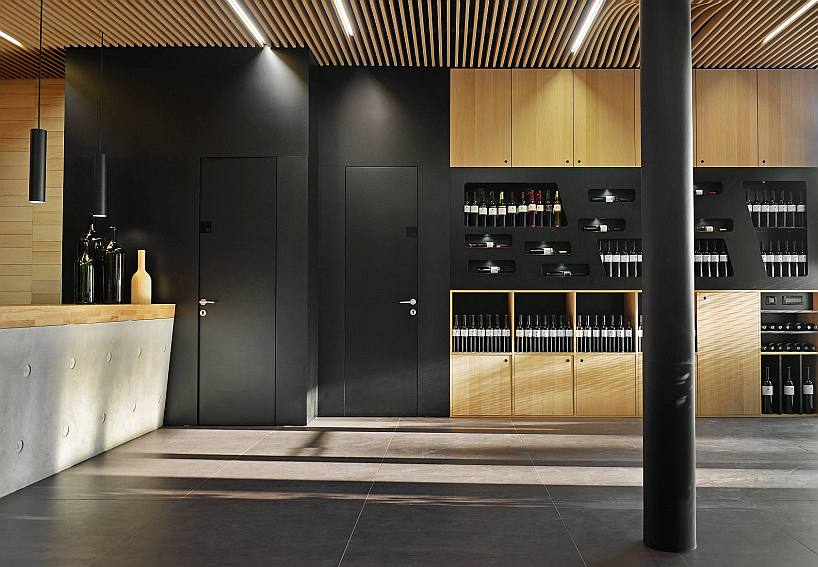 ‘merkatino’ – shop & exhibition part of the winery
 serving counter made of concrete and oak and sliding door in background leading to ‘teatro’ wine tasting and conference room
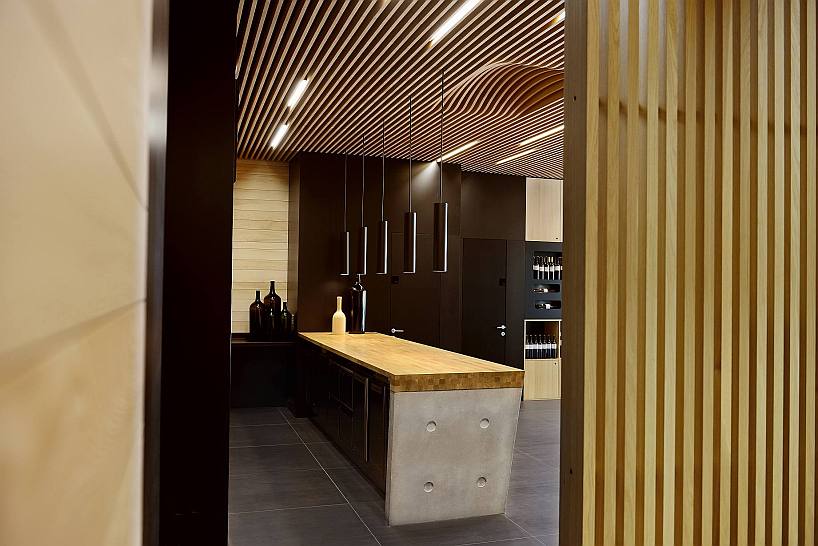 detail – serving counter – seen from VIP lounge
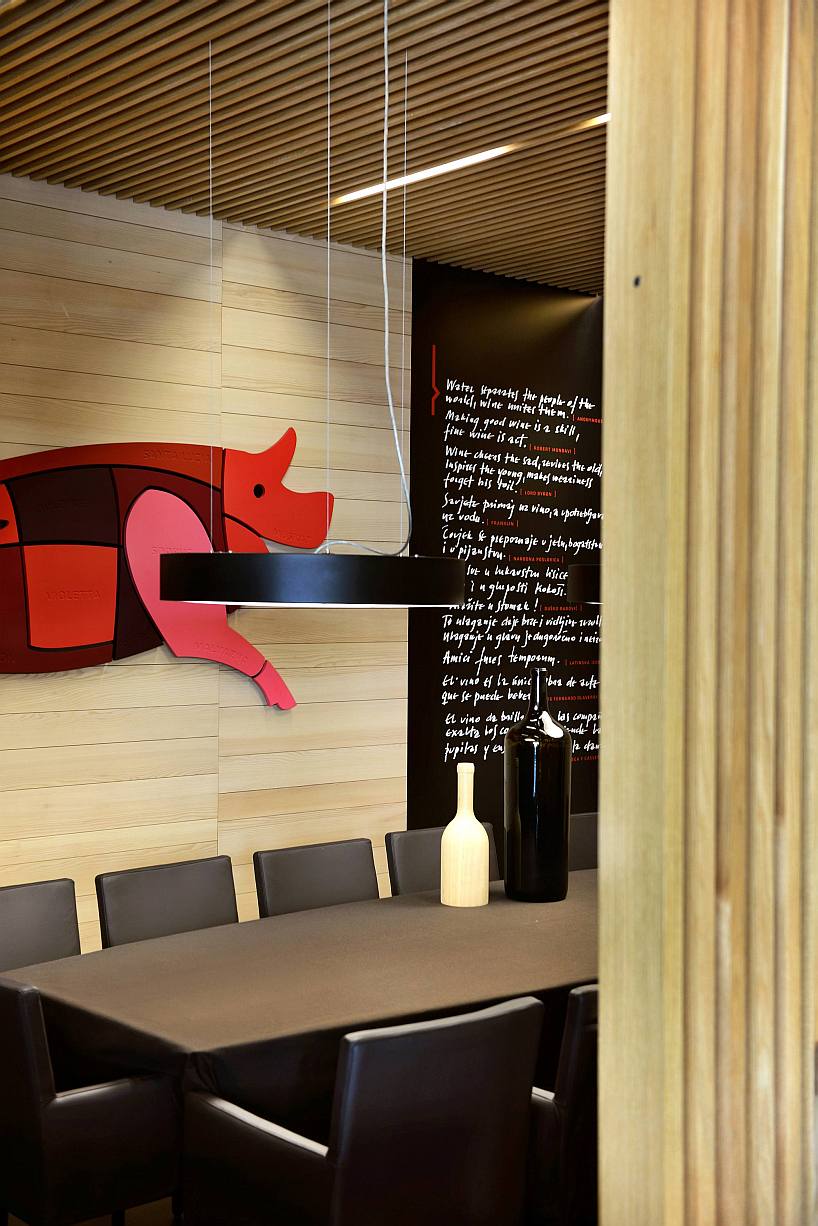 ‘tavola grande’ VIP lounge for food and wine tasting, the decoration on the wall is made of MDF
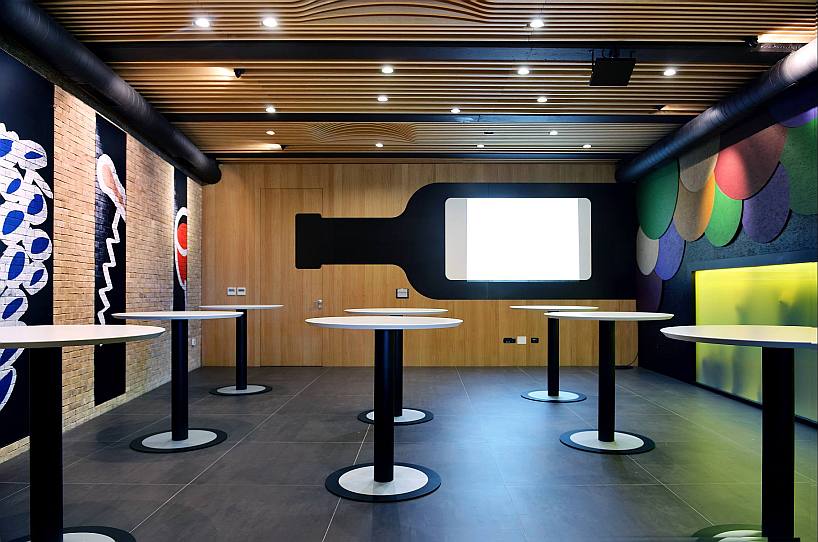 ‘teatro’ wine tasting & conference room with ‘white label’ surface for video projections
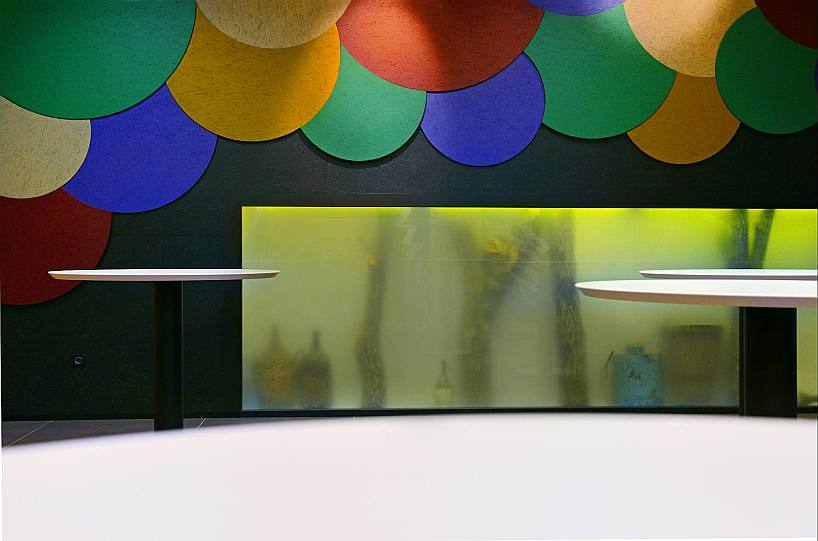 art installation detail in ‘teatro’ tasting & conference room. the showcase guards the old traditional winemaker tools and vesselsabove: the interpretation of a bunch of grapes
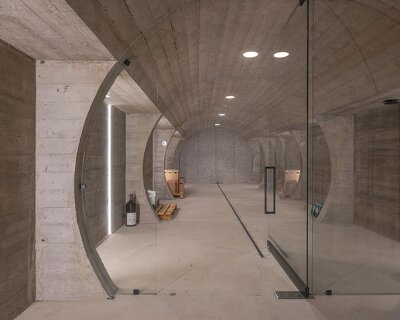
 barrique wine cellar – selected photographs of wine motives in metal frames
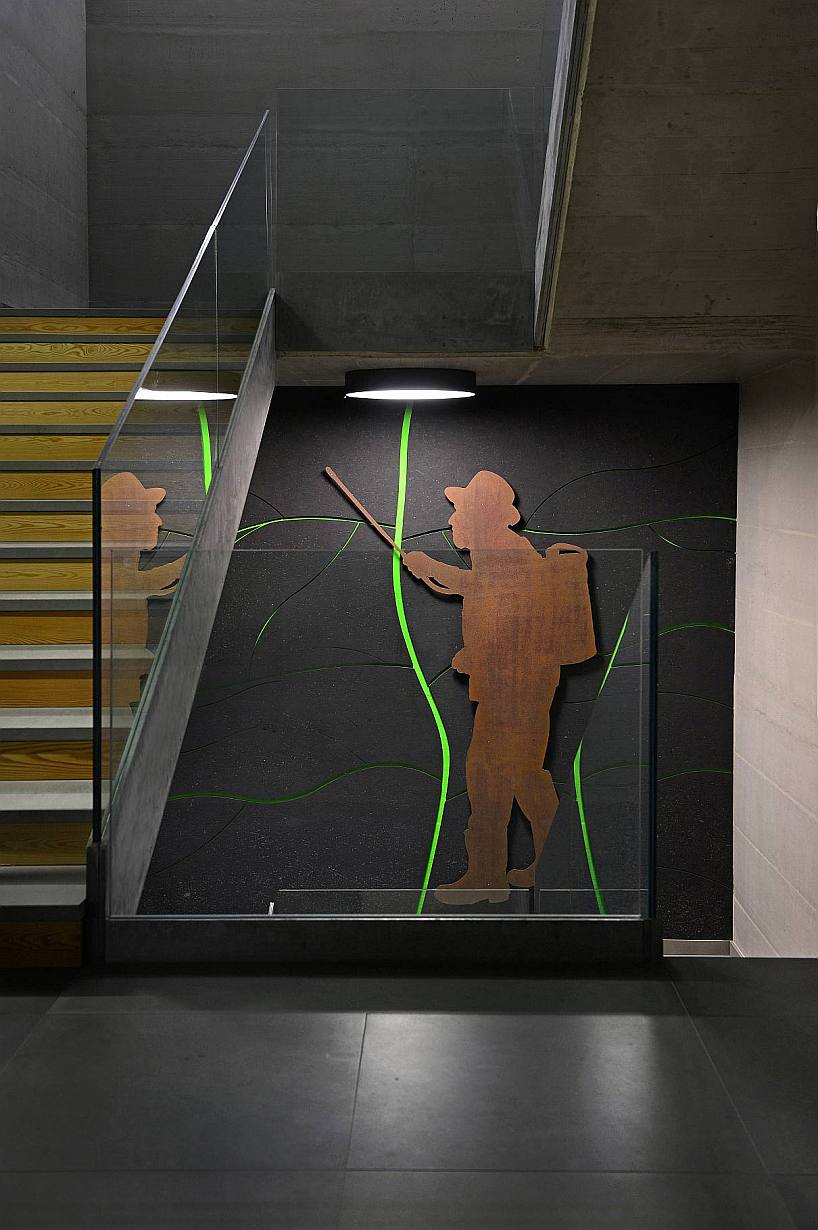 art installation on the stair landing – interpretation of the image of winery founder ( senior owner ) drawn from a photograph; made of material corten, height 360 cm
designboom has received this project from our ‘DIY submissions‘ feature, where we welcome our readers to submit their own work for publication. see more project submissions from our readers here.
shop
your own online design shop — no sales commission collected