YERce architecture: orfisera
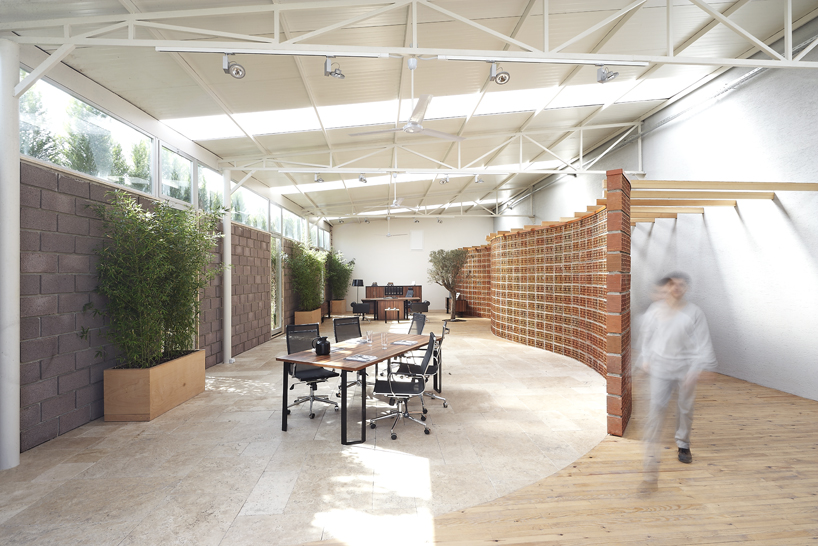
conceived from fusing principles and key elements of the street, garden and city square together, the office space focuses on a product display aimed for as a showroom.
prefer designboom on google[FEATURED]
‘orfisera’ by nail egemen yerceturkish designer nail egemen yerce has designed ‘orfisera’, convieved from fusing principles and key elements of the street, garden and city square together. focusing only on a product display aimed for a space with only showroom function, one could enter a luminous hall thanks to the light coming from its roof. by incorporating light from a dimly lit existing showroom, a balanced change of light bringa curiousity through an awakening trip in a curvilinear path. a full façade integrates the use of cypresses by incorporating the exterior landscape into the inner partition. the central area encourages various activities such as meetings, presentations, celebrations, plays, exhibitions, and speeches, by using infuence italian piazza’s where the flooring maintains an unpolished natural travertine.
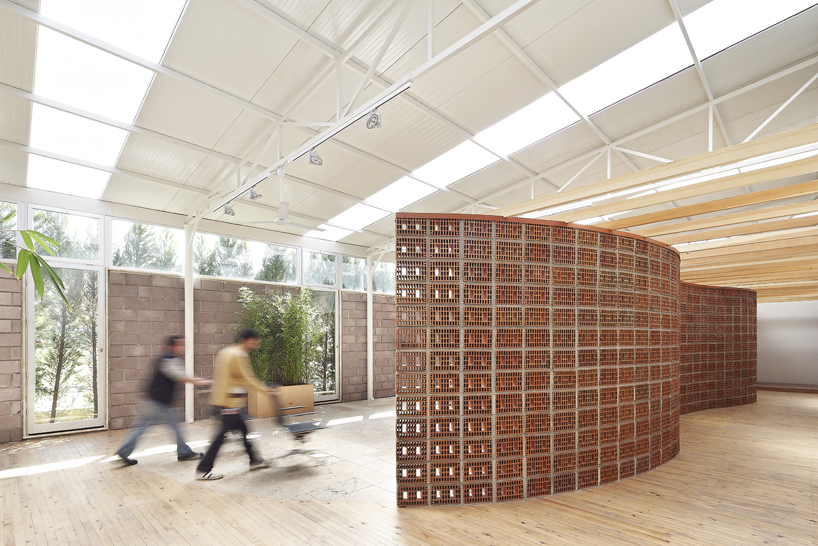 space 2
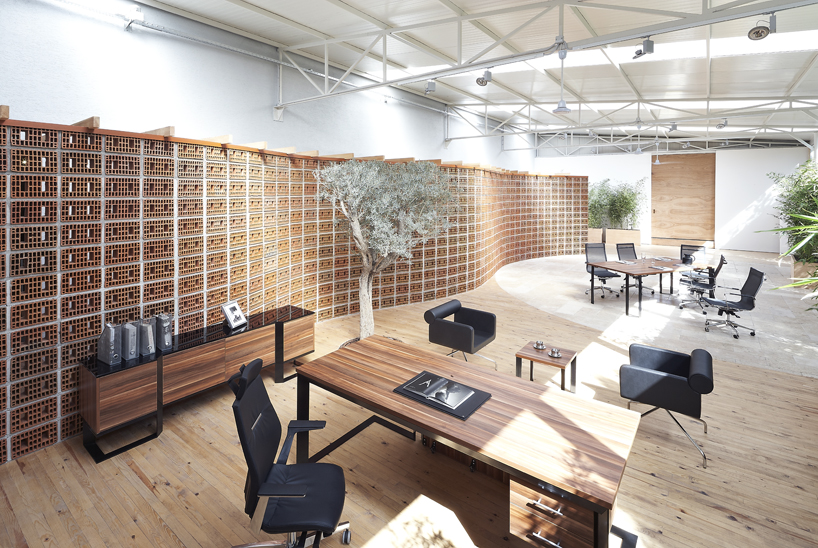 space 3
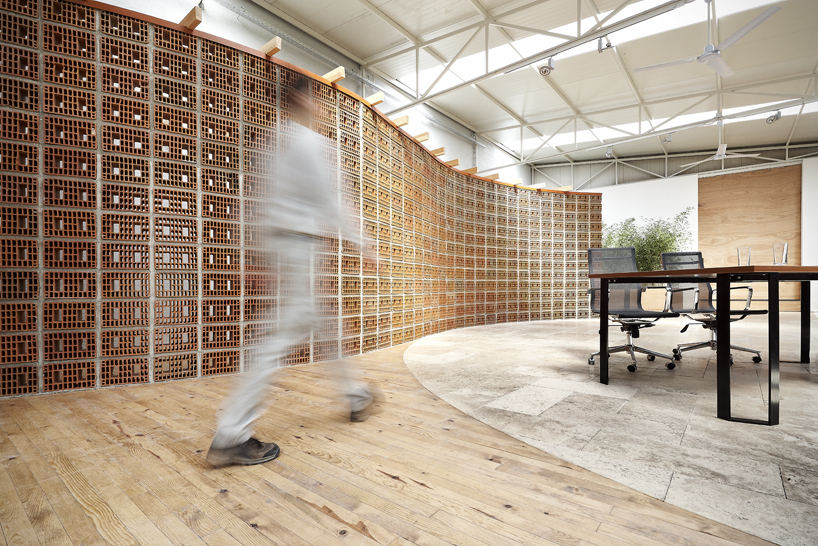 space 4
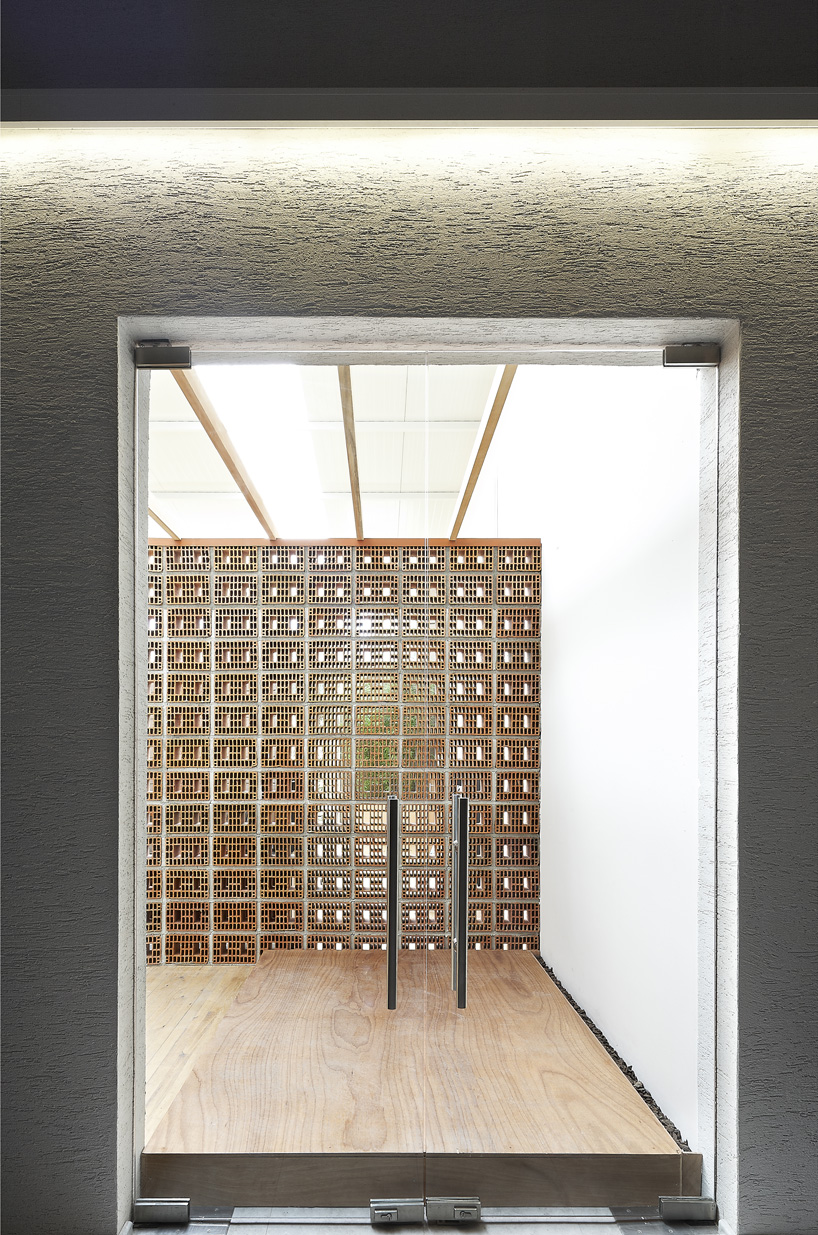 entry
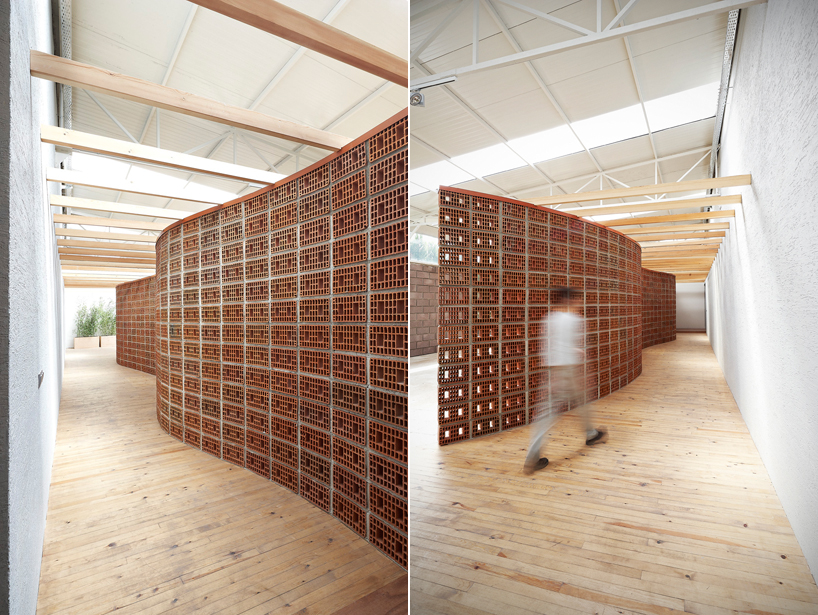 street
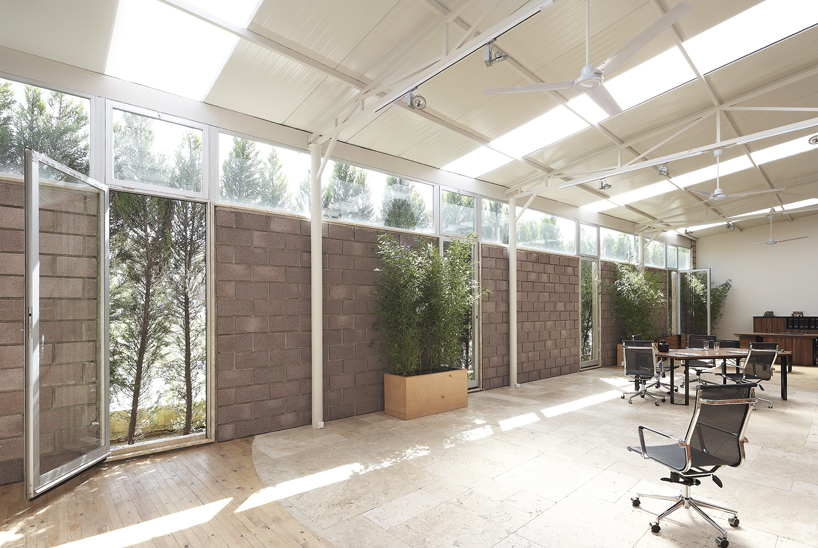 garden
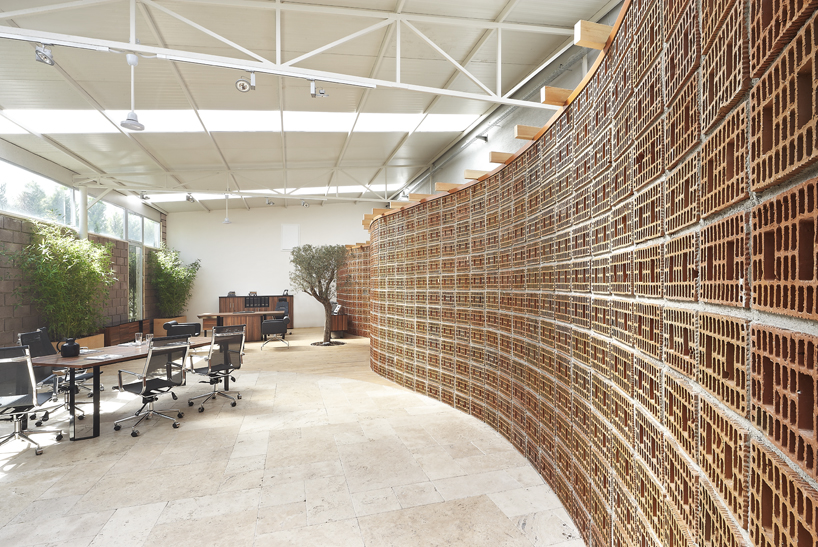 square and brick wall
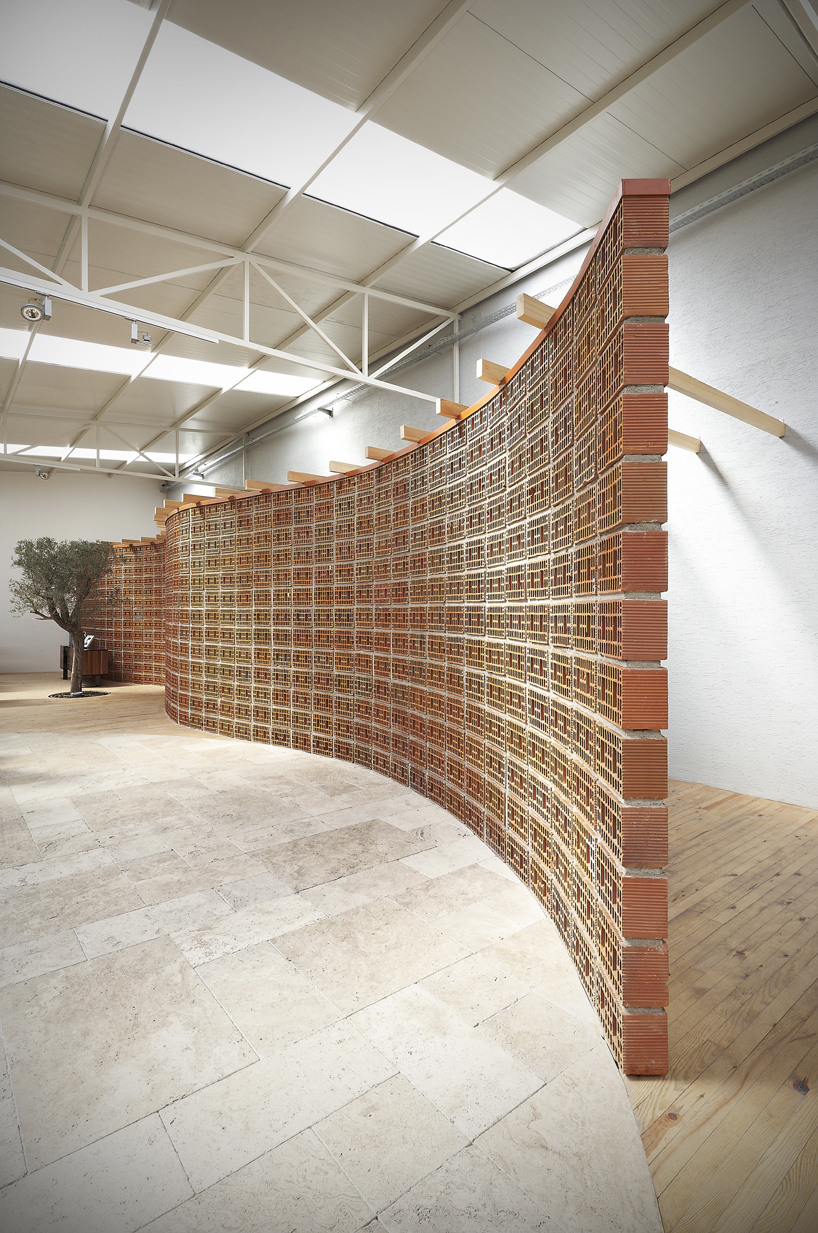 brick wall
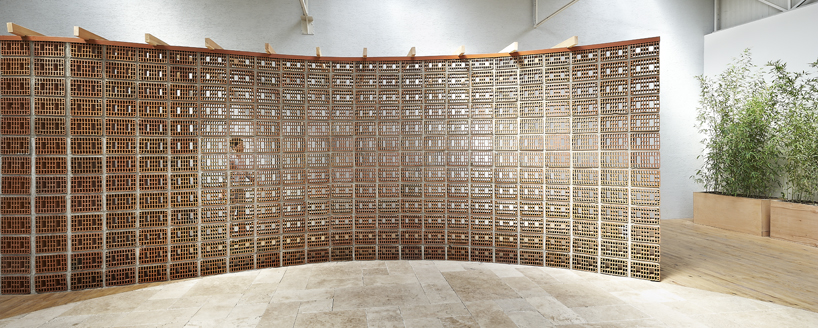 brick wall 2
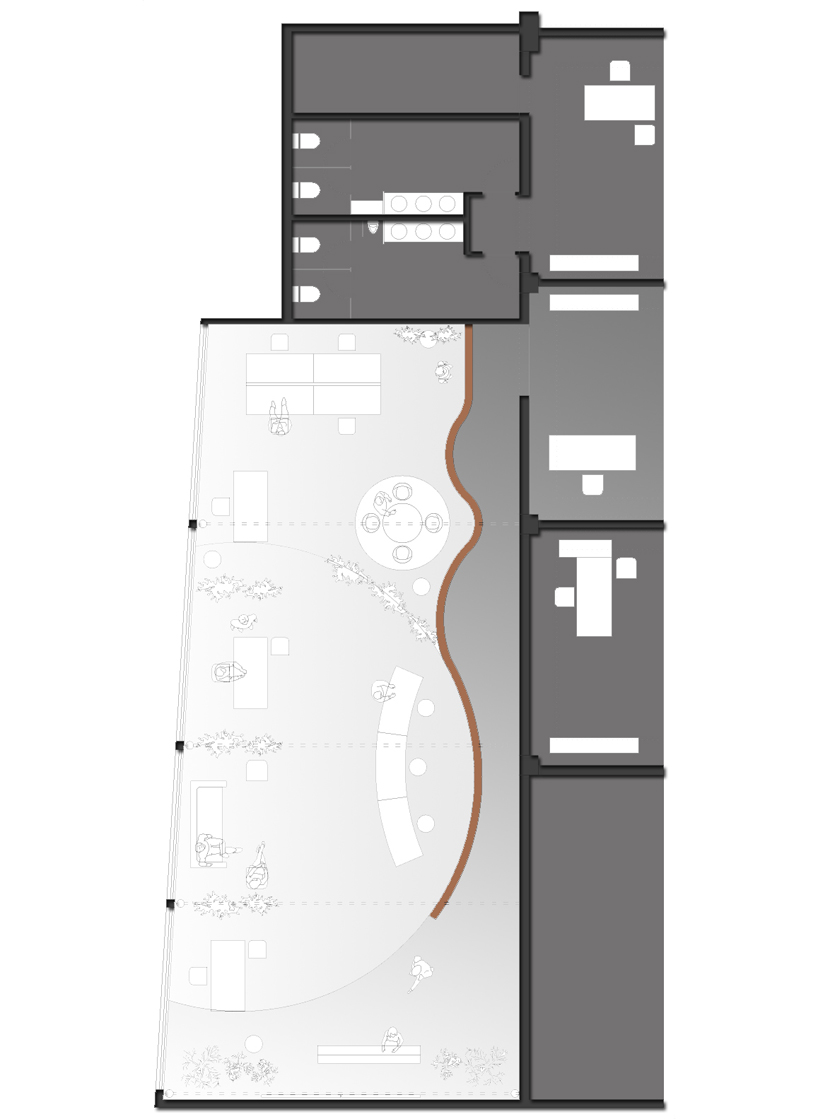 plan
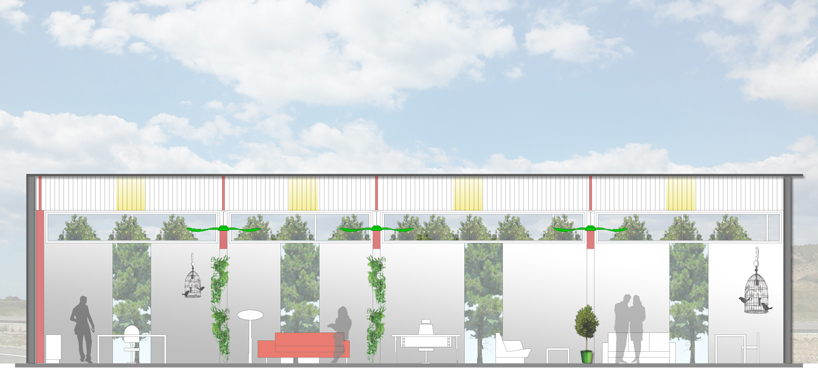 section
designboom has received this project from our ‘DIY submissions‘ feature, where we welcome our readers to submit their own work for publication. see more project submissions from our readers here.
shop
your own online design shop — no sales commission collected