family home by masaki ihara is a composition of timber-clad volumes
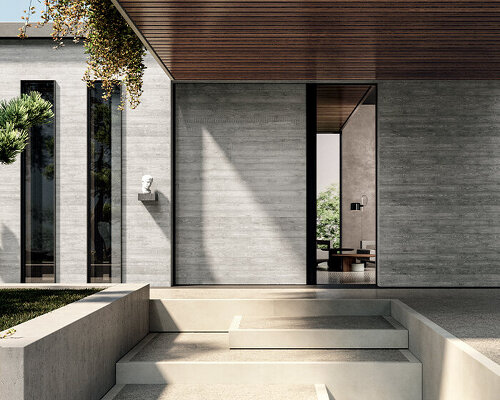
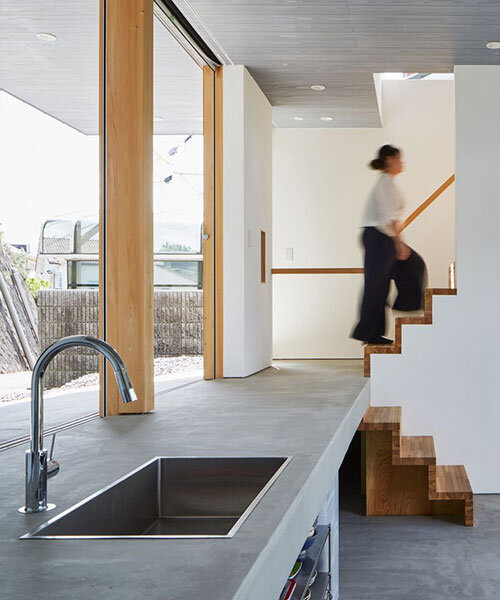
positioned on a sloping site, the home's glazed ground floor is topped with a composition of staggered volumes that respond independently to the adjacent terrain.
2 stories
IHRMK is a japan-based architecture studio founded by masaki ihara. the firm's goal is to create spaces that can withstand change, while fulfilling the needs and preferences of the user efficiently.
[FEATURED]
positioned on a sloping site, the home's glazed ground floor is topped with a composition of staggered volumes that respond independently to the adjacent terrain.
your own online design shop — no sales commission collected
 2026 NY Product Design Awards Season 2 deadline: november 5th, 2026
 Bellano Cotton Mill Museum deadline: may 25th, 2027
 Architectural competition for the design and supervision of the construction of the project “Limassol Arts Centre” $ 29,800.00 USD deadline: march 22nd, 2027
 Valli Wine Tasting Room $ 11,632.00 USD deadline: february 15th, 2027
 2027 NYX Design Awards deadline: april 29th, 2027
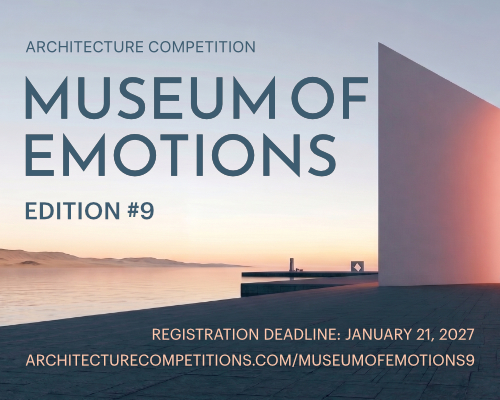 Museum of Emotions #9 $ 9,140.00 USD deadline: february 22nd, 2027
 2027 MUSE Design Awards deadline: april 15th, 2027
 Compasso d’Oro International Design Award 2027 deadline: january 20th, 2027
 International Furniture Design Competition Asahikawa [IFDA] deadline: december 11th, 2026
 The Architect’s Chair Stockholm Furniture Fair Edition $ 9,120.00 USD deadline: january 5th, 2027