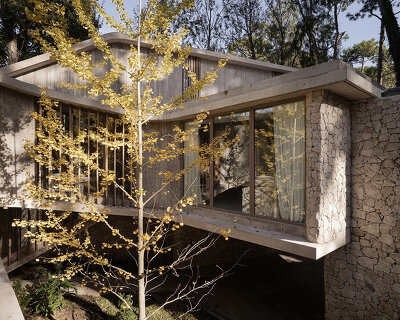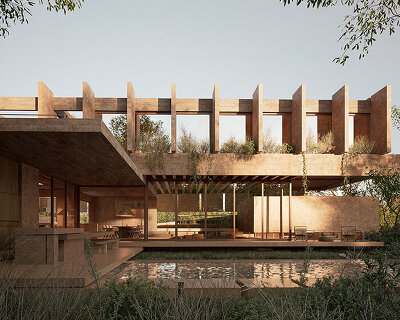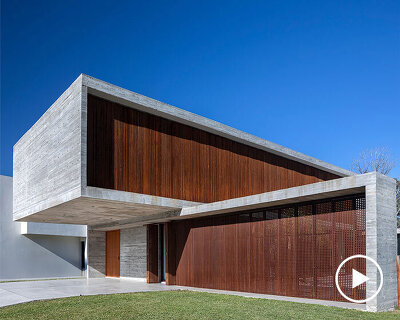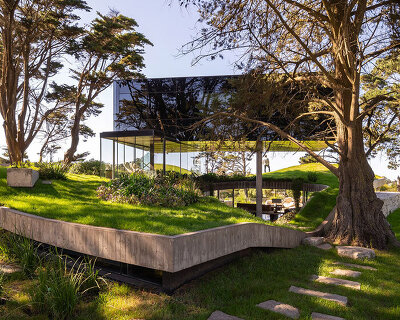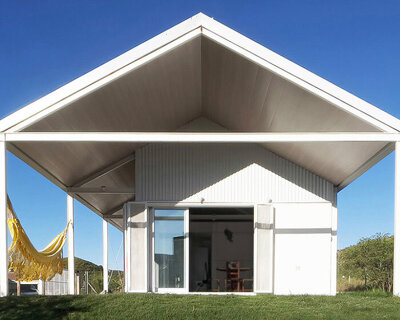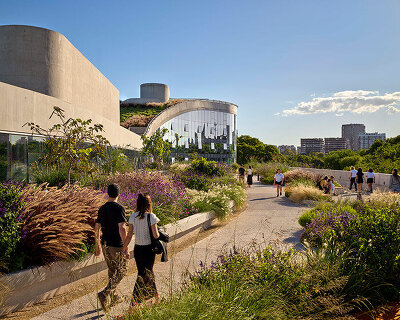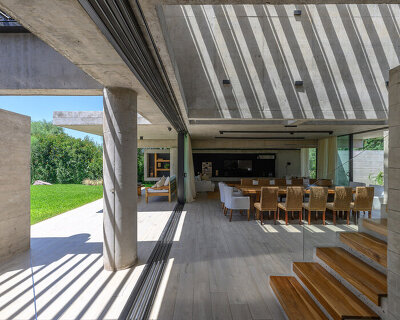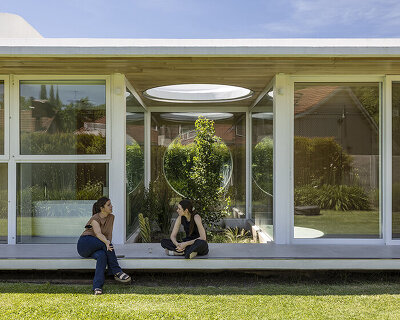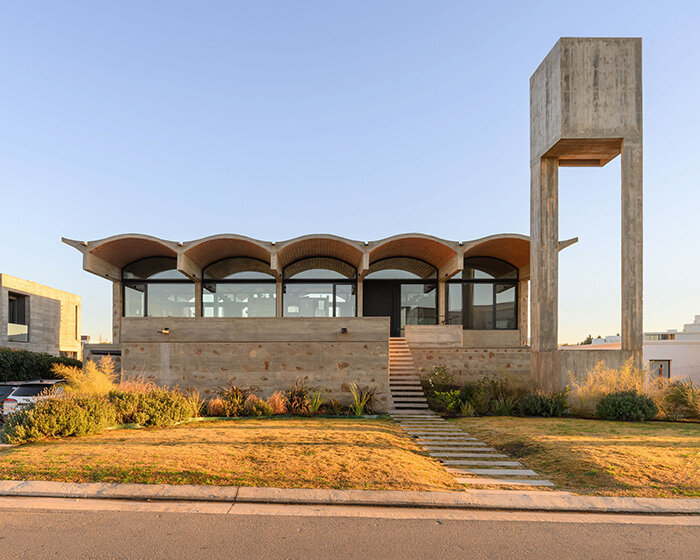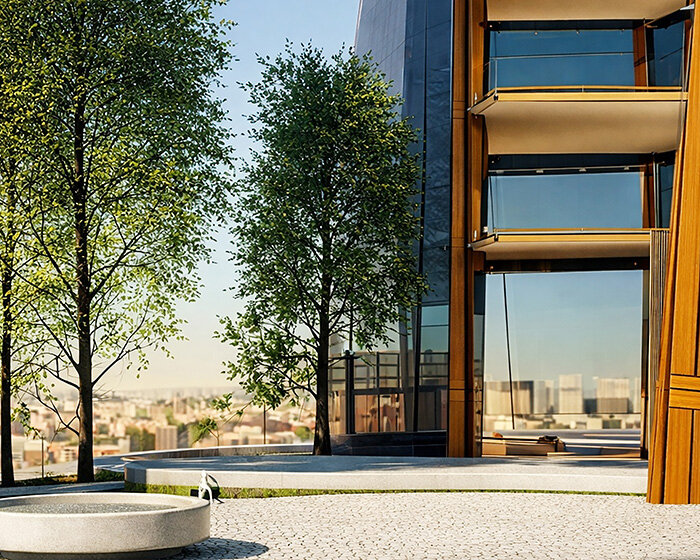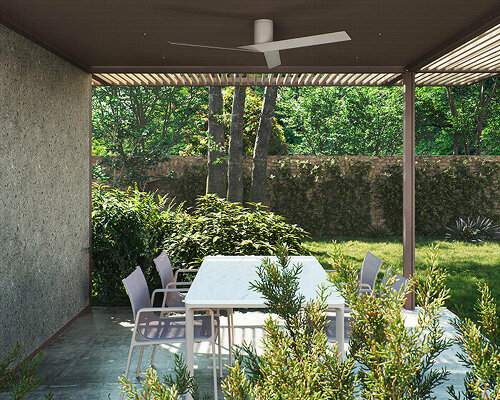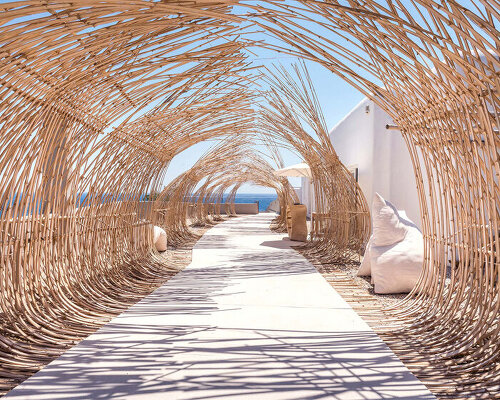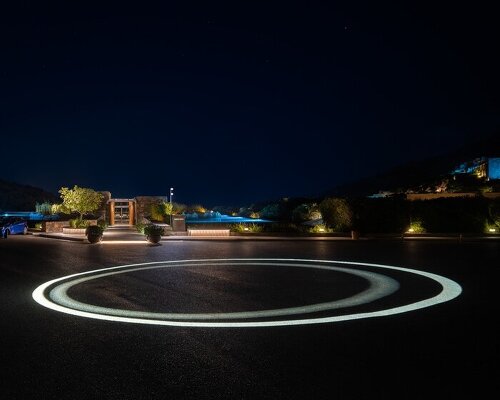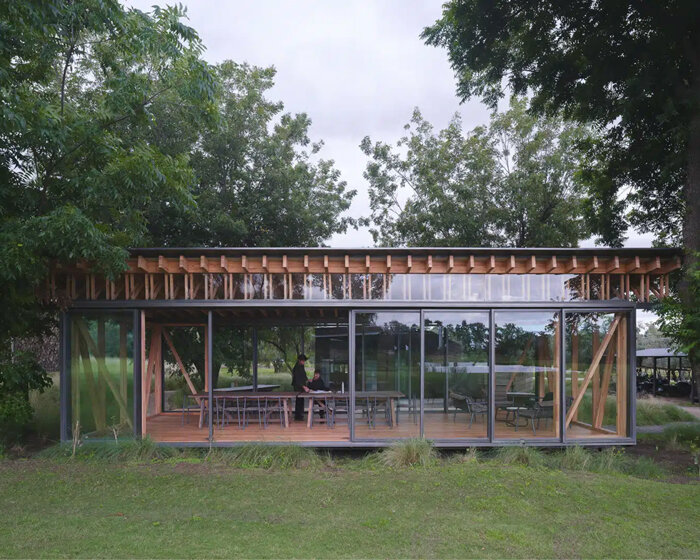
rhythmic timber and glass pavilion unfolds beneath pecan tree canopy in argentina
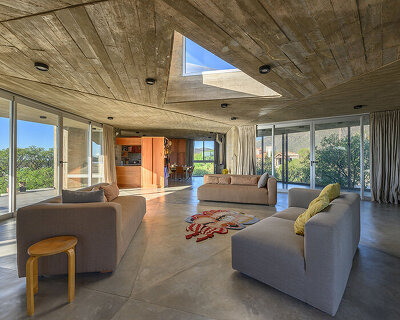
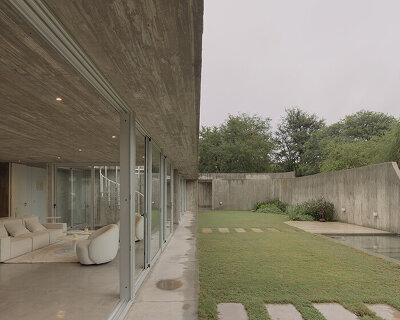
the open plan shifts between enclosed and landscape-connected configurations.
213 stories
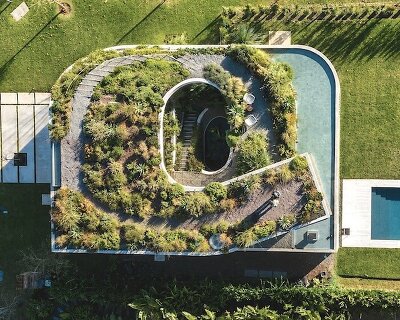
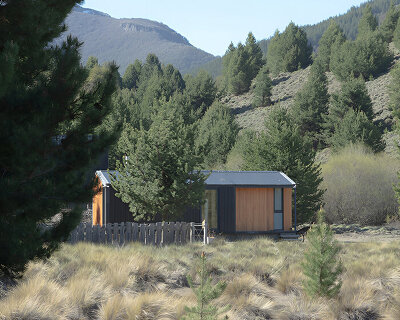
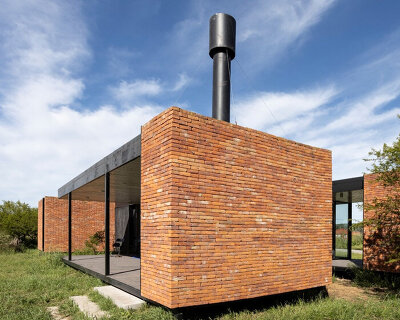
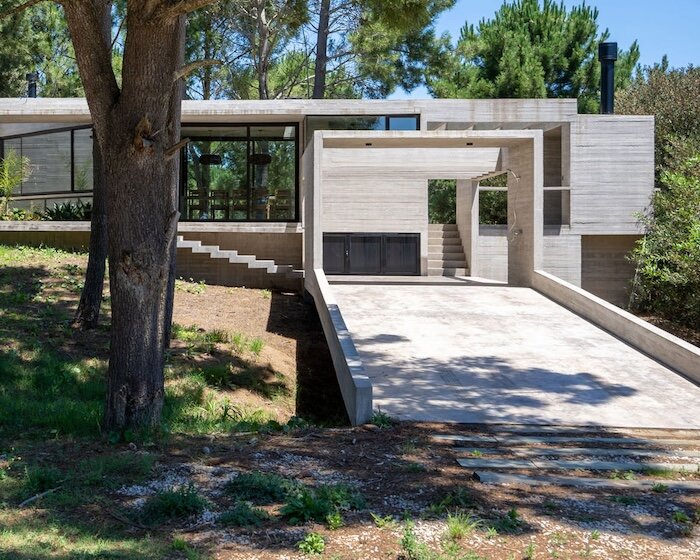
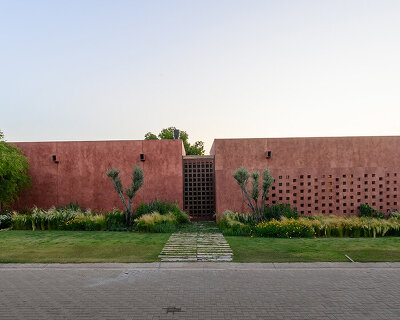
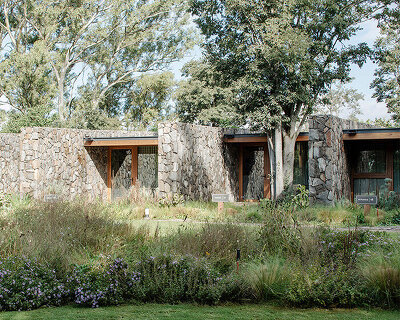
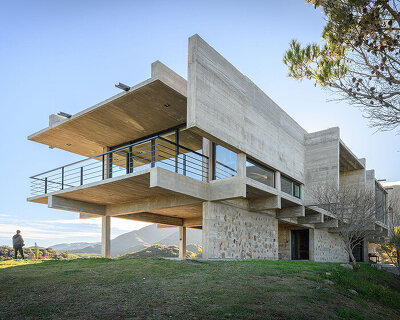
architecture in argentina features a range of projects, mostly coastal residences and buildings that have been integrated into the distinctive landscape to form well-crafted, sculptural spaces amidst the rocky and uneven topography.
[FEATURED]
the open plan shifts between enclosed and landscape-connected configurations.
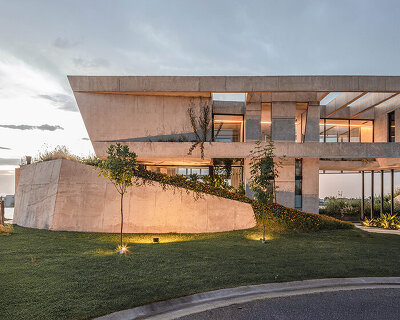
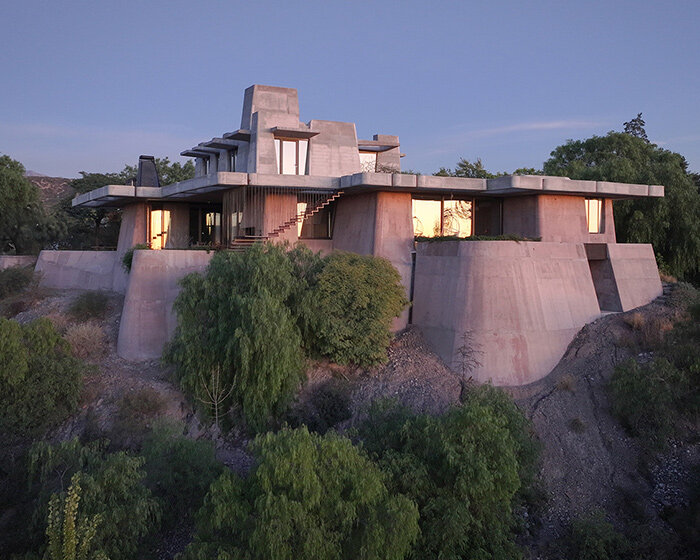
the dwelling appears as a monolith emerging from the rocky outcropping like an extension of the terrain.
your own online design shop — no sales commission collected
 Wonder Global Design Awards 2026 Season 2 deadline: january 31st, 2027
 Architectural competition for the design and supervision of the construction of the project “Limassol Arts Centre” $ 29,800.00 USD deadline: march 22nd, 2027
 2027 MUSE Design Awards deadline: april 15th, 2027
 New York High Falls Riverfront Market $ 10,000.00 USD deadline: january 18th, 2027
 2027 French Design Awards deadline: april 6th, 2027
 Kinderspace: Architecture for Children's Development competition / Edition #4 $ 11,773.00 USD deadline: november 30th, 2026
 Asia Design Prize 2027 deadline: december 30th, 2026
 Call for Entries: UX Design Awards - Spring 2027 deadline: november 15th, 2026
 The Architect’s Chair Stockholm Furniture Fair Edition $ 9,120.00 USD deadline: january 5th, 2027
 CLASSICS the Small Luxury Design Award 2027 $ 1,026.00 USD deadline: january 31st, 2027