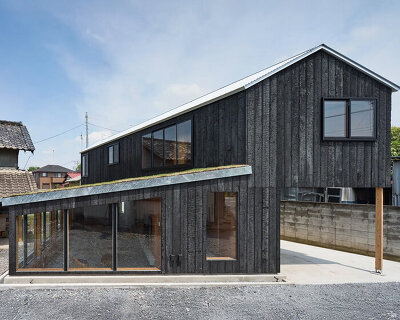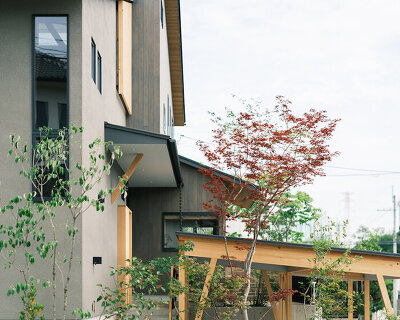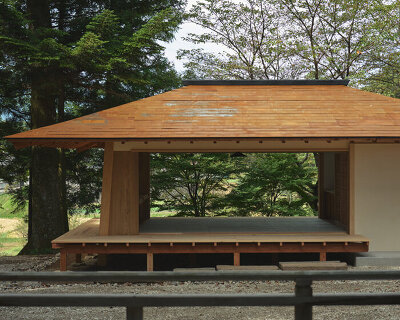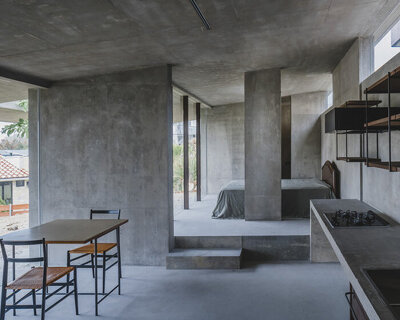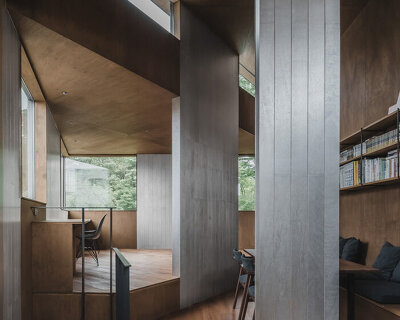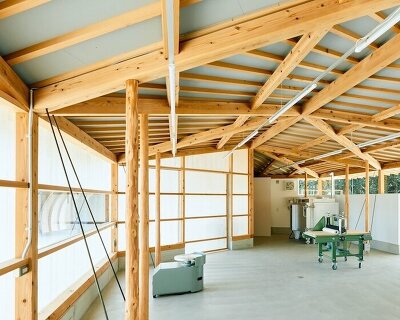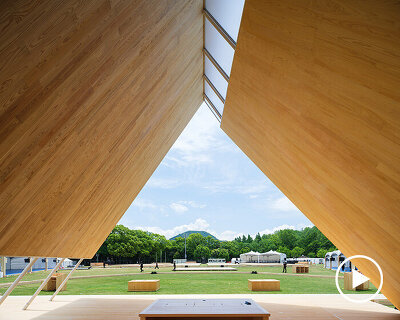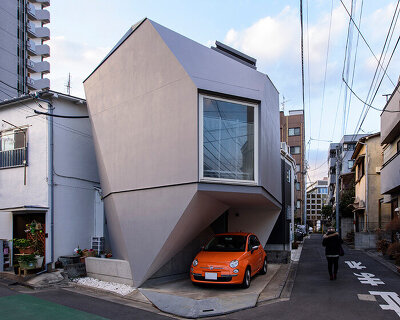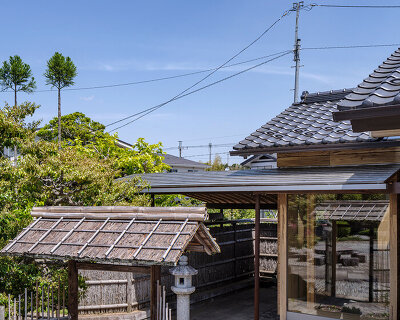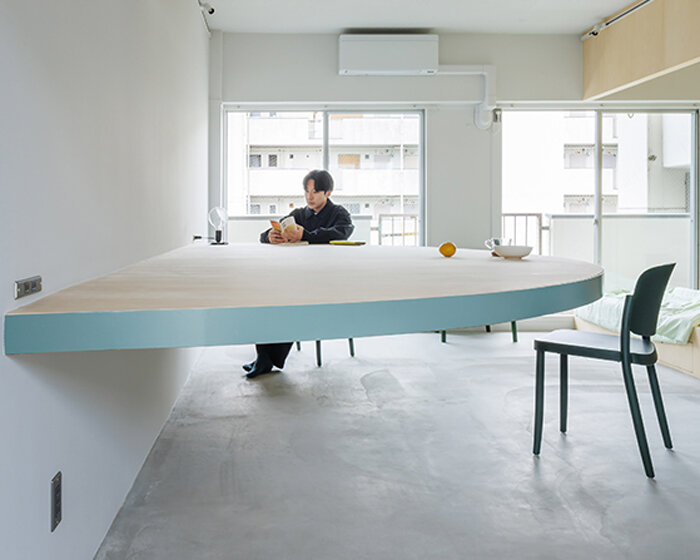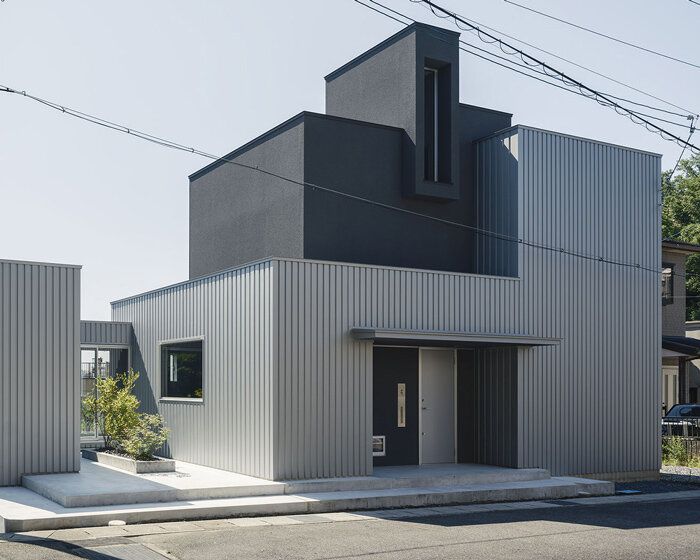
glazed passage frames lake views through this compact japanese house
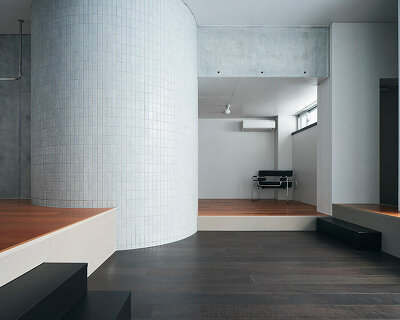
minimalist house by FORM / kouichi kimura architects uses gaps, levels, and light to shape its interior.
1,718 stories
architecture in japan surveys the contemporary condition of the country’s built environment, showcasing a range of innovative projects and the diverse materials and unconventional forms employed in their construction.
[FEATURED]
minimalist house by FORM / kouichi kimura architects uses gaps, levels, and light to shape its interior.
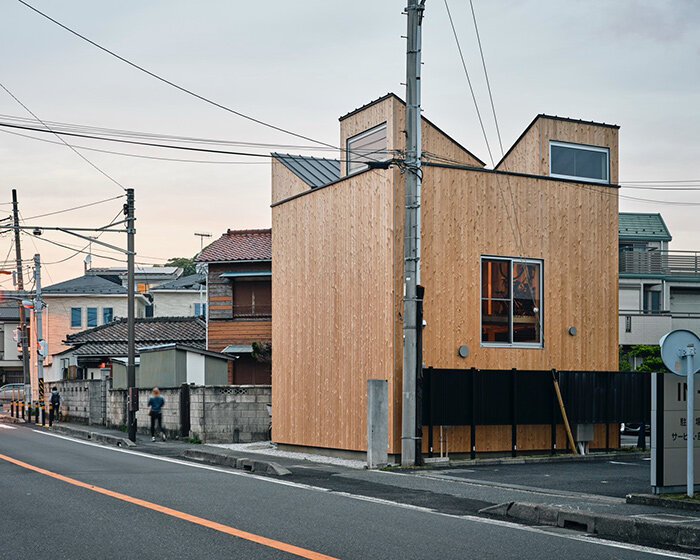
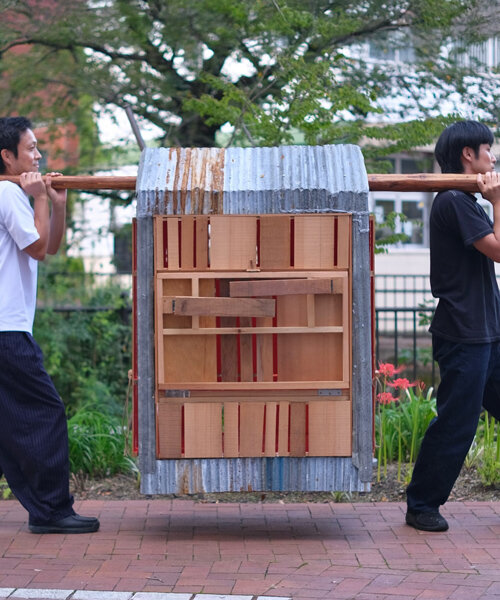
designed around a future road expansion, the timber house can be dismantled and assembled again on another site.

your own online design shop — no sales commission collected
 Call for Entries: UX Design Awards - Spring 2027 deadline: november 15th, 2026
 Wonder Global Design Awards 2026 Season 2 deadline: january 31st, 2027
 New York High Falls Riverfront Market $ 10,000.00 USD deadline: january 18th, 2027
 CLASSICS the Small Luxury Design Award 2027 $ 1,026.00 USD deadline: january 31st, 2027
 The Quiet Tower $ 11,535.00 USD deadline: february 15th, 2027
 2026 Rome Design Awards Season 2 deadline: december 10th, 2026
 grippin’ $ 3,000.00 USD deadline: april 30th, 2027
 2027 French Design Awards deadline: april 6th, 2027
 International Furniture Design Competition Asahikawa [IFDA] deadline: december 11th, 2026
 2026 NY Architectural & Interior Design Awards Season 2 deadline: november 5th, 2026