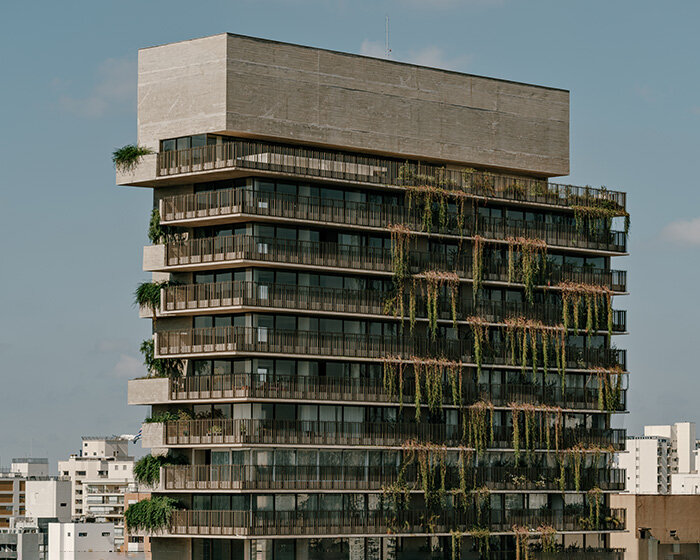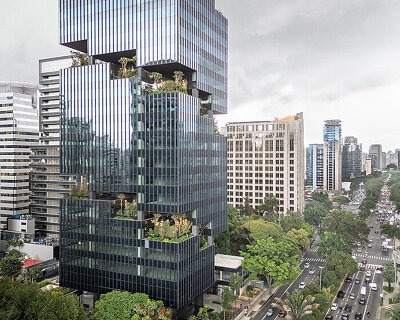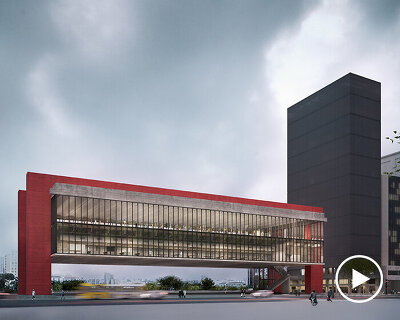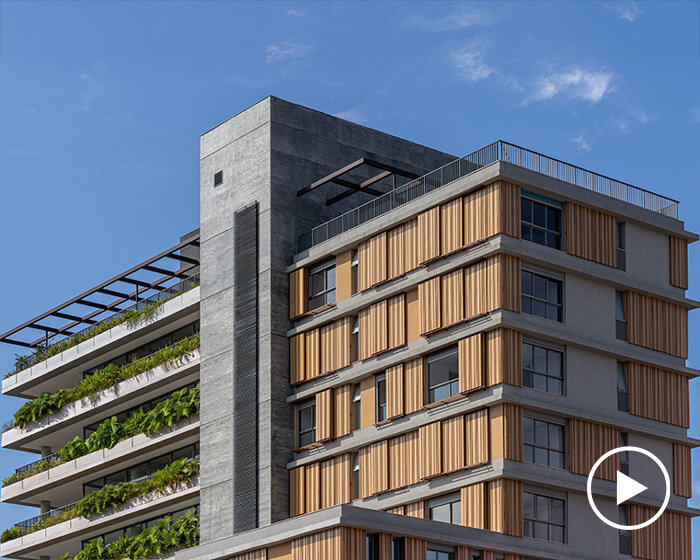
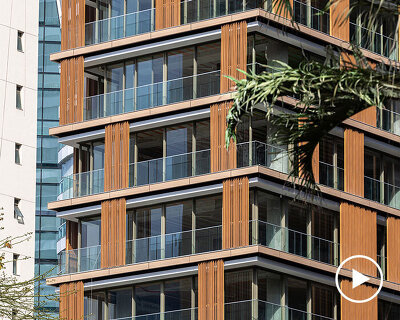
wrapped in concrete, wood, and greenery, perkins&will’s residential tower rises in são paulo
the combination of a rational structure, integration with the landscape, and a domestic scale aims to challenge conventional models of high-end housing.

77 stories
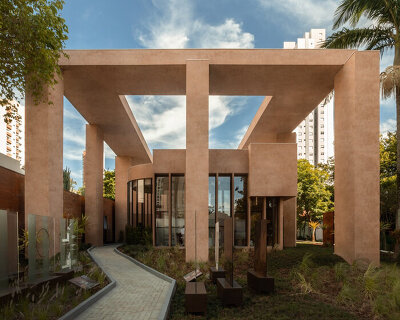
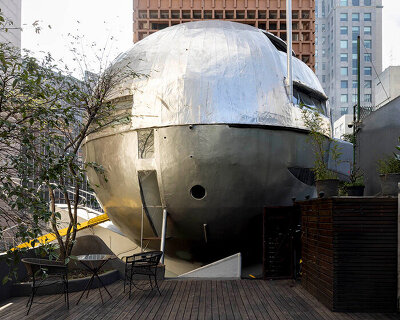
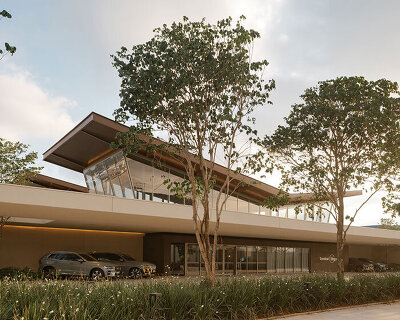

architecture in sao paulo surveys the contemporary condition of the city’s built environment, showcasing a range of innovative projects and the diverse materials and unconventional forms employed in their construction.
[FEATURED]
the combination of a rational structure, integration with the landscape, and a domestic scale aims to challenge conventional models of high-end housing.
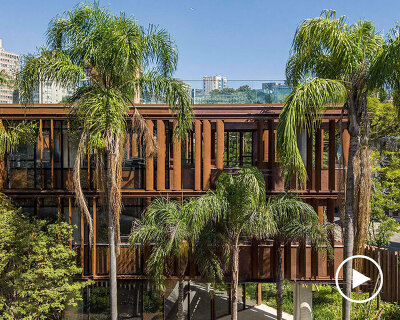
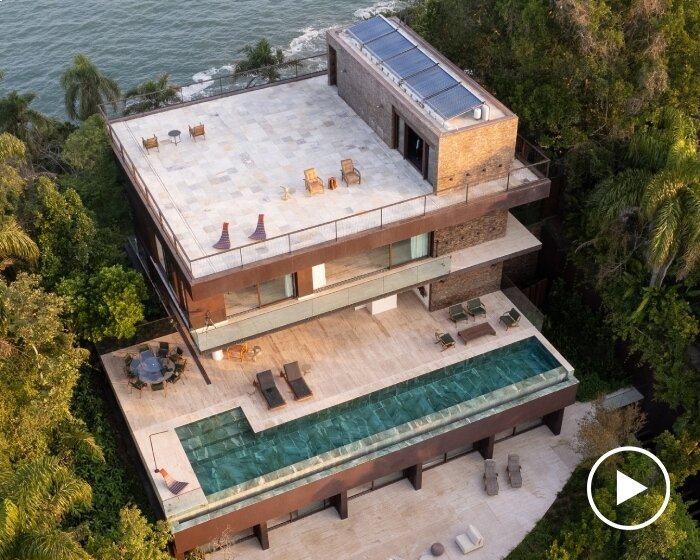
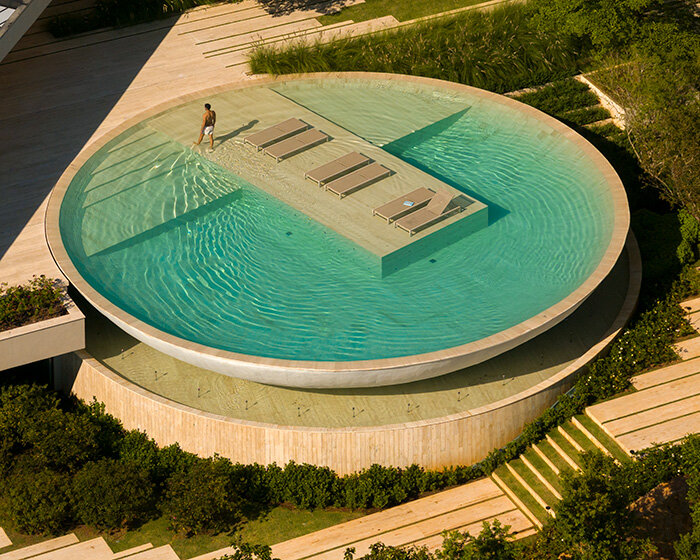
the social floor extends outward to the porch, featuring an infinity pool, that invite sea breezes and natural light into the home.
your own online design shop — no sales commission collected










 L A M P International Lighting Design Competition deadline: october 31st, 2026
  Valli Wine Tasting Room $ 11,632.00 USD deadline: february 15th, 2027
  Museum of Emotions #9 $ 9,140.00 USD deadline: february 22nd, 2027
  2026 NY Product Design Awards Season 2 deadline: november 5th, 2026
  Call for Entries: UX Design Awards - Spring 2027 deadline: november 15th, 2026
  Vancouver Tall Challenge $ 15,000.00 USD deadline: november 30th, 2026
  2026 Rome Design Awards Season 2 deadline: december 10th, 2026
  Wonder Global Design Awards 2026 Season 2 deadline: january 31st, 2027
  Kingspan MICROHOME 2026 $ 115,875.00 USD deadline: november 2nd, 2026
  The Architect’s Chair Stockholm Furniture Fair Edition $ 9,120.00 USD deadline: january 5th, 2027