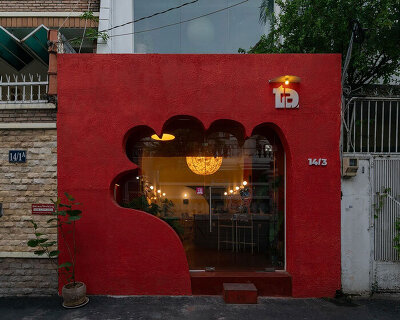
vietnam architects fill a narrow plot with stacked volumes to shape 'titi’s house'
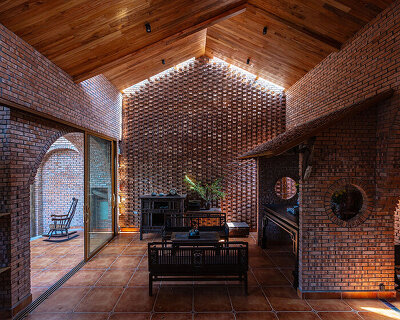
titi’s house demonstrates how a narrow urban lot in vietnam can become a home that balances individual privacy with shared family life.

428 stories
architecture in vietnam surveys the contemporary condition of the country's built environment, with a host of impressive projects completed by a new wave of young vietnamese architects. some of the country's rising stars include a21studio, H&P architects, and vo trong ngia architects.
titi’s house demonstrates how a narrow urban lot in vietnam can become a home that balances individual privacy with shared family life.
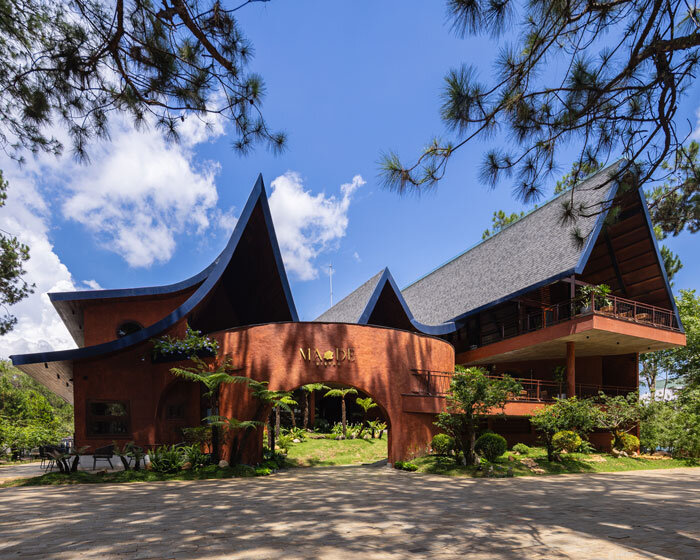
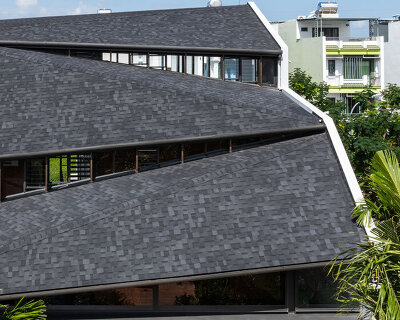
asphalt shingles clad the exterior roof surfaces, while timber lines the underside of the canopy.
your own online design shop — no sales commission collected










 Vancouver Tall Challenge $ 15,000.00 USD deadline: november 30th, 2026
  grippin’ $ 3,000.00 USD deadline: april 30th, 2027
  TACTICAL URBANISM NOW! 2026 $ 10,000.00 USD deadline: october 30th, 2026
  2026 London Design Awards Season 2 deadline: december 17th, 2026
  WDC 2028 Busan Pavilion International Design Competition $ 46,666.00 USD deadline: october 26th, 2026
  The Quiet Tower $ 11,535.00 USD deadline: february 15th, 2027
  Wege Prize 2027: a Student Design Competition for the Circular Economy deadline: october 4th, 2026
  The Oak Moon Pavilion $ 9,120.00 USD deadline: march 1st, 2027
  Kinderspace: Architecture for Children's Development competition / Edition #4 $ 11,773.00 USD deadline: november 30th, 2026
  Buildner’s Unbuilt Award 2027 $ 56,305.00 USD deadline: october 18th, 2027