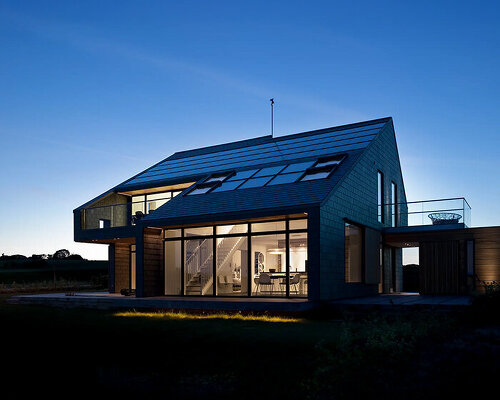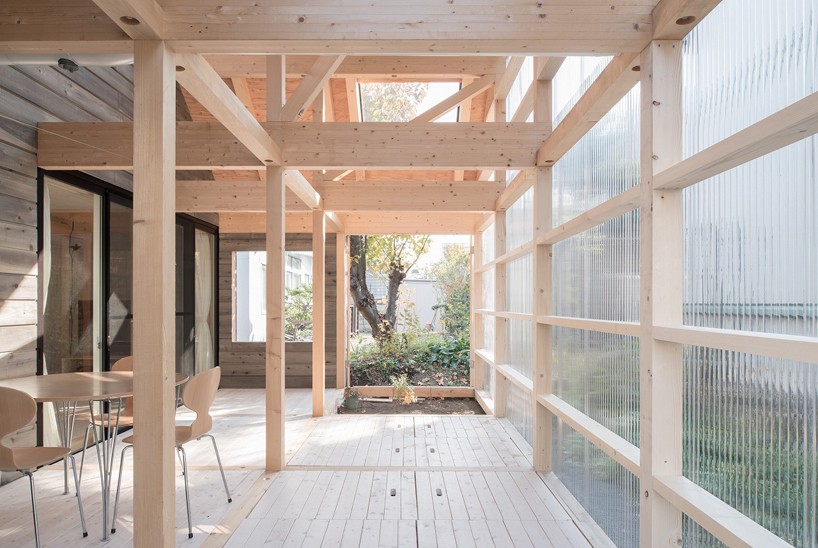
yoshichika takagi uses greenhouse strategies to construct house in shinkawa, japan
53 stories
greenhouses in architecture
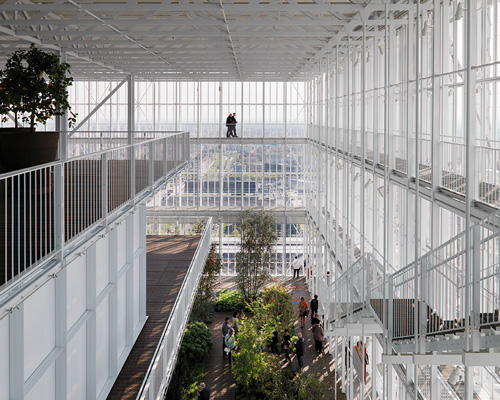
a greenhouse is a structure made mainly of transparent material, in which plants requiring regulated climatic conditions are grown. for years, architects have been working on this kind of construction and experimenting with scale, size, and materials. the resulting projects include a wide variety of structures, ranging from walk-in pods (see emotioncube microgreen by studio oberhauser), small modular sheds (see michael jantzen's experimental greenhouses) and floating growing facilities (see 'green ocean' by N-ARK), to gigantic envelopes (see residence in stockholm, sweden), industrial-sized buildings (see the farmhouse by studio precht) and and 15,000 sqm domes (see 'tropicalia' by coldefy & associés).
[FEATURED]

shop
your own online design shop — no sales commission collected










submit, enter, discover
competitions  2026 TITAN Property Awards Season 2 deadline: november 5th, 2026
 CLASSICS the Small Luxury Design Award 2027 $ 1,026.00 USD deadline: january 31st, 2027
 Call for Entries: UX Design Awards - Spring 2027 deadline: november 15th, 2026
 Buildner’s Unbuilt Award 2027 $ 56,305.00 USD deadline: september 15th, 2027
 Compasso d’Oro International Design Award 2027 deadline: january 20th, 2027
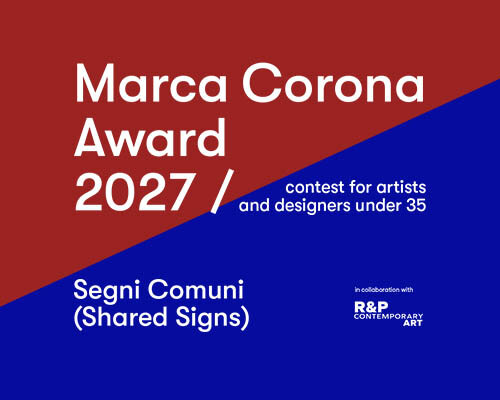 Marca Corona Award 2027 | Contest for artists and designers under 35 $ 1,675.00 USD deadline: january 11th, 2027
 2026 NY Product Design Awards Season 2 deadline: november 5th, 2026
 2027 MUSE Design Awards deadline: april 15th, 2027
 TACTICAL URBANISM NOW! 2026 $ 10,000.00 USD deadline: october 30th, 2026
 The Architect’s Chair Stockholm Furniture Fair Edition $ 9,120.00 USD deadline: january 5th, 2027 all competitions
2026 TITAN Property Awards Season 2 deadline: november 5th, 2026 CLASSICS the Small Luxury Design Award 2027 $ 1,026.00 USD deadline: january 31st, 2027 Call for Entries: UX Design Awards - Spring 2027 deadline: november 15th, 2026 Buildner’s Unbuilt Award 2027 $ 56,305.00 USD deadline: september 15th, 2027 Compasso d’Oro International Design Award 2027 deadline: january 20th, 2027 Marca Corona Award 2027 | Contest for artists and designers under 35 $ 1,675.00 USD deadline: january 11th, 2027 2026 NY Product Design Awards Season 2 deadline: november 5th, 2026 2027 MUSE Design Awards deadline: april 15th, 2027 TACTICAL URBANISM NOW! 2026 $ 10,000.00 USD deadline: october 30th, 2026 The Architect’s Chair Stockholm Furniture Fair Edition $ 9,120.00 USD deadline: january 5th, 2027