
hiroyuki shinozaki divides house S with laminated beams

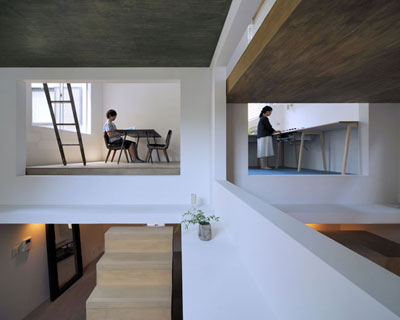

measuring 7.8 meters in width and length, the interior of the cuboid home features timber beams assembled in parallel crosses and stacked across three layers.
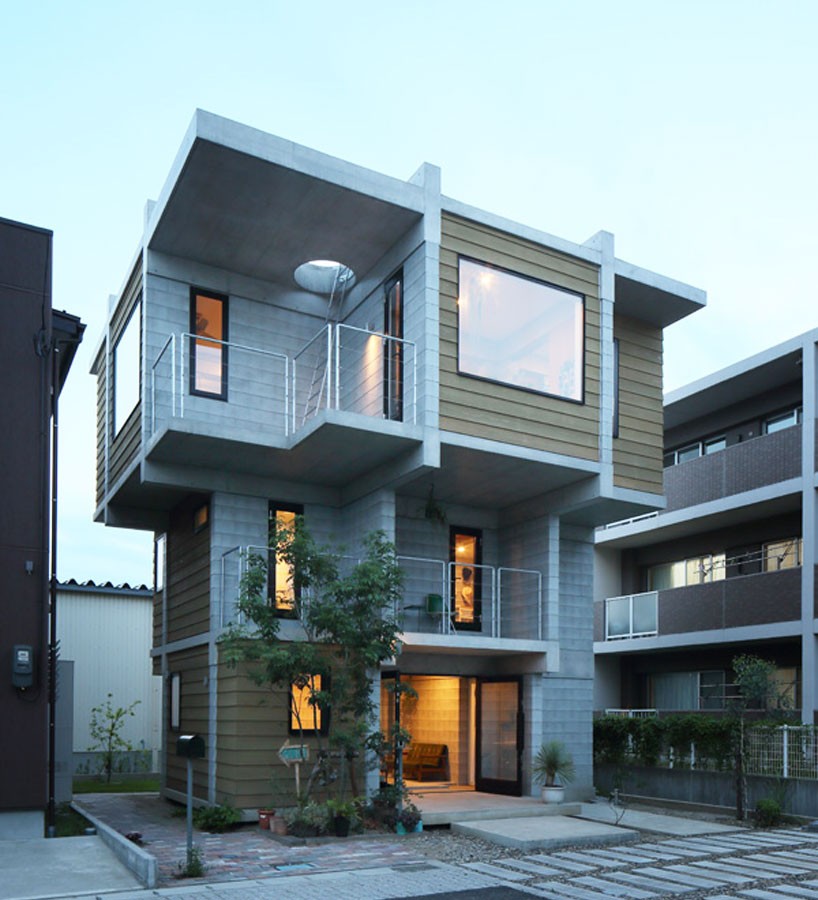
hiroyuki shinozaki constructs top-heavy concrete dwelling for family in japan
5 stories
all news and recent projects of hiroyuki shinozaki architects
measuring 7.8 meters in width and length, the interior of the cuboid home features timber beams assembled in parallel crosses and stacked across three layers.
your own online design shop — no sales commission collected










 2026 NY Architectural & Interior Design Awards Season 2 deadline: november 5th, 2026
  2027 French Design Awards deadline: april 6th, 2027
  Kinderspace: Architecture for Children's Development competition / Edition #4 $ 11,773.00 USD deadline: november 30th, 2026
  Buildner’s Unbuilt Award 2026 $ 115,875.00 USD deadline: october 20th, 2026
  Valli Wine Tasting Room $ 11,632.00 USD deadline: february 15th, 2027
  2026 NY Product Design Awards Season 2 deadline: november 5th, 2026
  Underbridge #2 $ 9,290.00 USD deadline: october 19th, 2026
  The Quiet Tower $ 11,535.00 USD deadline: february 15th, 2027
  2026 Rome Design Awards Season 2 deadline: december 10th, 2026
  WDC 2028 Busan Pavilion International Design Competition $ 46,666.00 USD deadline: october 26th, 2026