
okuwada architects office fronts house in japan with angular shard-like façade
thanks to a carefully positioned opening in the roof, natural light and ventilation is able to permeate behind the exterior elevation.
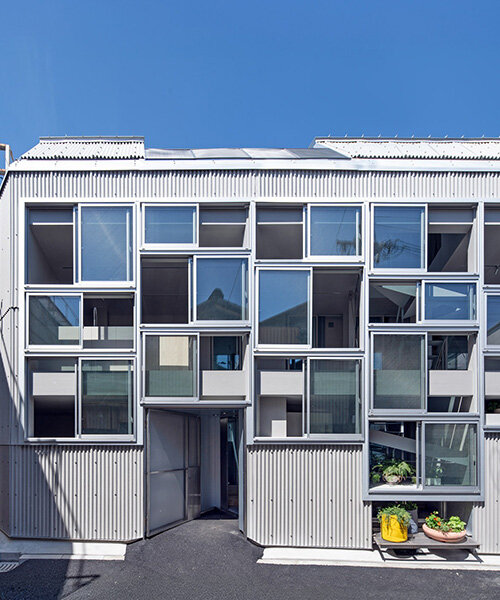
4 stories
okuwada architects office is a japanese architecture firm with studios in osaka and tokyo. the firm is led by architect okuwada takeshi.
[FEATURED]
thanks to a carefully positioned opening in the roof, natural light and ventilation is able to permeate behind the exterior elevation.
your own online design shop — no sales commission collected
 2026 London Design Awards Season 2 deadline: december 17th, 2026
  Kingspan MICROHOME 2026 $ 115,875.00 USD deadline: november 2nd, 2026
  WDC 2028 Busan Pavilion International Design Competition $ 46,666.00 USD deadline: october 26th, 2026
  Portugal Long Table Restaurant $ 11,635.00 USD deadline: january 11th, 2027
  The Architect’s Chair Stockholm Furniture Fair Edition $ 9,120.00 USD deadline: january 5th, 2027
  2027 MUSE Design Awards deadline: april 15th, 2027
  Vancouver Tall Challenge $ 15,000.00 USD deadline: november 30th, 2026
  Bellano Cotton Mill Museum deadline: may 25th, 2027
  2027 French Design Awards deadline: april 6th, 2027
  2026 NY Product Design Awards Season 2 deadline: november 5th, 2026