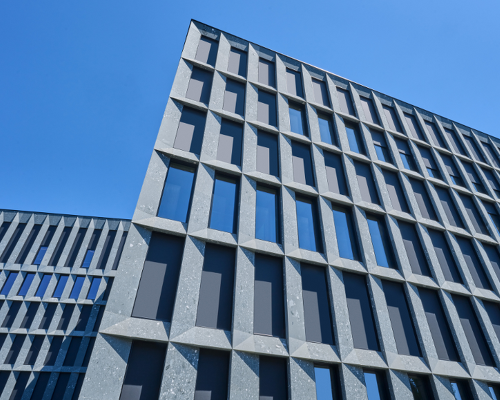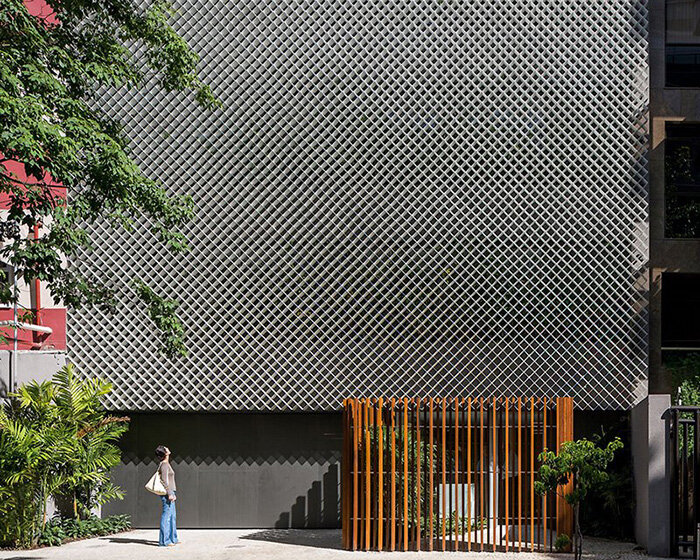
perforated metal façade decorates bernardes arquitetura's office block in brazil
the façade serves as a filter for light and sound, while during the night it converts into a transparent layout when the interior is illuminated.
5 stories

panoramah! system: the minimal frame windows, that feature 20mm visible profiles and 29m² sliding panels. panoramah! is a state-of-the-art sliding aluminium casement system that explores the structural properties of glass, enabling the execution of large glazed areas with the use of vertical, minimal (slender) aluminium profiles, resulting in great elegance. Unlike traditional casement systems, glass is panoramah!’s self-supporting, main component, while the aluminium frame takes on the secondary functions of guiding its sliding motion, providing additional structural reinforcement and ensuring the window’s sealing capacity.
With a highly motivated and experienced team, panoramah! is currently presentin more than 50 countries.
[FEATURED]
the façade serves as a filter for light and sound, while during the night it converts into a transparent layout when the interior is illuminated.
your own online design shop — no sales commission collected










 Vancouver Tall Challenge $ 15,000.00 USD deadline: november 30th, 2026
  New York High Falls Riverfront Market $ 10,000.00 USD deadline: january 18th, 2027
  2027 MUSE Design Awards deadline: april 15th, 2027
  The Quiet Tower $ 11,535.00 USD deadline: february 15th, 2027
  International Furniture Design Competition Asahikawa [IFDA] deadline: december 11th, 2026
  Valli Wine Tasting Room $ 11,632.00 USD deadline: february 15th, 2027
  2026 NY Architectural & Interior Design Awards Season 2 deadline: november 5th, 2026
  2026 NY Product Design Awards Season 2 deadline: november 5th, 2026
  Marca Corona Award 2027 | Contest for artists and designers under 35 $ 1,675.00 USD deadline: january 11th, 2027
  Portugal Long Table Restaurant $ 11,635.00 USD deadline: january 11th, 2027