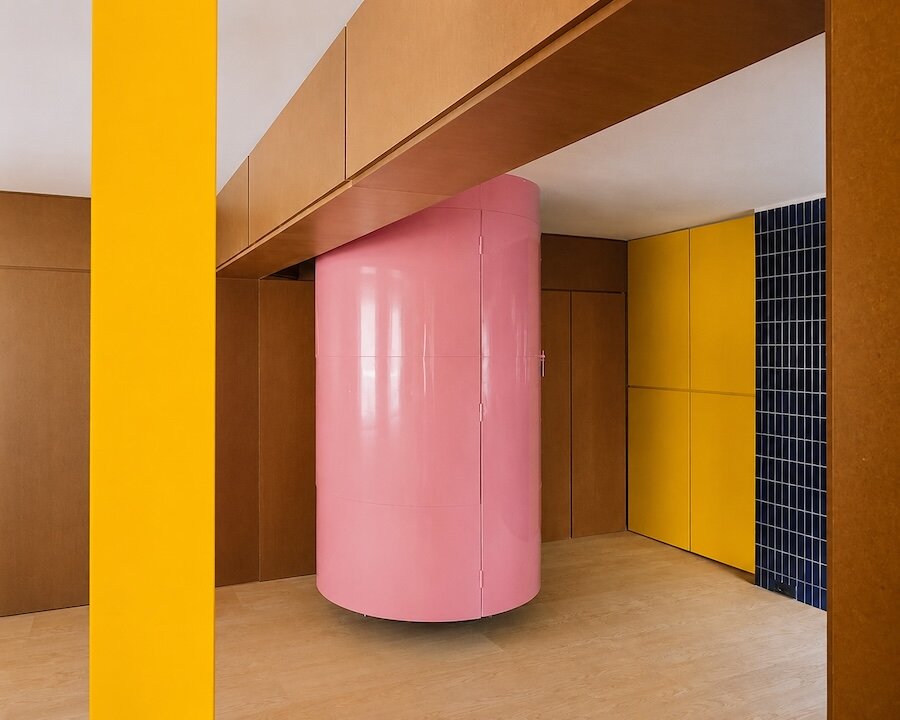
BURR renovates madrid apartment with yellow storage walls and pink spiral staircase
yellow built-ins and a pink spiral staircase reshape this Madrid apartment into a home of hidden rooms and looping circulation.

78 stories
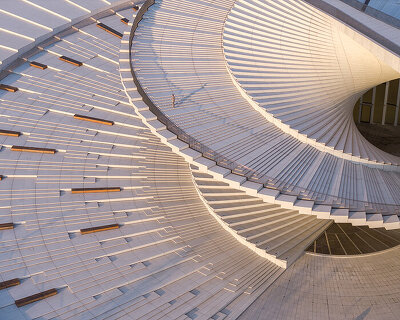
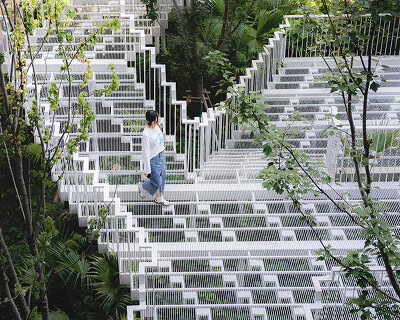
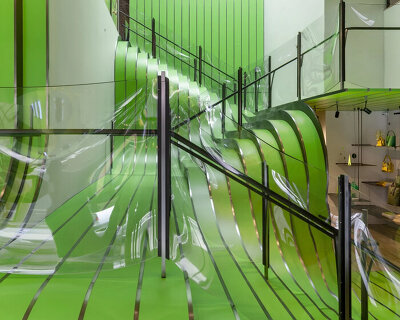

all news and projects related to staircases whose design exceeds just function, but serve as a sculptural centerpieces that connect spaces and elevate interiors. from sweeping curves that command attention to minimalist, floating steps that evoke a sense of weightlessness, these staircases embody a blend of form and function. explore the most innovative outstanding staircases from around the world, where sculpture and craftsmanship converge to redefine vertical movement.
[FEATURED]
yellow built-ins and a pink spiral staircase reshape this Madrid apartment into a home of hidden rooms and looping circulation.
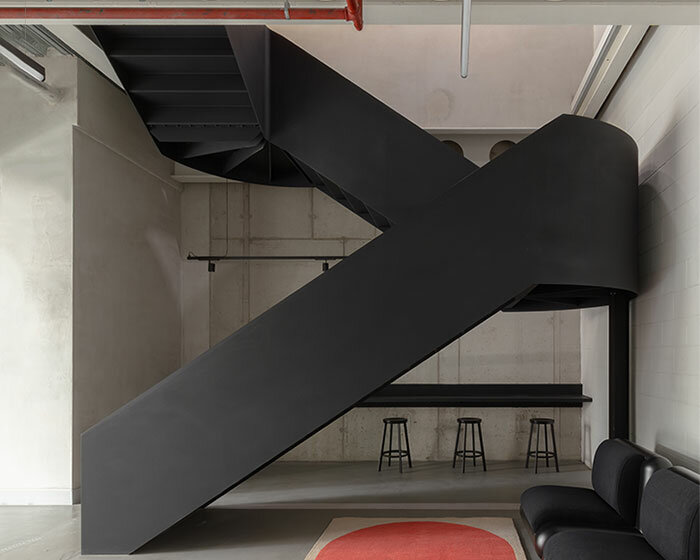
concrete walls, textured plaster, and matte black interventions harmonize with bright red pipework, resulting in an environment with contemporary aesthetics.
your own online design shop — no sales commission collected
 Marca Corona Award 2027 | Contest for artists and designers under 35 $ 1,675.00 USD deadline: january 11th, 2027
  Portugal Long Table Restaurant $ 11,635.00 USD deadline: january 11th, 2027
  The Architect’s Chair Stockholm Furniture Fair Edition $ 9,120.00 USD deadline: january 5th, 2027
  2026 Rome Design Awards Season 2 deadline: december 10th, 2026
  Kinderspace: Architecture for Children's Development competition / Edition #4 $ 11,773.00 USD deadline: november 30th, 2026
  Wonder Global Design Awards 2026 Season 2 deadline: january 31st, 2027
  International Furniture Design Competition Asahikawa [IFDA] deadline: december 11th, 2026
  Bellano Cotton Mill Museum deadline: may 25th, 2027
  2026 NY Product Design Awards Season 2 deadline: november 5th, 2026
  Call for Entries: UX Design Awards - Spring 2027 deadline: november 15th, 2026