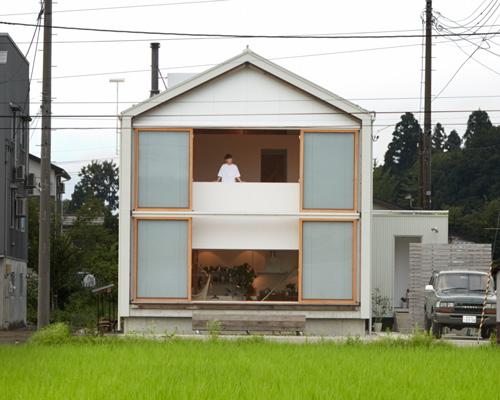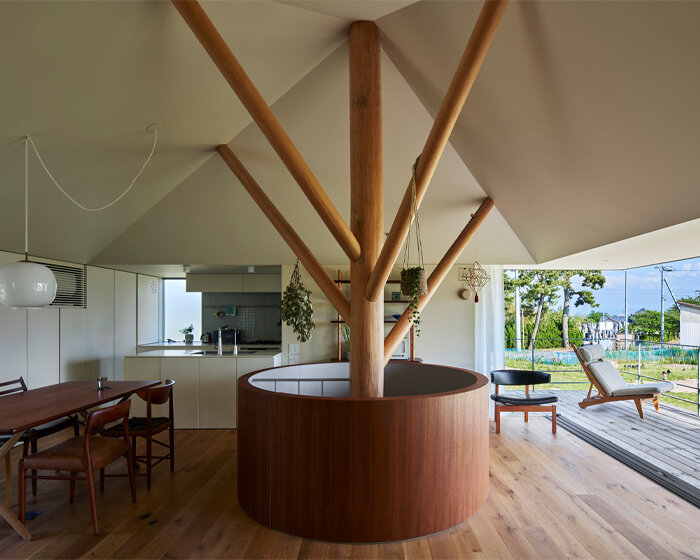
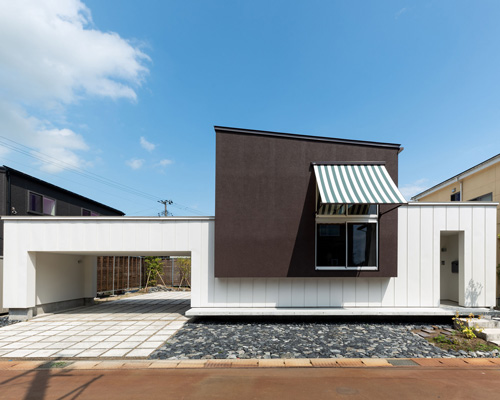
takeru shoji architects' half-sunken house in japan strongly connects to the open grasslands
the project is a family residence that embodies the characteristics of the site: extreme sparsity and steep height modulations.

5 stories
takeru shoji architects is a japanese practice whose work objective is to investigate, analyze, plan, design, and oversee all aspects of the building and interior designing process. founded by takeru shoji in 2008, the studio works across various types of projects, from products to architectural buildings.
[FEATURED]
the project is a family residence that embodies the characteristics of the site: extreme sparsity and steep height modulations.
your own online design shop — no sales commission collected










 International Furniture Design Competition Asahikawa [IFDA] deadline: december 11th, 2026
  2026 NY Architectural & Interior Design Awards Season 2 deadline: november 5th, 2026
  Portugal Long Table Restaurant $ 11,635.00 USD deadline: january 11th, 2027
  2026 NY Product Design Awards Season 2 deadline: november 5th, 2026
  The Architect’s Chair Stockholm Furniture Fair Edition $ 9,120.00 USD deadline: january 5th, 2027
  Buildner’s Unbuilt Award 2026 $ 115,875.00 USD deadline: october 20th, 2026
  New York High Falls Riverfront Market $ 10,000.00 USD deadline: january 18th, 2027
  2026 Rome Design Awards Season 2 deadline: december 10th, 2026
  2026 TITAN Property Awards Season 2 deadline: november 5th, 2026
  The Quiet Tower $ 11,535.00 USD deadline: february 15th, 2027