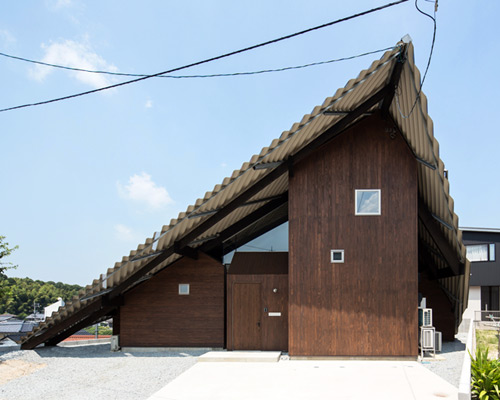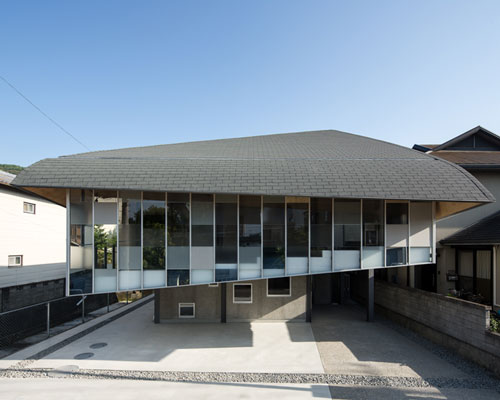
y+M design office caps ballet school with shell-like roof in japan
characterized by a three tier structural form and a glass mosaic wall, while inside the distinctive roof there is a light and airy ballet studio with a timber faceted ceiling.
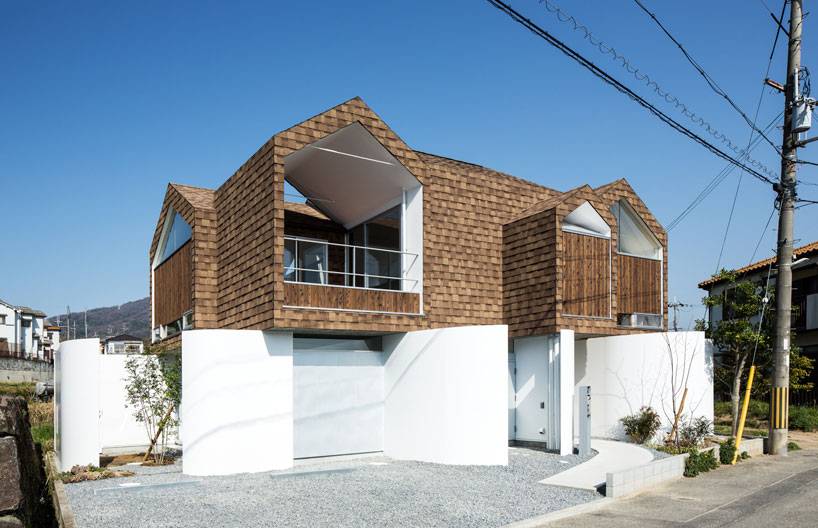
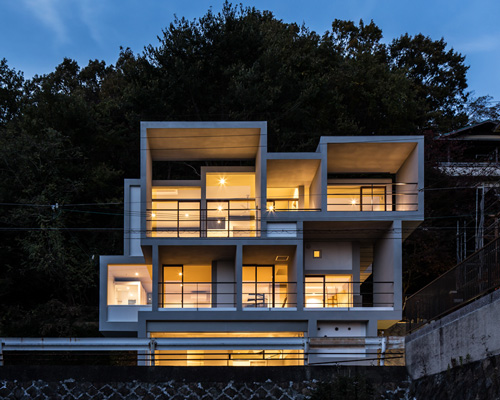
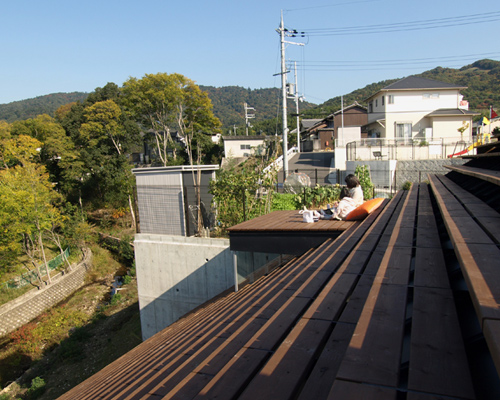
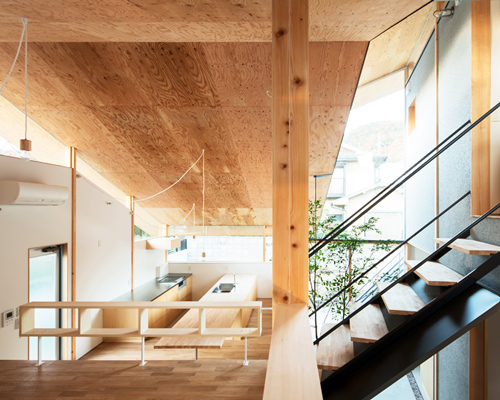
y+M design office clads half of stylobate house with timber shingles in rural japan
8 stories
all news and recent projects of y+M design office
[FEATURED]
characterized by a three tier structural form and a glass mosaic wall, while inside the distinctive roof there is a light and airy ballet studio with a timber faceted ceiling.
your own online design shop — no sales commission collected
 Museum of Emotions #9 $ 9,140.00 USD deadline: february 22nd, 2027
 The Architect’s Chair Stockholm Furniture Fair Edition $ 9,120.00 USD deadline: january 5th, 2027
 TACTICAL URBANISM NOW! 2026 $ 10,000.00 USD deadline: october 30th, 2026
 Vancouver Tall Challenge $ 15,000.00 USD deadline: november 30th, 2026
 Architectural competition for the design and supervision of the construction of the project “Limassol Arts Centre” $ 29,800.00 USD deadline: march 22nd, 2027
 grippin’ $ 3,000.00 USD deadline: april 30th, 2027
 Portugal Long Table Restaurant $ 11,635.00 USD deadline: january 11th, 2027
 Call for Entries: UX Design Awards - Spring 2027 deadline: november 15th, 2026
 2026 Rome Design Awards Season 2 deadline: december 10th, 2026
 2026 NY Architectural & Interior Design Awards Season 2 deadline: november 5th, 2026