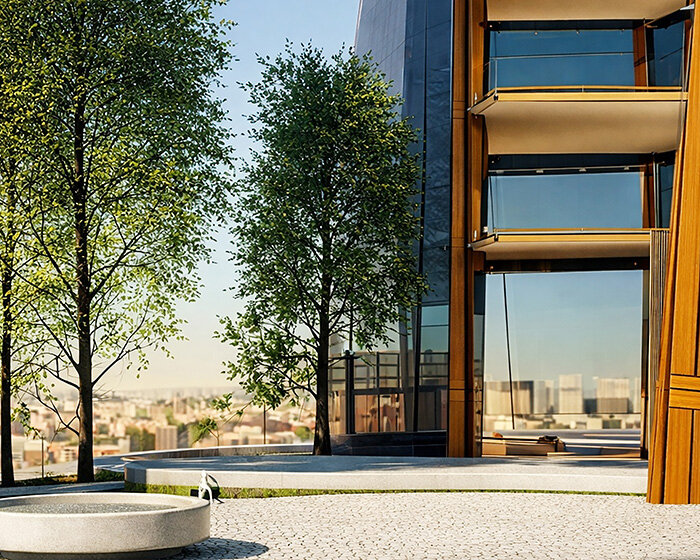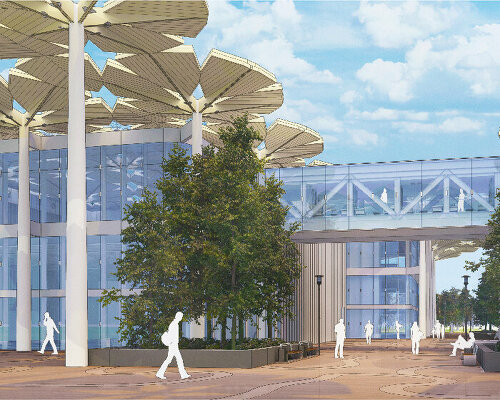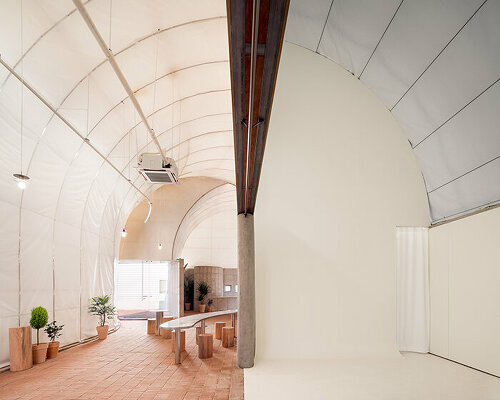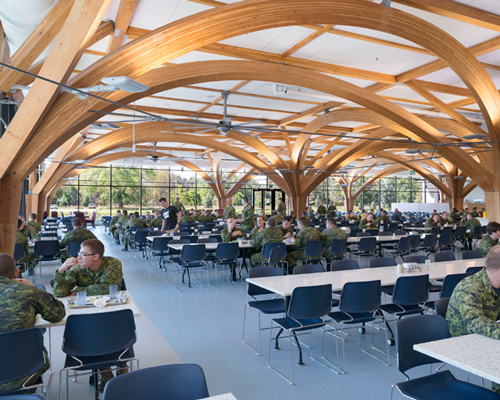
ZAS architects' canadian military dining hall features tree-like columns made of glu-lam
the curtiss kitchen and dining facility in ontario is a reflection of the shifting direction in canada’s military architecture.

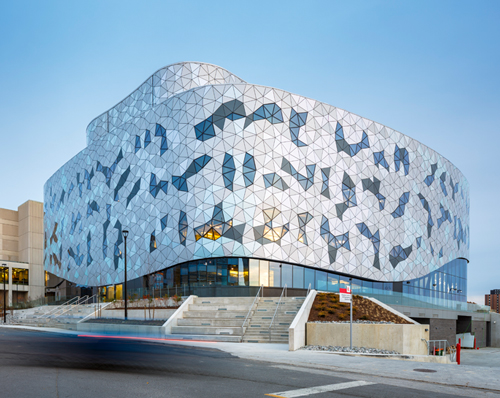
ZAS architects complete library with shifting form in suburban toronto
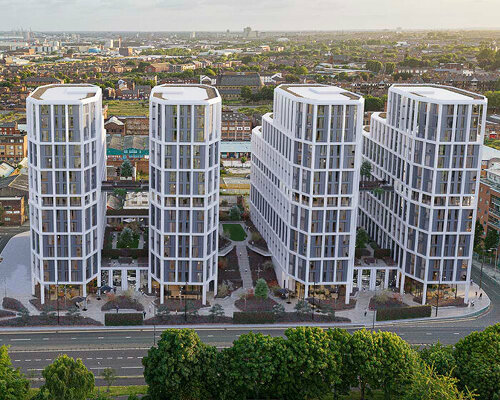
4 stories
ZAS architects is a multi-disciplinary studio specializing in architecture, masterplanning and interior design. the practice has offices in toronto and vancouver.
[FEATURED]
the curtiss kitchen and dining facility in ontario is a reflection of the shifting direction in canada’s military architecture.
your own online design shop — no sales commission collected
 Vancouver Tall Challenge $ 15,000.00 USD deadline: november 30th, 2026
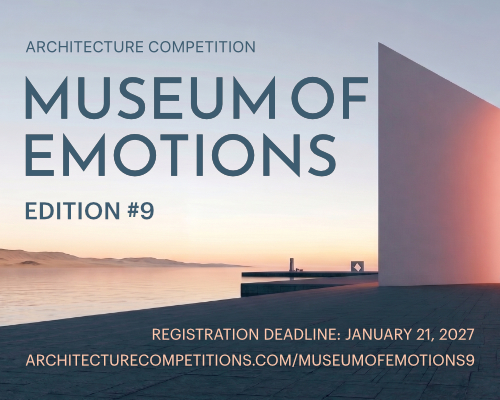 Museum of Emotions #9 $ 9,140.00 USD deadline: february 22nd, 2027
 Architectural competition for the design and supervision of the construction of the project “Limassol Arts Centre” $ 29,800.00 USD deadline: march 22nd, 2027
 The Architect’s Chair Stockholm Furniture Fair Edition $ 9,120.00 USD deadline: january 5th, 2027
 Bellano Cotton Mill Museum deadline: may 25th, 2027
 2026 London Design Awards Season 2 deadline: december 17th, 2026
 Call for Entries: UX Design Awards - Spring 2027 deadline: november 15th, 2026
 2027 MUSE Design Awards deadline: april 15th, 2027
 Portugal Long Table Restaurant $ 11,635.00 USD deadline: january 11th, 2027
 2027 NYX Design Awards deadline: april 29th, 2027