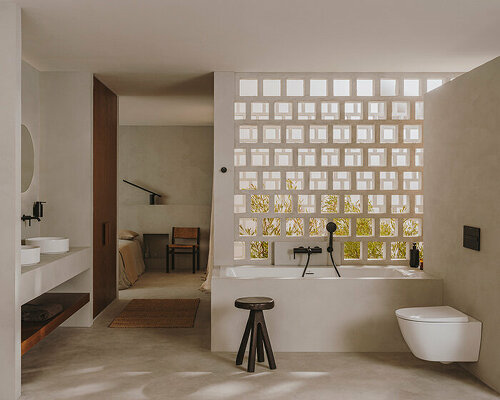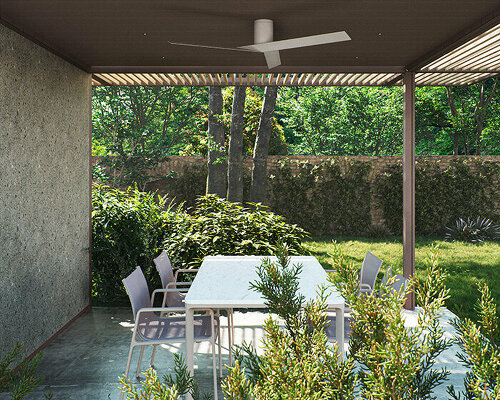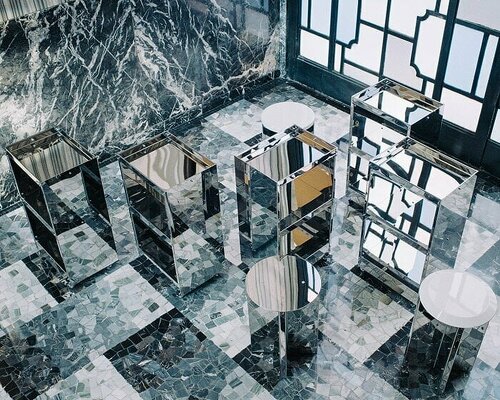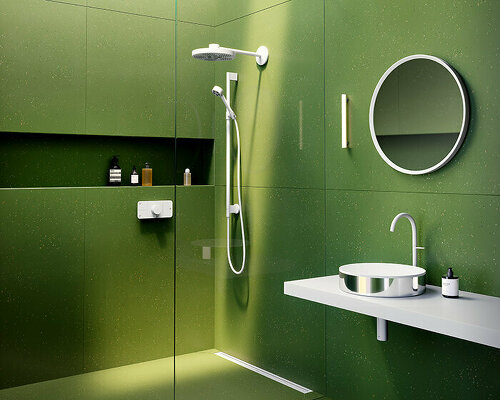
four architecture studios plan 'pala zion' dwellings to dot utah's vast desert landscape
the residential development 'pala zion' unites four studios: studio andrew trotter, GOMA, taller hector barroso, and MORQ.
stay up to date with all the latest topics to be featured on designboom with our dedicated tag overview. we've collated the most recent themes in the worlds of art, architecture, design and technology for your easy reading: from emerging architecture studios to new design trends to relevant events from around the globe.
[FEATURED]
the residential development 'pala zion' unites four studios: studio andrew trotter, GOMA, taller hector barroso, and MORQ.

rooted among the ridgelines of the rugged mediterranean terrain, the compact structure is punctuated by openings that frame views of the landscape.

this careful integration presents an elegant manifestation of, what Barroso calls, 'silent architecture'

the architect embued the design with calming tones and minimal aesthetics that recall its desertic context.

in his exhibition, yoshimura collaborates with seven manga artists to reinterpret seven of his projects as distinct narratives.
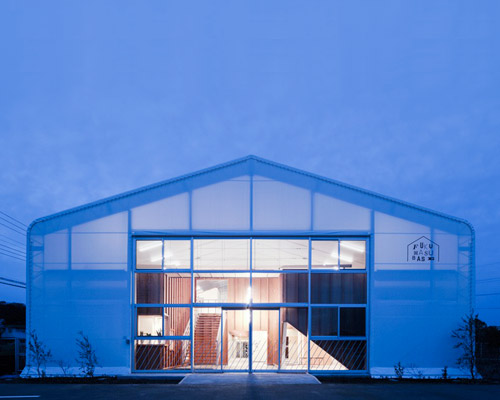
the building is wrapped in a translucent envelope which allows natural light to constantly flow into the airy two-storey space.

while steven holl is known for his cultural buildings and sculptural houses, he is equally recognized for his architectural watercolors.
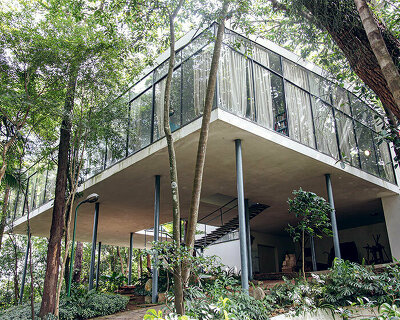
the exhibition at the tchoban foundation features 40 drawings of the renowned architect showcased in europe for the first time.

the building evokes a sinuous wooden ship inside a glass bottle, shaping void spaces and maximizing views and sunlight for 115 apartments.

steven holl and artist agnieszka kurant will collect hand signatures from local communities and fuse them into a single wandering line across the rectangular volumes of the expo center.

expected to complete in fall 2025, the project introduces three red concrete towers and a white ziggurat centerpiece, combining residential, hospitality, and retail spaces.

the repetitive house-shaped components appear both in the plans and the elevations of the red-brown building.

three interconnected tiers form a ‘green cascade,’ with each structure's roof becoming a playground where nature becomes integral to the learning experience.

the structure outlines a fossil-like presence that simultaneously feels familiar and entirely new to piton de cabriès.
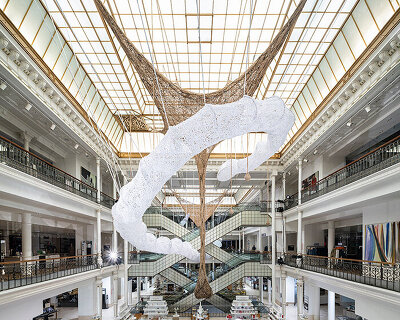
the exhibition celebrates the tenth anniversary of le bon marché rive gauche's annual artist-invitation series.

Jean Jullien creates colossal sculptures at Le Bon Marché Two gigantic sculptures by French artist Jean Jullien have landed at Le Bon Marché department »

red-pigmented concrete is engraved with animal figures drawn from enzo mari's puzzle.

with its new public square, the housing development in milan is designed as a criticism of the 'gated community.'

the show features works by niclas wolff and pierre de valck, presented by philia, alongside pieces by rick owens and pierre jeanneret.
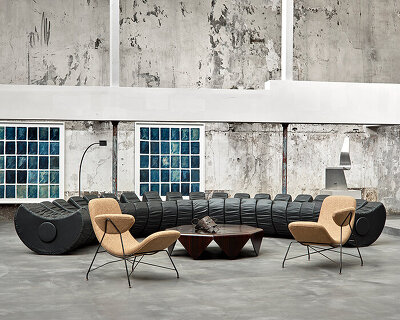
sceners gallery presents a blends of historical craft and modern design in paris, creating a space where past and present converge.

BLOOM architecture's split-level design on the pier creates a dynamic connection between reclaimed land and the water.

BLOOM architecture opts for a transparent, porous bamboo enclosure to provide privacy and filter tropical sunlight.
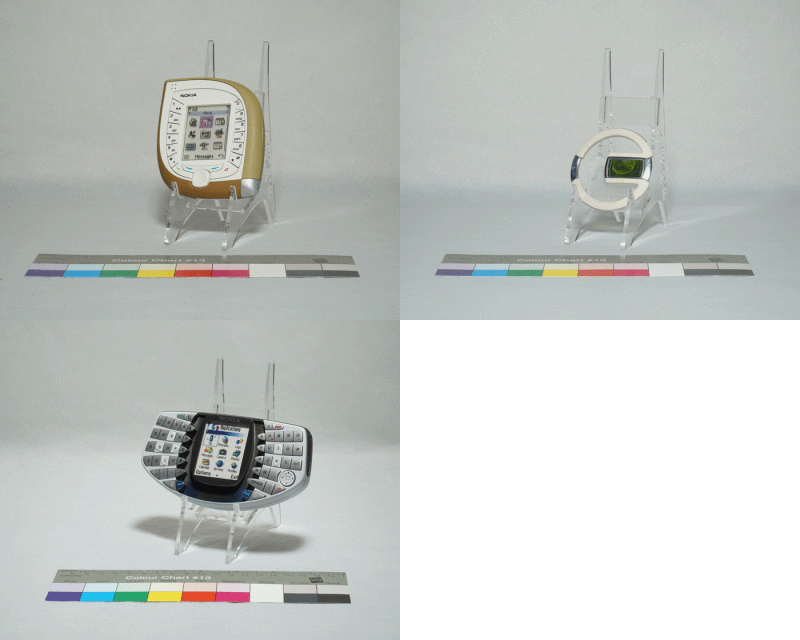
a design archive at finland's aalto university shows over 700 nokia products and sketches, including unseen prototypes.

nokia has been selected by NASA to build the first ever cellular network on the moon.

TAEP/AAP's project includes a series of patios and gardens that unfold within the rectangular walled house.

TAEP/AAP's concrete canopy is finished with multiple coats of iconic hamra red.
TAEP/AAP's concrete canopy is finished with multiple coats of iconic hamra red.

babnimnim design studio stacks five stone masses, each resonating with the five daily prayers, ascending toward the central half dome.
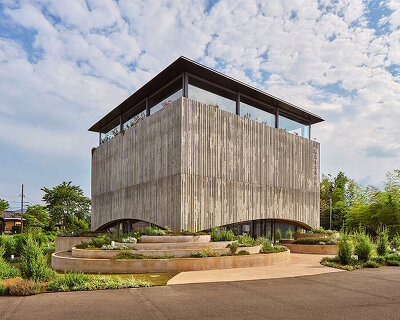
in this three-story building, EA research and design office combines reinforced concrete, steel, and wood.
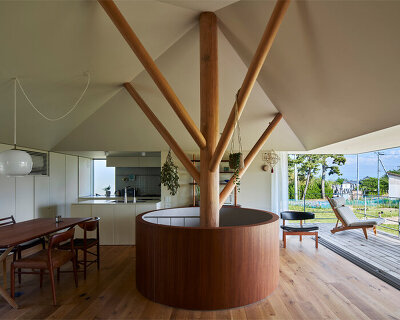
the project is a family residence that embodies the characteristics of the site: extreme sparsity and steep height modulations.

these two models form part of the new 0 series line of the company, and both are set for a 2026 launch in north america.
your own online design shop — no sales commission collected










 2026 TITAN Property Awards Season 2 deadline: november 5th, 2026
  Kinderspace: Architecture for Children's Development competition / Edition #4 $ 11,773.00 USD deadline: november 30th, 2026
  WDC 2028 Busan Pavilion International Design Competition $ 46,666.00 USD deadline: october 26th, 2026
  2026 Rome Design Awards Season 2 deadline: december 10th, 2026
  2026 London Design Awards Season 2 deadline: december 17th, 2026
  2026 Tokyo Design Awards Season #2 deadline: october 15th, 2026
 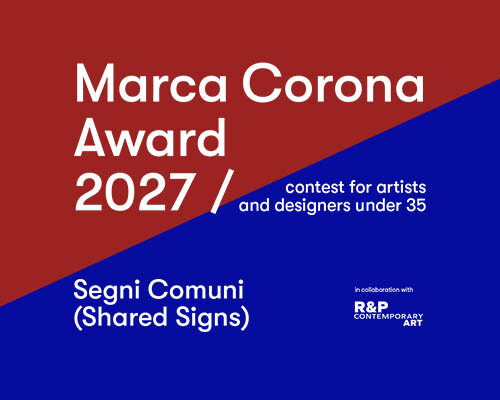 Marca Corona Award 2027 | Contest for artists and designers under 35 $ 1,675.00 USD deadline: january 11th, 2027
  TACTICAL URBANISM NOW! 2026 $ 10,000.00 USD deadline: october 30th, 2026
  2027 French Design Awards deadline: april 6th, 2027
  The Quiet Tower $ 11,535.00 USD deadline: february 15th, 2027