
czech studio malý chmel sculpts house with seven floors as 'vertical cave of light'
luminous interiors of exposed concrete are organized between seven staggered, interconnected floors.
stay up to date with all the latest topics to be featured on designboom with our dedicated tag overview. we've collated the most recent themes in the worlds of art, architecture, design and technology for your easy reading: from emerging architecture studios to new design trends to relevant events from around the globe.
[FEATURED]
luminous interiors of exposed concrete are organized between seven staggered, interconnected floors.
the geometric layout draws from the triangular bastions that once fortified české budějovice.

the collection includes a console, a low table, and a divider inspired by the japanese craft that assembles wooden geometric patterns without nails.
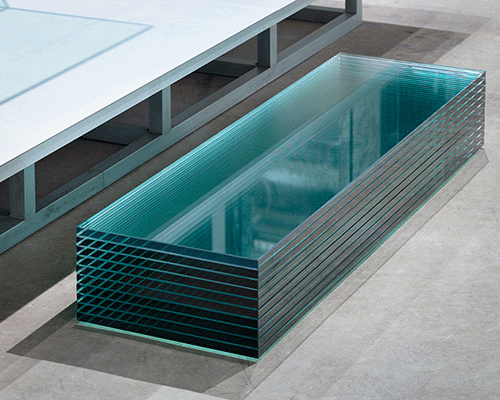
set in tokyo, the boutique has been designed to showcase all the latest trends efficiently and attract fashion-conscious people.
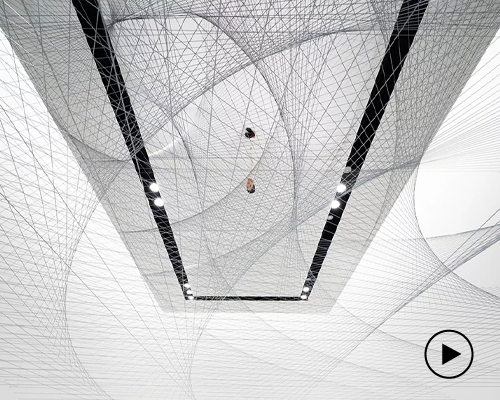
the project presents the spatial design of the store through scaled models along with a new installation and a newly designed chair.

originally built as a summer villa in the early 1900s, JAJA architects' extension now supports children and families in need.

the louvered windows testify how light plays with art, adding a spiritual atmosphere to the church.

TOOB studio's renovation adapts to a modern aesthetic without discarding the house's original foundation.
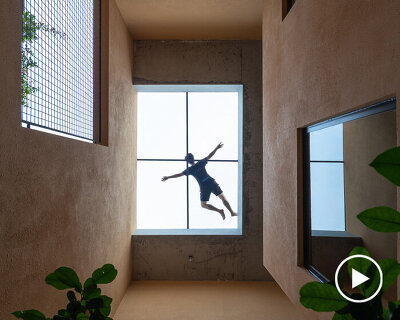
openings on the exterior and interior walls, as well as on the roof, establish a connection with nature and the urban surroundings.

the new campus by CEBRA will house one of the largest libraries of LEGO elements in the world.

with influence from the surrounding mountains, the building replicates rugged cliffs and sheer rock faces.

a series of archival giclée prints hand-signed with stuart semple's newly adopted name will be available for 72 hours starting today.

artist stuart semple has unveiled PINKIE the barbiest pink as a response to mattel’s registered trademark over its signature color.
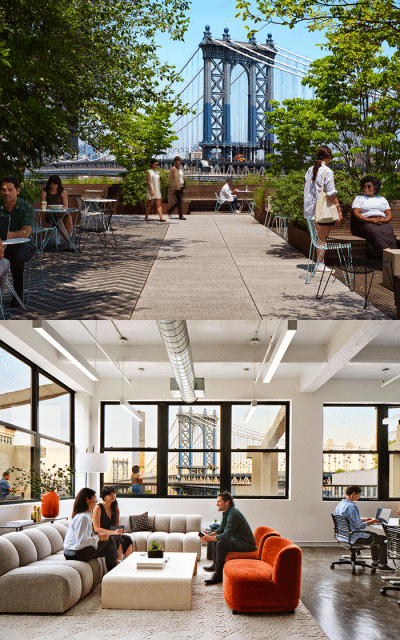
DUMBO design district captivates creative professionals with upscale style, culture, and stunning offices in two trees' landmarked loft buildings.

hill west and workstead unveil a new look inside 'olympia dumbo' which rises along brooklyn's east river waterfront.

with the audrey irmas pavilion, vanceva demonstrates its ability to elevate a project by combining performance with artistic expression.

featuring a multicolored glass canopy with vanceva’s PVB interlayers, the pavilion blends art and nature, capturing the essence of the vineyard's landscape.

lens of phenomena invites inspiration for future applications of advanced functional plastics.

the design by UO integrates traditional crafts into elongated metal frames, which are then layered and stacked to form the structure.

custom formwork creates a striped pattern on the facade, which helps hide dirt and reduce maintenance.

sako architects, led by keiichiro sako, creates a fun and engaging environment through zigzag arrangement.

rough in texture yet polished, the bricks used by one plus partnership are formed from the sands of nearby beaches.

the space is engulfed with irregular shapes and slanted surfaces, creating an impressive stone-clad matrix recalling urban skylines.

dubbed as an all-weather accommodation, the lodging has an atmospheric environment because of the large panoramic windows wrapping its rear side.

the pavilion serves as a private dining area within the newly unveiled garden.

on view until january 20, 2025, the exhibition centers on key figures of the movement, from giovanni anselmo to jannis kounellis.

the listener opens a global conversation about how we can create spaces for listening in 21st-century society.

episode #23 explores the intricate design and sustainable practices that make st. regis red sea resort a model for eco-conscious development and regenerative tourism.

ABB outfits the sara cultural centre with AI technology to enable its efficient and renewable energy use.

built with 'uni-green' concrete, BIG's headquarters rises seven stories over copenhagen and uses 60% renewable energy.

clean, contemporary interiors are enclosed by a traditional thatched rooftop in skagen, denmark.
your own online design shop — no sales commission collected










 Valli Wine Tasting Room $ 11,632.00 USD deadline: february 15th, 2027
  The Architect’s Chair Stockholm Furniture Fair Edition $ 9,120.00 USD deadline: january 5th, 2027
  New York High Falls Riverfront Market $ 10,000.00 USD deadline: january 18th, 2027
  2026 Tokyo Design Awards Season #2 deadline: october 15th, 2026
  Wonder Global Design Awards 2026 Season 2 deadline: january 31st, 2027
 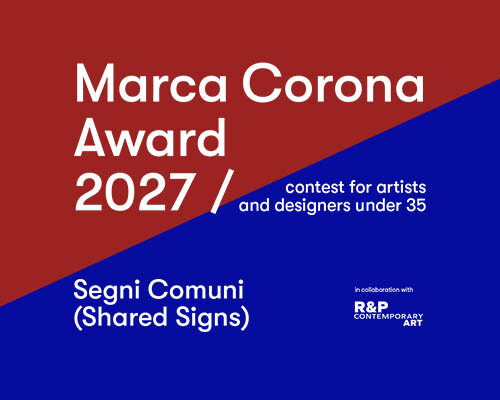 Marca Corona Award 2027 | Contest for artists and designers under 35 $ 1,675.00 USD deadline: january 11th, 2027
  Museum of Emotions #9 $ 9,140.00 USD deadline: february 22nd, 2027
 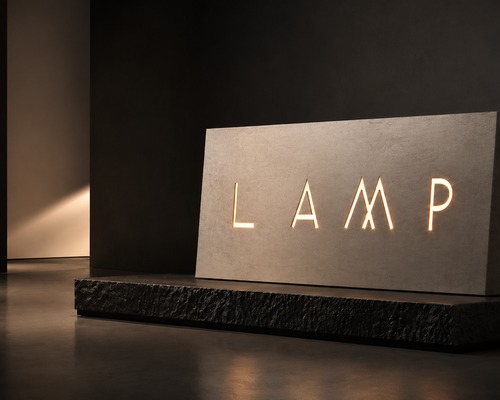 L A M P International Lighting Design Competition deadline: october 31st, 2026
  2026 London Design Awards Season 2 deadline: december 17th, 2026
 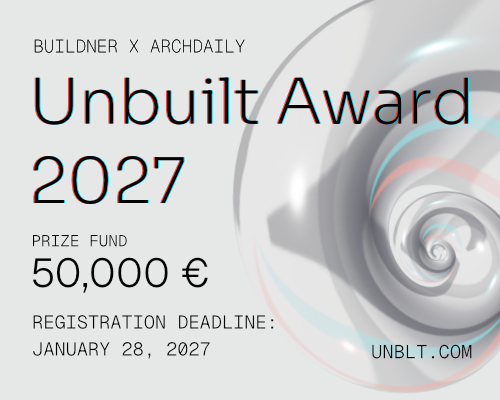 Buildner’s Unbuilt Award 2027 $ 56,305.00 USD deadline: october 18th, 2027