
charlotte skene catling on reviving alvar aalto's derelict silo in oulu as research center
charlotte skene catling tells designboom about her visions for reinventing the aaltos' first industrial structure into a building designed for people.

stay up to date with all the latest topics to be featured on designboom with our dedicated tag overview. we've collated the most recent themes in the worlds of art, architecture, design and technology for your easy reading: from emerging architecture studios to new design trends to relevant events from around the globe.
[FEATURED]
charlotte skene catling tells designboom about her visions for reinventing the aaltos' first industrial structure into a building designed for people.

a new art lounge, placed at the top of the structure, enjoys panoramic views while hosting business events and cultural gatherings.

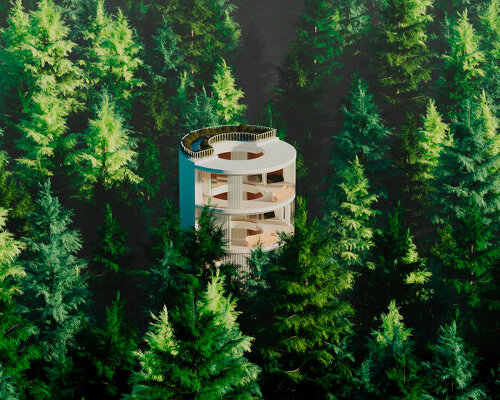
the project includes a reception center and three types of guest rooms, set within a landscape of metasequoia trees and moso bamboo.
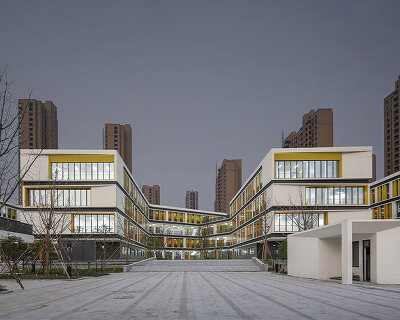
the white coating, colorful window frames, and concave openings respond to functions related to appearance, airflow, and movement.

serge schoemaker architects gives the property a fresh look with gray lime plaster to the brick facades and updated thatched roofs.

the result is a sturdy yet elegant structure built on a narrow plot beside the freestanding house of the clients.
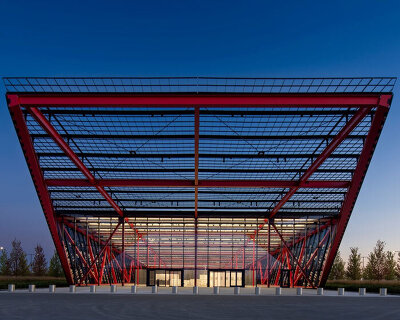
the state-of-the-art facility by jahn/ features exhibition spaces and below-grade archival storage, providing an immersive museum experience.

jahn left the biggest impact on his adopted city of chicago with works such as the thompson center and the united airlines terminal 1 at o'hare international airport.

the tables are eclectic compositions of memory and life, crafted from yamamoto’s previous works, flea market finds, and gifted objects.
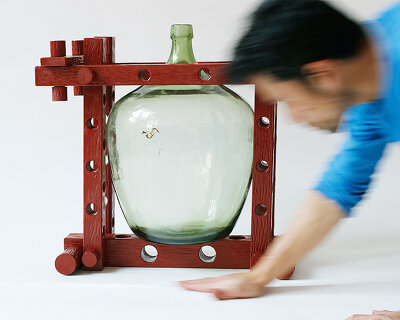
the decorative objects carry the spirit and memory of his past work.

features like raised flooring, custom handrails, and sliding doors for wheelchair access create comfort for the elderly family.

the project involves the conversion of an old house on the xihu lakeside of hangzhou, china.

together, the seven women designers, artists, architects, and artisans have crafted a series of forward-looking objects, from screens to desks and lighting fixtures.

in an interview with designboom, the biotechnology company and car manufacturer’s designers dive into the use and future of the mushroom-based textile.

glass openings wrap around the house's corners infusing the extension in the garden setting.
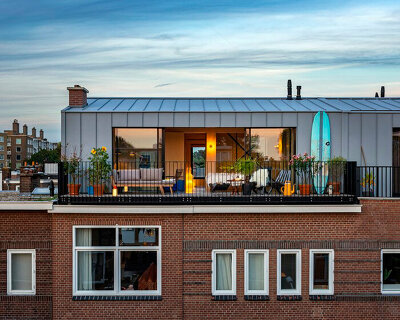
bloot architecture expands brick building adding a steel roof family apartment in hague's bomenbuurt neighborhood.

the museum’s spherical, non-directional shape is marked by fluid, organic curves, creating a dramatic landmark.

(MAA) shapes 'the spark' as a cluster of five sculptural rings to form a futuristic cultural center in seoul

felipe escudero paints the city with over 5,000 liters of paint, connecting the landmarks of basílica del voto nacional and palacio de cristal itchimbia.

the 16-acre project will host offices, shops, galleries, and events as well as the highest observation deck in decentraland.

‘let’s fly’ begins on october 30th, 2024, and also debuts the museum’s newest work, mariposa, which was first unveiled at burning man 2023.
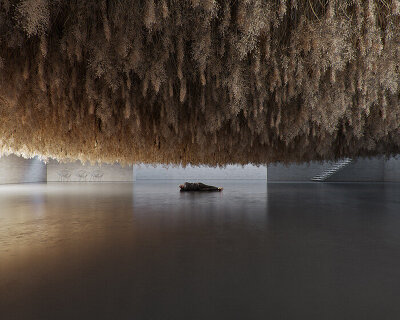
the soft beige tones and fluffy textures of the strands blend together, creating an immersive, contemplative experience.

40 works that the late artist made between 1950s and 1990s fill the 5,000 square meters of space of the Navate area inside the foundation.

the show marks italy’s first retrospective dedicated to the iconic american performance artist since his death in 1997.

next architects' structure serves both as a viewing platform and a habitat for local bat species.

next architects opts for reflective stainless steel to enhance the mirroring effect, immersing visitors in visual illusion.

megahouse corporation and iriso precision company team up to produce the cube in time for the 50th anniversary of the 3D puzzle.

the 'color universal rubik's cube' replaces the conventional six-color palette with more accessible shades, allowing anyone to enjoy solving the puzzle.

in a crucial phase before the orange peel dries, it becomes pliable like leather, allowing it to be molded and crafted.

live haircuts, hair spinning, and rope-making in studio sanne visser's installation result in interior objects and unique accessories.

after serving their purpose at the expo, the plant-based resin buildings will be broken down by microorganisms, returning to the soil.

the 670,000 sqm campus, designed by takenaka corporation, features designer kashiwa sato's branding expertise.
your own online design shop — no sales commission collected










 Portugal Long Table Restaurant $ 11,635.00 USD deadline: january 11th, 2027
  Underbridge #2 $ 9,290.00 USD deadline: october 19th, 2026
  grippin’ $ 3,000.00 USD deadline: april 30th, 2027
  The Quiet Tower $ 11,535.00 USD deadline: february 15th, 2027
  Call for Entries: UX Design Awards - Spring 2027 deadline: november 15th, 2026
  Buildner’s Unbuilt Award 2027 $ 56,305.00 USD deadline: october 18th, 2027
  Marca Corona Award 2027 | Contest for artists and designers under 35 $ 1,675.00 USD deadline: january 11th, 2027
  Wonder Global Design Awards 2026 Season 2 deadline: january 31st, 2027
  2026 NY Product Design Awards Season 2 deadline: november 5th, 2026
  2027 French Design Awards deadline: april 6th, 2027