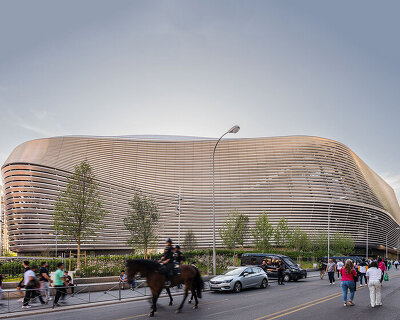
just before completion, real madrid's stadium unveils revamped metallic facade
santiago bernabéu stadium also features interior upgrades, including VIP areas, improved circulation, and enhanced wayfinding.

stay up to date with all the latest topics to be featured on designboom with our dedicated tag overview. we've collated the most recent themes in the worlds of art, architecture, design and technology for your easy reading: from emerging architecture studios to new design trends to relevant events from around the globe.
[FEATURED]
santiago bernabéu stadium also features interior upgrades, including VIP areas, improved circulation, and enhanced wayfinding.

the station's lower part includes concrete foundations and entry bridges, while lightweight steel canopies adorn the upper part.
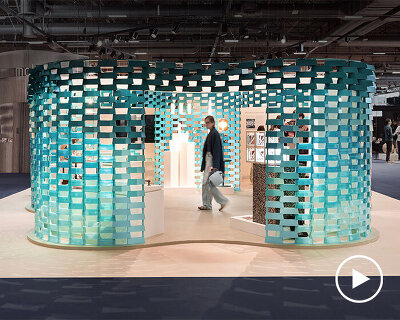
recycled PET bottles were cleaned, processed, and transformed into 3D printing filaments to create eco-bricks.

harbour cup by LAAB architects features solar-powered LED lights illuminate the ball’s trajectory.

the workspace prioritizes sustainability and wellness, with a lush green-wall and a rainwater recycling system.
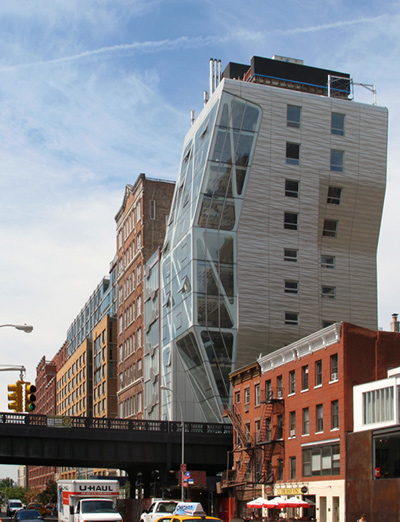
located directly adjacent to the renowned high line in new york, the 14 floor condominium tower is a practice in vertical urbanism with a limited footprint.

each area within the restaurant by atelier sérgio rebelo is characterized by its own palette of materials and design.

odeon by atelier sergio rebelo expresses a leafy ambience framed with copper hues and giant mirrored pillars throughout the space.

the watch features a cone-shaped case paired with an oversized cylindrical crown, embodying the bold aesthetics of postmodern architecture.

the sprinkle-topped, half-eaten timepieces are a playful hybrid between a wrist watch and a donut.

with its T-shaped battery pack, the fully-electric ride developed by white motorcycle concepts can be charged in under 15 minutes.

designboom had the privilege of engaging with shigeru ban and exploring his innovative housing solution on the occasion of the seoul design award 2023 conference.

da bureau constructs a cobalt-blue ribbon to guide customers through the store, which doubles as seating and display.
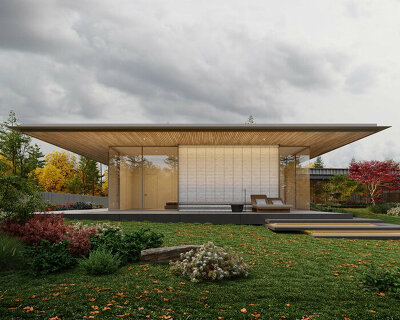
kerimov architects' distinctive cantilevered roofs characterize the residential volumes, while flat roofs distinguish communal living areas.

designed by schmidt hammer lassen and perkins&will, the project consists of three world-class venues—an opera house, a theater, and a concert hall.

the library will host 1,200+ lectures, seminars, performances, events, and activities for over 4 million visitors annually.

the set by oscar diaz allows for endless combinations, encouraging creativity in reimagining the capsule tower’s unique form.
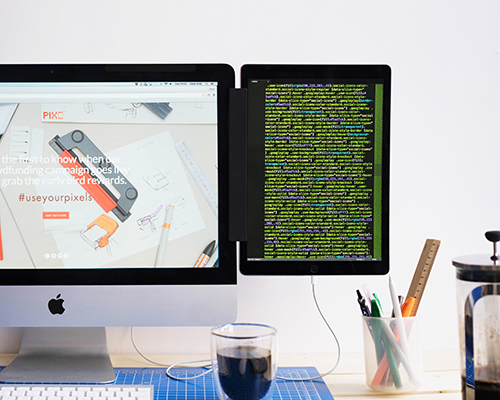
to help with manufacturing, ‘pixo’ has a kickstarter platform with shipping plans for november 2016.

featuring all-wheel drive and independent suspension, the electric SUPERREX is built for rugged and diverse driving conditions.

integrating solar-power, the electric truck meets the rugged demands of adventurers who hope to support a carbon-neutral future.
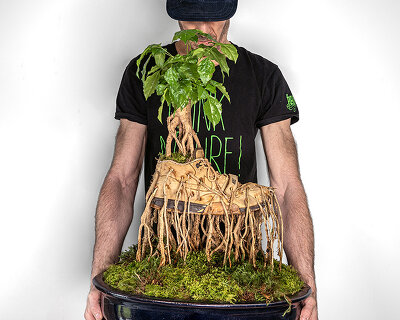
each work of 'bonzaï sneakers' contorts a plant into a nike shoe, its roots and weeds puncturing through the leather.

'by osmosis' explores a circular process in which waste generated by one process serves as nourishment for another.

the geometries of the watch are spatially translated by transforming stone into a delicate and airy medium with elegant contours.

doubling as a private gallery, the project carefully strikes a balance between domesticity and art curation.

the metallic balloon-shaped cauldron ascended once again to celebrate the beginning of the paralympiad.

mathieu lehanneur discusses his practice in design, art, and technology as maison&objet designer of the year 2024.

with contributions from past and present formula 1 drivers, historical artifacts highlight the sport's evolution.

hingston studio recently completed work on the reception of the ampersand building in soho london – informed by ampersand’s visual identity.

with architectural discourses and workshops, FOAID 2024 bridges the gap between young designers and established professionals in india.

an inactive quarry in matera, italy will be will repurposed into an 'oasis science center' for green energy research.
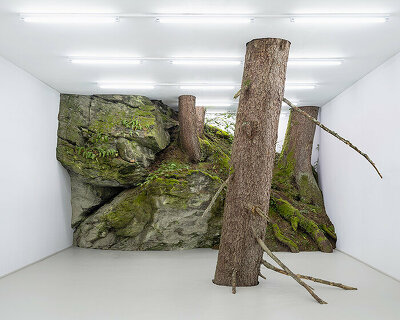
the installation will open as a 'living, breathing' snapshot of wild nature in the mountains of austria.
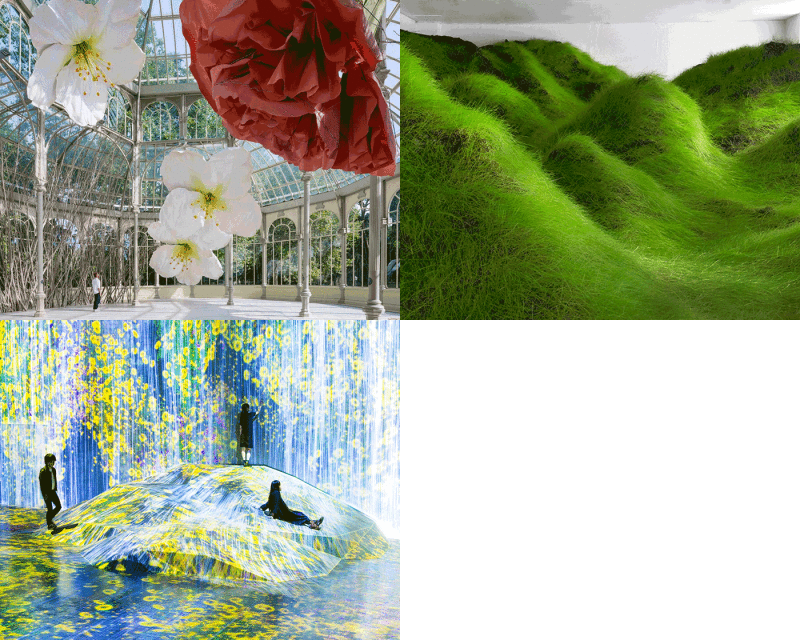
from a riverbed running through a museum, to supersized mushrooms spinning overhead, here are 12 art installations to virtually surround yourself in the sights and sounds of spring.
your own online design shop — no sales commission collected










 International Furniture Design Competition Asahikawa [IFDA] deadline: december 11th, 2026
  2026 NY Architectural & Interior Design Awards Season 2 deadline: november 5th, 2026
  Portugal Long Table Restaurant $ 11,635.00 USD deadline: january 11th, 2027
  2026 NY Product Design Awards Season 2 deadline: november 5th, 2026
  The Architect’s Chair Stockholm Furniture Fair Edition $ 9,120.00 USD deadline: january 5th, 2027
  Buildner’s Unbuilt Award 2026 $ 115,875.00 USD deadline: october 20th, 2026
  New York High Falls Riverfront Market $ 10,000.00 USD deadline: january 18th, 2027
  2026 Rome Design Awards Season 2 deadline: december 10th, 2026
  2026 TITAN Property Awards Season 2 deadline: november 5th, 2026
  The Quiet Tower $ 11,535.00 USD deadline: february 15th, 2027