MIT's rocket horizon project reimagines spaceX starship HLS as sustainable lunar habitats

the MIT approach minimizes the need for on-site construction, enabling a faster habitat setup that supports human life on the moon.

stay up to date with all the latest topics to be featured on designboom with our dedicated tag overview. we've collated the most recent themes in the worlds of art, architecture, design and technology for your easy reading: from emerging architecture studios to new design trends to relevant events from around the globe.
[FEATURED]
the MIT approach minimizes the need for on-site construction, enabling a faster habitat setup that supports human life on the moon.

max space’s goal is to have a series of scalable and inflatable space habitats and stations, ranging from 20 m³ to 100 m³ initially, then up to over 10,000 m³ by 2030.
designboom sat with the studio's co-founder, hannes koch, who decoded the essence of the triptych, his fascination with flocking algorithms, the art of ritualistic spaces, and more.

through the works of artists like refik anadol, random international, and six n. five, barcelona's exhibition is breaking barriers by creating a space of enjoyment, excitement and human connection.

from the aesthetics to the engine, the restomod hypercar nails the '90s vibes and era, starting with its 5.7-liter v12 engine from the original 1990s diablo model.

designboom attended the 2024 pebble beach concours d'elegance to discover motorsports heritage through the lens of mercedes-benz.
designboom attended the 2024 pebble beach concours d'elegance to discover motorsports heritage through the lens of mercedes-benz.

a dramatic wedge profile and fighter-jet inspired cockpit define the 1984 honda HP-X concept, crafted by pininfarina.

hirata's approach, which finds spatial qualities in the randomness of nature rather than in meticulously human-made structures, is one of the key elements of his work.
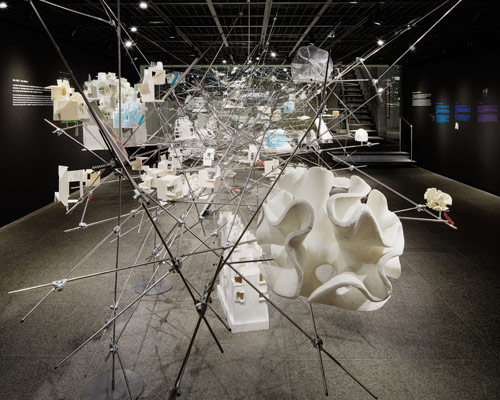
the japanese architect believes that buildings are more than independent entities, and should form part of the 'greater living world'.

blending functionality and aesthetic purity, OTIIMA’s minimalist window systems enhance contemporary facades worldwide.

read our interview with the japanese artist as she takes us on a visual tour of her first architectural endeavor, which she describes as 'a space of contemplation'.

the sustainability strategy of the residence supports heating, cooling, potable water supply, and irrigation needs.
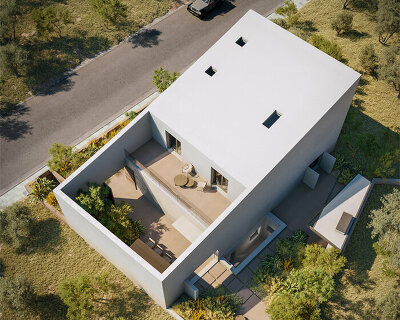
the first half materializes as a protective shell blocking out the hustle and bustle of the nearby city center.

the tent-like rooftop will be made from a unique aluminum lattice, enclosing the stadium filled with gardens.

this 'village' pavilion in marrakech is designed as a canopy of modular vaults with translucent, tensile rooftops.

its form mirrors local residential elements, harmonizing with traditional chinese architecture through tiles, masonry walls, and wood-like structures.

the original two-story building, now hosting the leica store & gallery, features a steel and glass storefront, along with a brick-screen volume above.

the watches' camera-influenced design features a patented crown that pushes down like the release button when taking a photo.

the facade of this workspace is fragmented and transparent, bringing layered depth to the structure.

iranian studio team group has unveiled its plans for this 'jan-E ja villa' renovation located in mehrshah.

a steel 'cross' lattice structure occupies the dismantled roof, infusing the old church with a modern intervention.

the glowing chapel is designed with two rectangles, horizontal and vertical, sculpturally blended together.

'pygmalion office building' is designed with rough brickwork, its texture and color evolving throughout the day.
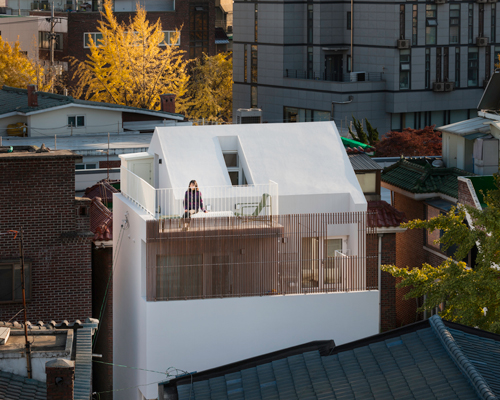
located in one of the oldest neighborhoods in seoul, this home has a flexible boundary that resonates with the neighborhood's narrow streets.

thanks to its insulated exterior walls, the concrete shell exposes itself indoors, revealing different finishes.

tokyo's affluent neighborhood of aoyama has seen the completion of a new family house designed by keiji ashizawa design.

newly restored by OOPEAA, rauhalinna castle stands as a rare example of russian-style wooden manor houses in finland.

in order to provide environmentally responsible and high-quality affordable housing, the design team explored the potential of modular prefabricated cross-laminated timber.
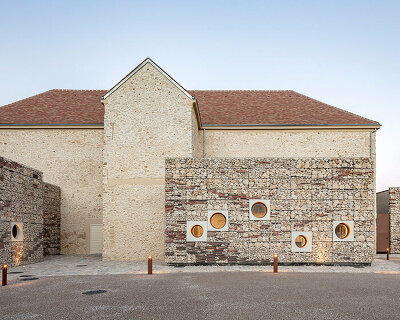
with its rusticated stone structure, the cultural center celebrates the original building's rural expression.

the use of brick in the renovation made it possible to retain the building’s original architectural principle and its inward-looking and private character.
your own online design shop — no sales commission collected










 Valli Wine Tasting Room $ 11,632.00 USD deadline: february 15th, 2027
  grippin’ $ 3,000.00 USD deadline: april 30th, 2027
  2026 TITAN Property Awards Season 2 deadline: november 5th, 2026
  New York High Falls Riverfront Market $ 10,000.00 USD deadline: january 18th, 2027
 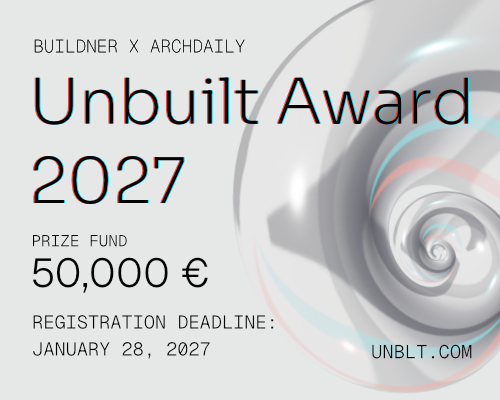 Buildner’s Unbuilt Award 2027 $ 56,305.00 USD deadline: october 18th, 2027
  Portugal Long Table Restaurant $ 11,635.00 USD deadline: january 11th, 2027
  2027 French Design Awards deadline: april 6th, 2027
  The Architect’s Chair Stockholm Furniture Fair Edition $ 9,120.00 USD deadline: january 5th, 2027
  Kinderspace: Architecture for Children's Development competition / Edition #4 $ 11,773.00 USD deadline: november 30th, 2026
  2026 NY Product Design Awards Season 2 deadline: november 5th, 2026