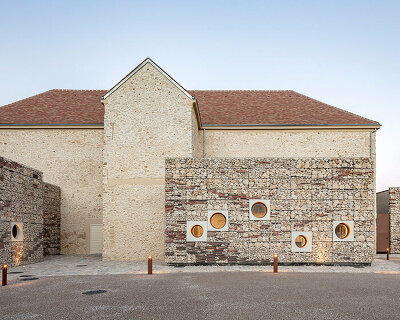
french farm becomes chessy cultural center with stone additions by opus 5 architectes
with its rusticated stone structure, the cultural center celebrates the original building's rural expression.
stay up to date with all the latest topics to be featured on designboom with our dedicated tag overview. we've collated the most recent themes in the worlds of art, architecture, design and technology for your easy reading: from emerging architecture studios to new design trends to relevant events from around the globe.
[FEATURED]
with its rusticated stone structure, the cultural center celebrates the original building's rural expression.

the use of brick in the renovation made it possible to retain the building’s original architectural principle and its inward-looking and private character.

the museum is designed as two rotated blocks connected by curved surfaces to create a sculpturally twisting gesture.

the massive hotel occupies an abandoned quarry site and forms part of nanjing homo erectus relic museum.

clad in travertine, the museum joins together five distinct levels that culminate in a scenic rooftop overlooking the industrial site.

innovative design introduces red and green volumes on the rooftop, harmonizing with skylights and forming a mini 'vertical arcadia.'

the silo's metal grid is filled with earth, peat, shells, seeds, and leaves, envisioned to transform over time and provide new nutrients.

'common thread' is a 3D knitted textile passage that winds its way through the secluded 19th-century courtyard for bruges triennial.

concretewall café descends underground, immersing visitors into the natural context of water and mountains.

this seoul café appears at first to populated by granite furniture, but reveals itself to be something a lot more comfy.

lazerian's sculpture shapes an avian form symbolizing the fluidity and spontaneity of breakdancing.

it seems the age of self-lacing sneakers is upon us.

with fluid brickwork, behet bondzio lin architekten sculpts a textile-inspired tapestry in seoul.

the 'clear water tea house' is built of rapidly growing bamboo, bent and assembled in less than one month.

tanaka skillfully uses a variety of everyday object to depict athletic scenes, including fencing, swimming, and even the newly introduced breakdancing.

in august 2023, tatsuya tanaka imagines cups as drums, chocolate as interior walls, and more for his yearly calendar miniature art.
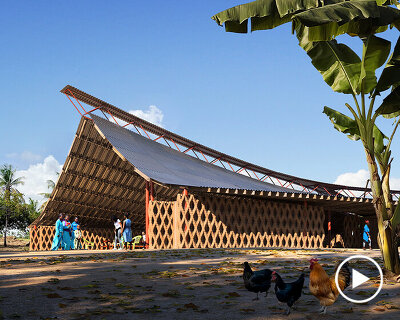
instead of a solid barrier, the walls feature a complex pattern of interwoven layers for increased ventilation and natural light.

the modular moon habitat that HASSELL designed for the european space agency consists of hexapod-shaped components that shield the residents from radiation.
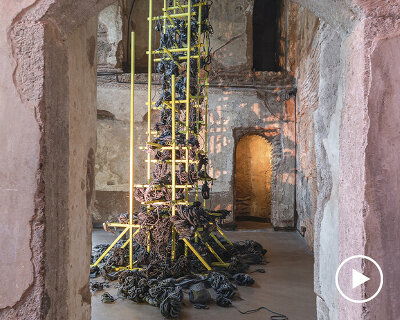
the exhibition stems from the artist’s extensive research within a medium-scale complex focusing on serial production.
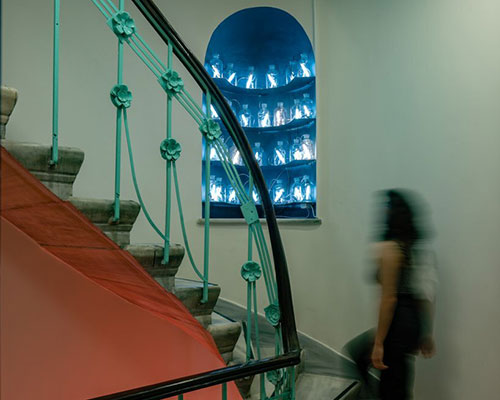
the 'äther' site-specific installation consists of different arrangements of fluorescent lights enclosed in specimen bell jars.

clustered spaces are fluidly interconnected and encircle a large courtyard, referencing a japanese-style agricultural farmstead.

the structure forms an arrangement of extended canopies and terraces, providing the occupants with a wide selection of open spaces to enjoy.

a pair of gabled timber sheds are hidden amongst the dunes and pine forests of new zealand’s north island.

its four rectangular buildings are set around a central courtyard.

the architects drew inspiration from the monolithic white taipa houses, and the intriguing megalithic monuments around the site.

the wooden interiors are kept simple and snug with an L-shaped layout and ample daylight filtering through several windows.

bivak studio employs a minimalist interior design to promote simplicity and create a serene environment conducive to creativity.

architecture meets furniture and communal well-being with SAUNABIVAK.

designed by mackay-lyons sweetapple architects, the project creates a plinth to support the new thermal bath, and expanded spa terraces.

mackay-lyons sweetapple shapes its mountain home at 9,000 feet above sea level as an elongated, extruded ellipse.

transparent agricultural film intersects the bamboo structure, shaping an organic space reminiscent of a cocoon nestled in the grass.

artist ling-li tseng creates an art installation made of woody waves by using 200 local cedar lumber pieces.
your own online design shop — no sales commission collected










 grippin’ $ 3,000.00 USD deadline: april 30th, 2027
  The Architect’s Chair Stockholm Furniture Fair Edition $ 9,120.00 USD deadline: january 5th, 2027
  Buildner’s Unbuilt Award 2026 $ 115,875.00 USD deadline: october 20th, 2026
  Call for Entries: UX Design Awards - Spring 2027 deadline: november 15th, 2026
  2026 TITAN Property Awards Season 2 deadline: november 5th, 2026
  TACTICAL URBANISM NOW! 2026 $ 10,000.00 USD deadline: october 30th, 2026
  Valli Wine Tasting Room $ 11,632.00 USD deadline: february 15th, 2027
  Portugal Long Table Restaurant $ 11,635.00 USD deadline: january 11th, 2027
  Wonder Global Design Awards 2026 Season 2 deadline: january 31st, 2027
  WDC 2028 Busan Pavilion International Design Competition $ 46,666.00 USD deadline: october 26th, 2026