
dmvA converts former belgian military sheds into contemporary youth center
the materials reflect the site's military heritage featuring textures like fiber cement corrugated sheets, and prefabricated concrete panels.
stay up to date with all the latest topics to be featured on designboom with our dedicated tag overview. we've collated the most recent themes in the worlds of art, architecture, design and technology for your easy reading: from emerging architecture studios to new design trends to relevant events from around the globe.
[FEATURED]
the materials reflect the site's military heritage featuring textures like fiber cement corrugated sheets, and prefabricated concrete panels.

'apartments in de stad' by dmvA is a modest interpretation of historic houses with stepped roofs.

as air enters through the holes at the bottom of the lamp, it unfolds and stands alone without any internal structure.

a minuscule LED is fitted inside the loosely draped wire loop, serving as the light source.

since april 2024, meta has started labeling content on instagram, facebook, and threads to indicate when it's created with AI.

threads users can easily tap into their existing instagram communities, eliminating the need to start from scratch.

the korean architect talks to designboom about the 23rd serpentine pavilion, which opens to the public on june 7th, 2024.

MASS STUDIES’ SERPENTINE PAVILION OPENS TO THE PUBLIC The 2024 Serpentine Pavilion, designed by the Seoul-based architectural firm Mass Studies, led by »

watch iF Design's panel - power of place - livestreamed and moderated by designboom during NYCxDesign 2024.

during NYCxDESIGN 2024, tribeca-based gallery VERSO arrives in red hook, brooklyn, with its recent exhibition VERSO&friends.

in a kinetic effect, the iconic pattern changes depending on the viewer's angle.

a soft yellow hue, diffused through latticed metal slats on the ceiling, bathes the entire store in an ambient glow.

MAKHNO studio and SAI architects propose luxury ukrainian design for the coast of bali with this 8SUN resort.

the large and sloping adobe balls cater to different faiths without direct references to particular religions.

designed by external reference, the ceiling structure incorporates cellulose and wood waste, a wholly new combination in architectural projects.

the design pairs the floral motifs of the store's facade with the plasticity of the brand's jewelry.

generative AI and language models like chatGPT, alongside data centers and cryptocurrencies, may consume more energy than a typical google search.

bearing images of deities donned in spacesuits, the family of banknote-like bearer instruments hold and transmit bitcoin.

among interiors inspired by the eastern european spa and the pixel gaming world of the 80s, 20 toilets become canvases for 100 of kiss' artworks.

formed within a historical building dating back to 1896, the green hue that defines the space was inspired by zsolnay porcelain.

the designer advocates for a holistic approach to architectural authenticity, ensuring both interior and exterior conservation through his AI research.

the design strikes a nuanced balance between local sloping roof typology and contemporary architecture.

this first phase of a chicago o'hare international airport transformation is designed by a team led by skidmore, owings & merrill (SOM).

the building, designed by ross barney architects, takes the form of a 'shed' that responds to florida's humid climate.

urban agency creates a brick-clad facade with alternating colors to maintain a cohesive look while allowing each building to stand out.
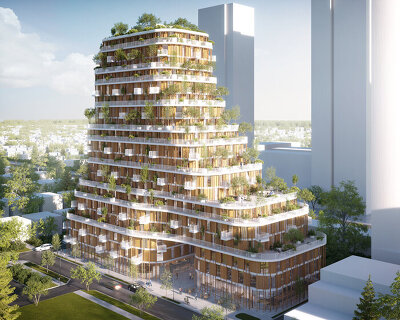
designed by urban agency, the prospective development features bamboo-clad façades and a ‘living canopy’ of plants and trees.

hidden behind UNESCO-listed stone facades and within a secret garden, 'hortus project' merges archaic and contemporary vocabularies.

devoid of distractions, a subtle interplay of light, shade, textures, and soothing hues guide inhabitants through the space.

CUN design incorporates two white architectural volumes to the rosemoo headquarters design, preserving the original brick architecture of the warehouse.
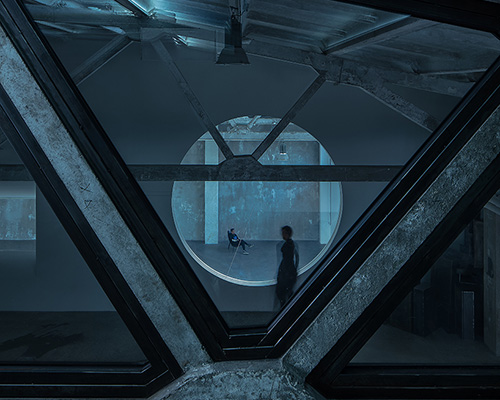
the designers avoided making new additions to the restored 1960s building, thus highlighting its original architecture.

the electric car has been designed and manufactured by roth fablab for AZULIK real estate’s new development, AZULIK basin.

the bio-inspired project houses 3D printers, thermoforming machines, laser cutters, and water jets.
your own online design shop — no sales commission collected










 The Architect’s Chair Stockholm Furniture Fair Edition $ 9,120.00 USD deadline: january 5th, 2027
  2026 Rome Design Awards Season 2 deadline: december 10th, 2026
  grippin’ $ 3,000.00 USD deadline: april 30th, 2027
  2026 London Design Awards Season 2 deadline: december 17th, 2026
  Valli Wine Tasting Room $ 11,632.00 USD deadline: february 15th, 2027
  2026 Tokyo Design Awards Season #2 deadline: october 15th, 2026
  2026 NY Product Design Awards Season 2 deadline: november 5th, 2026
  Buildner’s Unbuilt Award 2027 $ 56,305.00 USD deadline: october 18th, 2027
  2026 NY Architectural & Interior Design Awards Season 2 deadline: november 5th, 2026
  Portugal Long Table Restaurant $ 11,635.00 USD deadline: january 11th, 2027