
microlino lite bubble car can be driven by 14 year olds and users without a driver’s license
car company micro unveiled its two-seater microlino lite electric bubble car at the geneva motor show 2024, which also features a rollable sunroof.

stay up to date with all the latest topics to be featured on designboom with our dedicated tag overview. we've collated the most recent themes in the worlds of art, architecture, design and technology for your easy reading: from emerging architecture studios to new design trends to relevant events from around the globe.
[FEATURED]
car company micro unveiled its two-seater microlino lite electric bubble car at the geneva motor show 2024, which also features a rollable sunroof.
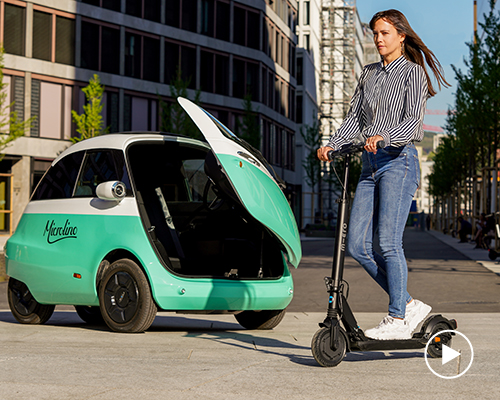
another micro-mobility option from the creators of the microlino bubble car.

the modules, exploring how plants can be reproduced besides sowing in the ground, provide analogue experiences for learning.

the project is defined by its dramatic canopy that features seven peaks.
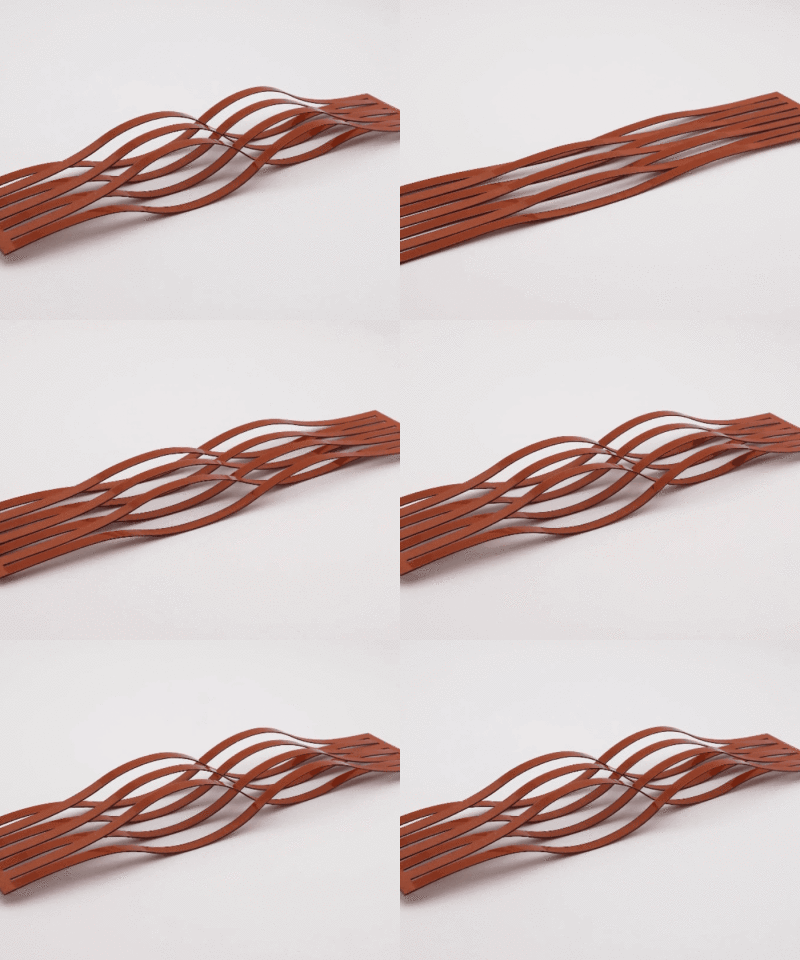
programmed paper draws on the mechanism of pine cones, which adjust their scales to open and close in response to humidity.

'material, or ' at 21_21 DESIGN SIGHT examines how we assign meaning to raw materials as they become a medium for creation.

at MWC 2024 in barcelona, the see-through and detachable keyboard of lenovo’s world’s first transparent display laptop doubles as a drawing board for creatives.

the rollable screens of lenovo are already underway, a complement to their existing foldable and convertible laptops.
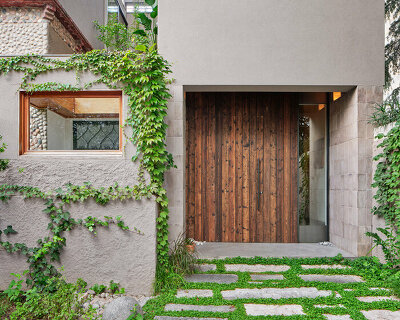
a 1950s-built structure in girona has become a renovated home as 05 AM arquitectura breathes new life into the historic spanish city.
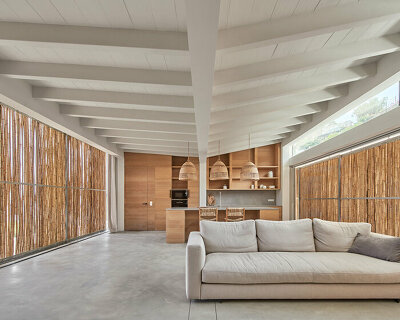
with sliding bamboo facades on both sides, the house completely opens out to the mediterranean sea.

alongside porsche design smartphones, HONOR unveils AI that learns the users’ behavior, a scratch-resistant screen glass that uses cars’ coating, and more at MWC 2024.
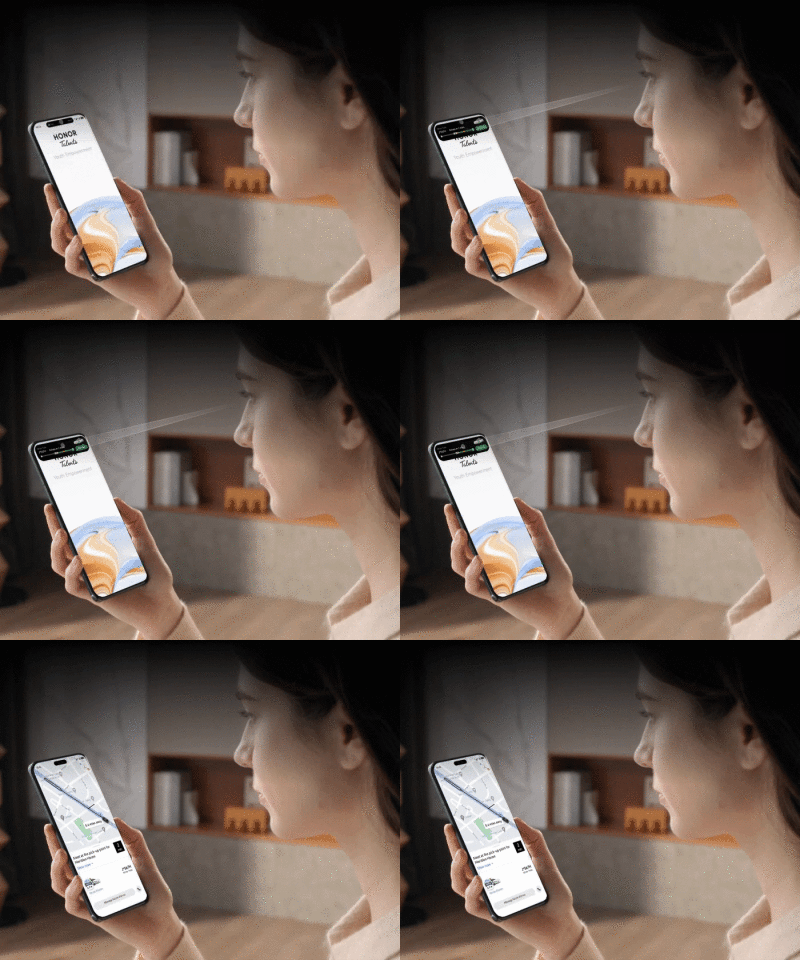
during the snapdragon summit 2023, HONOR introduced the eye-tracking interaction for magic 6 smartphone where the users only use their eyes to open and control apps.
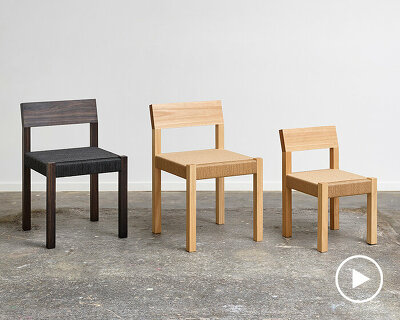

the 4 x 4 seating collection features a minimalist design language and a simple three-piece component system, minimizing material waste while allowing for flexibility.
for this year's mindcraft project, anny wang and tim soderstrom have created rehousing technosphere, an adaptive environment set in a distant future.

zhu pei highlights the concept of 'incomplete integrity,' advocating for architecture that evolves over time and leaves room for interpretation and adaptation.
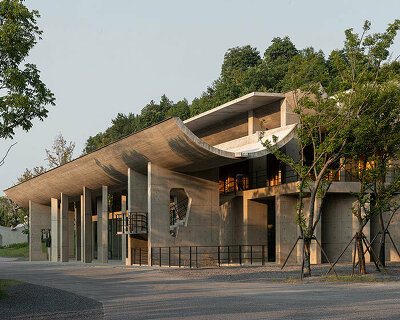
zijing conference camp is an open, porous, and fluid space that explores the balance between nature and architecture.
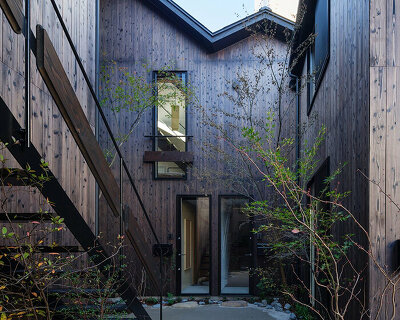
renzankyo is characterized by staggered gabled roofs that subtly mimic the surrounding mountain landscape.
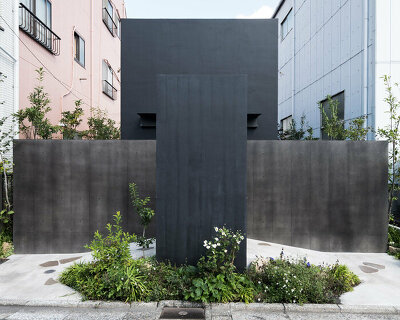
the white-hued interior of the 12-meter-long tunnel-like ossuary contrasts the exterior's black tones.

walker warner architects designs a contemporary dwelling amidst lush grasses and lava rock of kailua-kona, hawaii.

after a decade of stillness, the resort designed by walker warner architects and NICOLEHOLLIS embodies the spirit of the island's history and culture.
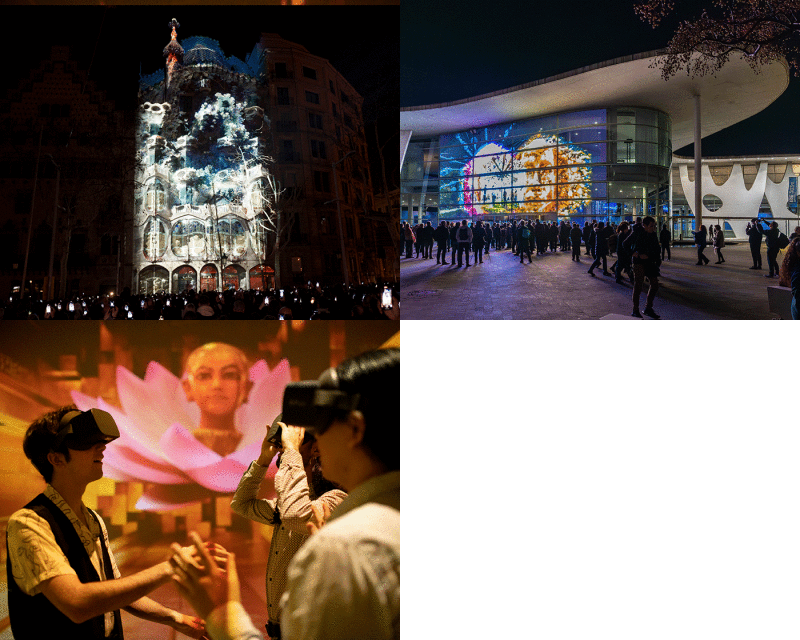
the 20th anniversary of ISE spotlighted AI, including fully immersive digital installations, inspiring keynote speeches, and tours to barcelona's most iconic venues.
the immersive audiovisual event, blending artificial intelligence with the organic inspirations that fueled gaudí's creations, took place on january 27-28.

read on as westman takes us through his vision that bursts with color, curves, and quirky aesthetics.

the installation spans into a 61-meter elliptical space, with 350 meters of textile hung as one continuous, pink saturated curtain.

fmt estudio preserves most walls' original polished concrete finish, uniting the residence's old and new elements.

a swimming pool courtyard acts as a meeting point between the two main functions while maintaining a notional partition.

HIBINOSEKKEI + youji no shiro breathed new life into an old warehouse in guangzhou, china, transforming it into a vibrant nursery school.

the design is based on the concept of ‘cultivating imagination and the hometown love', reviving the feeling of community and togetherness.

the space pays homage to the building's rich history as a convent, school, and laboratory, featuring elements like cloisters, wimples, chemistry sets, and cinematic glamour.

take a deep dive into hospitality design as studio modijefsky founder, esther stam, unpacks the art of creating memorable spaces.

the recently completed casa perla negra stands amongst the lush forests of puerto carrillo, costa rica with design by salagnac arquitectos.

the hotel is sited along a coastal road leading to costa rica's guiones beach, a small but popular surf destination.
your own online design shop — no sales commission collected










 Call for Entries: UX Design Awards - Spring 2027 deadline: november 15th, 2026
  Marca Corona Award 2027 | Contest for artists and designers under 35 $ 1,675.00 USD deadline: january 11th, 2027
  Buildner’s Unbuilt Award 2027 $ 56,305.00 USD deadline: october 18th, 2027
  Portugal Long Table Restaurant $ 11,635.00 USD deadline: january 11th, 2027
  Museum of Emotions #9 $ 9,140.00 USD deadline: february 22nd, 2027
  2026 London Design Awards Season 2 deadline: december 17th, 2026
  New York High Falls Riverfront Market $ 10,000.00 USD deadline: january 18th, 2027
  International Furniture Design Competition Asahikawa [IFDA] deadline: december 11th, 2026
  Wonder Global Design Awards 2026 Season 2 deadline: january 31st, 2027
  Buildner’s Unbuilt Award 2026 $ 115,875.00 USD deadline: october 20th, 2026