
cerith wyn evans suspends neon squiggle installation within baroque church in vienna
Forms through folds (ascending)... by cerith wyn evans Beginning January 31, 2024, visitors to Karlskirche in Vienna, Austria will be greeted by a »

stay up to date with all the latest topics to be featured on designboom with our dedicated tag overview. we've collated the most recent themes in the worlds of art, architecture, design and technology for your easy reading: from emerging architecture studios to new design trends to relevant events from around the globe.
[FEATURED]
Forms through folds (ascending)... by cerith wyn evans Beginning January 31, 2024, visitors to Karlskirche in Vienna, Austria will be greeted by a »

the display features recent installation work and sculpture that coincide with the artist's large-scale survey show at milan's pirelli hangar bicocca.

its foldability and portability ensures easy storage in tight urban spaces and effortless transportability with cars, boats, and motorhomes.

the brand's latest generation of foldable e-bikes features a lighter carbon fiber design, faster charging, and bluetooth connectivity.

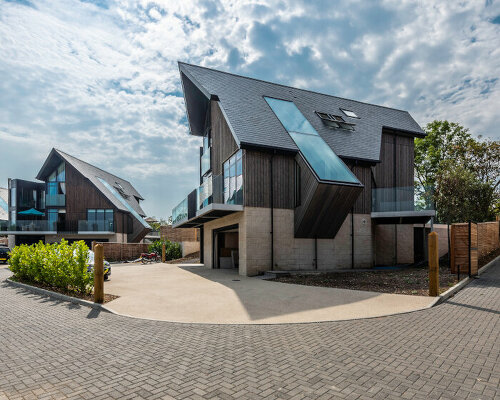
the parc princesse homes are designed with large, double-height arches which flood interiors with sunlight.
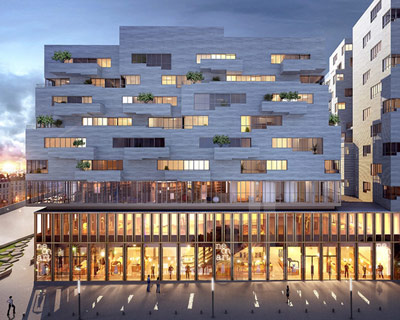

a new face on the tolbiac sector of the 13th arrondisement is formed at the confluence of two programs expressed in opposing materiality.

the rustic architecture utilizes the natural landscape as focal points, weaving in glimpses as it unravels around a central swimming pool.
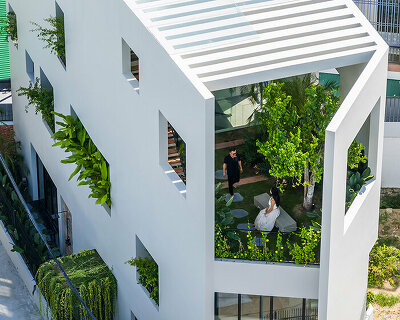
the design maximizes natural light, decreases energy consumption, and establishes a harmonious connection between indoor spaces and nature.

'I wanted to present the building as a new landscape, embedding it into the chinese environment to create the experience of walking through the lake,' the japanese architect tells designboom.

designboom speaks to the japanese architect on the occasion of the world around and fondation cartier's 'in focus: radical repair' conference at la triennale di milano.


civic creative base tokyo unleashes shibuya’s digital realm, hosting lectures, workshops, and fellowships.

its lively yellow archways add a playful touch, inviting passers-by to come closer and explore what's behind this facade.

brooks + scarpa envisions marcel breuer's brutalist office building with a residential makeover for the modern era.

the exhibition also celebrates the 50th anniversary of hello kitty, with a dedicated plushie space, immersive disco, and a display of rare products.

a special shinkansen arrives in japan 30 june as west japan railway co. teams with kawaii superstar hello kitty.

internally, the uneven roof creates an intriguing interplay with daylight as it filters through, creating a sense of holiness and tranquility.
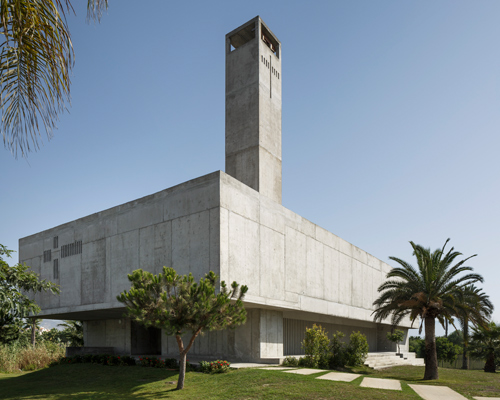
situated south of andalucia’s sierra nevada mountain range, the project is defined by a slender tower that emerges from the cuboid building below.

four rectilinear wings extend from the central space, housing four bedrooms and a garage.

with infinity edges on three of its four sides, a swimming pool bisects the house before slipping below one of the site's largest oak trees.

the compact sauna with a cave-like interior adopts a minimalist material and color palette to provide a tranquil space for relaxation and therapy.

Native Narrative designs an OAK-CLAD mobile Sauna in Denmark Native Narrative constructs a mobile sauna for the Scandinavian Sauna brand, matching the »

the library's U-shaped plan by johnston architects features distinct wings, with one housing a workroom and the other a meeting space, surrounding the main reading room.

the large home is able to sleep over 20 people, and provides a backdrop for relaxation as well as business.

metaform architects' sinterbecken project will transform an abandoned industrial site into a lush, sunlit underground park.

the steel structure and fiberglass membrane were built with 70% reused or recycled materials.

through this structure, the team seeks to explore the integration of contemporary formal expression with vernacular material culture.

the pavilion immerses those within in the parallel reality of printed medium, with ample space to lounge with a book.

the dining room at the heart of the home wraps in expansive glass walls to become a visual crossroad and foster a sense of openness.

beige waxed concrete flooring, green accent walls, and wooden elements complete this cozy pied-à-terre.

lotus allows users to tailor their sofas and armchairs to their exact preferences, whether it's a two-seater with a chaise-longue or an armchair for the office.


viga tables accompanied by baltic chairs exude practicality and productivity in any room that it is placed.
your own online design shop — no sales commission collected










 Buildner’s Unbuilt Award 2026 $ 115,875.00 USD deadline: october 20th, 2026
  Wonder Global Design Awards 2026 Season 2 deadline: january 31st, 2027
  WDC 2028 Busan Pavilion International Design Competition $ 46,666.00 USD deadline: october 26th, 2026
  The Architect’s Chair Stockholm Furniture Fair Edition $ 9,120.00 USD deadline: january 5th, 2027
  Underbridge #2 $ 9,290.00 USD deadline: october 19th, 2026
  Valli Wine Tasting Room $ 11,632.00 USD deadline: february 15th, 2027
  2026 London Design Awards Season 2 deadline: december 17th, 2026
  Portugal Long Table Restaurant $ 11,635.00 USD deadline: january 11th, 2027
  Call for Entries: UX Design Awards - Spring 2027 deadline: november 15th, 2026
  Kinderspace: Architecture for Children's Development competition / Edition #4 $ 11,773.00 USD deadline: november 30th, 2026