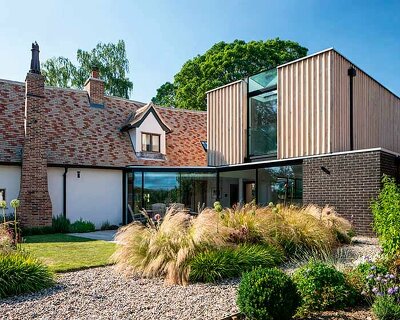
vertical oak cladded formation expands 17th-century renovated cottage in the UK
historical layers of solid stone and timber walls are exposed and repaired by mole architects.
stay up to date with all the latest topics to be featured on designboom with our dedicated tag overview. we've collated the most recent themes in the worlds of art, architecture, design and technology for your easy reading: from emerging architecture studios to new design trends to relevant events from around the globe.
historical layers of solid stone and timber walls are exposed and repaired by mole architects.

rough overlapping larch boards coat the exterior of the fenland barn-like house by mole architects.

kyoto city KYOCERA museum of art celebrates the opening of the exhibition 'visionaries: making another perspective.'

located on a small triangular plot, the structure is inspired by a traditional japanese method of decorative wrapping.
the new two- to four-seater all-terrain series offers an available 900W charging system on board to charge electronics while on the road.

the polaris RZR XP 4 turbo S allows drivers to comfortably command it through virtually everything in its path.

studio beltrame arranges the back of the structure's top level to be directly accessible from the ski slope.
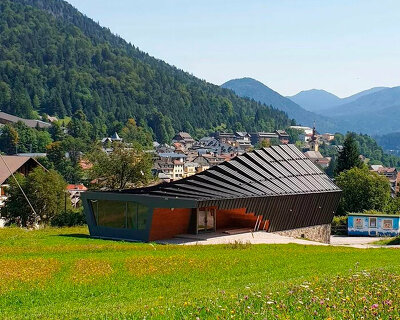
the exterior applies black metal and wooden cladding, while the interior arrangement by studio beltrame comprises exposed timber framing commonly used amongst typical alpine chalets.

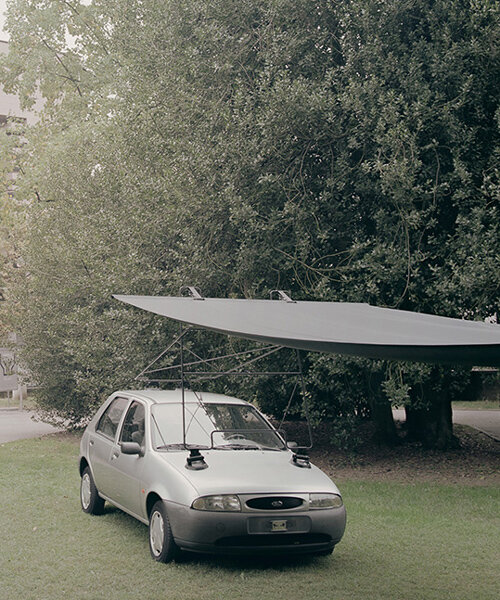
the computerized vehicles underline the playful imagination car and motorcycle fans may want to envision for the future of automotive.


beginning with basic, elemental shapes, kelleher uses techniques of inflating, duplicating, and nesting to develop compositions which seem soft and bloated.
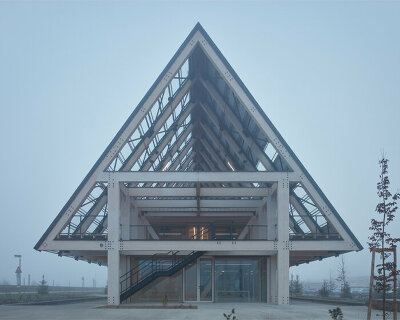
repeated many times, the traditionally shaped frame forms an elongated and elegant volume.

one bedroom is accessed by a hidden stair in the closet, the other by a ladder from the kitchen.

the new business-class cabin includes 4K screens, wireless charging, noise-canceling headphones, and bluetooth connectivity.

designed for seamless movement, the flow x by pearsonlloyd provides outstanding levels of comfort, confidence and craftsmanship.

angelo renna's 'what is lost is (not) lost forever' journeys back in time in search of older forms of life connected with humanity.
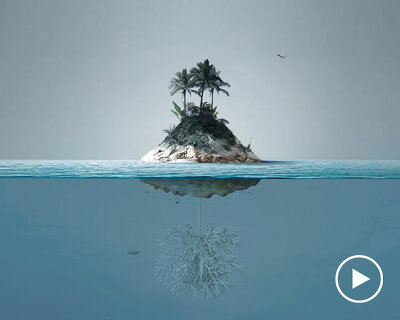
'sweep island' proposes to clean up and protect one of the most biodiverse corners of the mediterranean sea: the pelagos sanctuary.
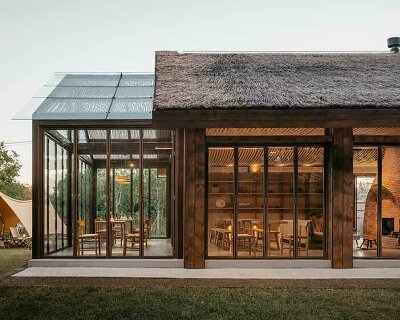
the common zone resides under a curved ceiling made of laminated bamboo slates.
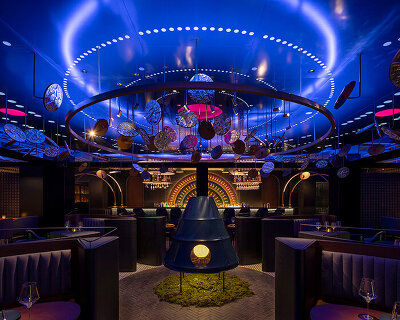
large infinity mirror pendant lamps, metal ceiling surfaces, and disc devices hover like planets and meteorites within halation bistro.
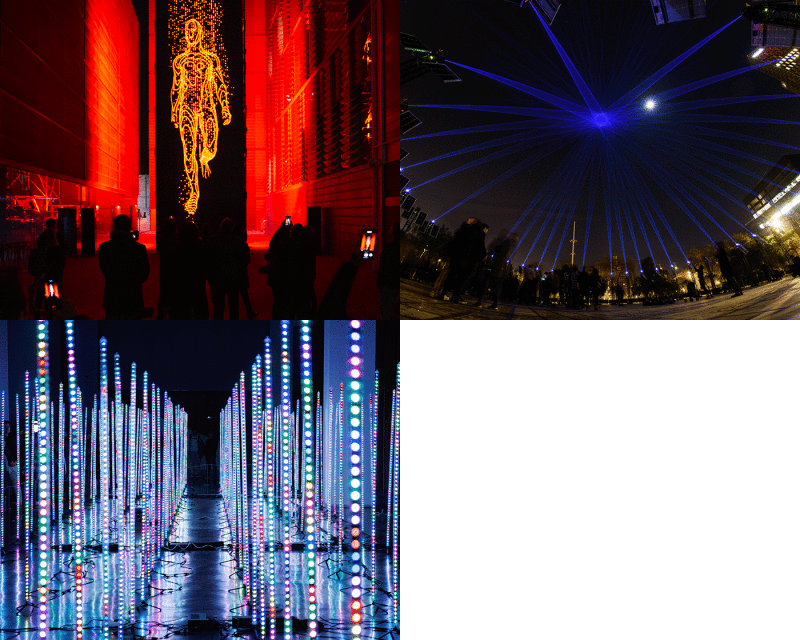
from a kubrick-inspired monolith to a second laser-beamed moon in the sky, llum bcn lit up barcelona's streets and squares.
through the works of artists like refik anadol, random international, and six n. five, barcelona's exhibition is breaking barriers by creating a space of enjoyment, excitement and human connection.

the seoul based art studio kimchi and chips, known to create atmospheric sculptures with intangible matter, sculpt a HALO of light outside london's somerset house.
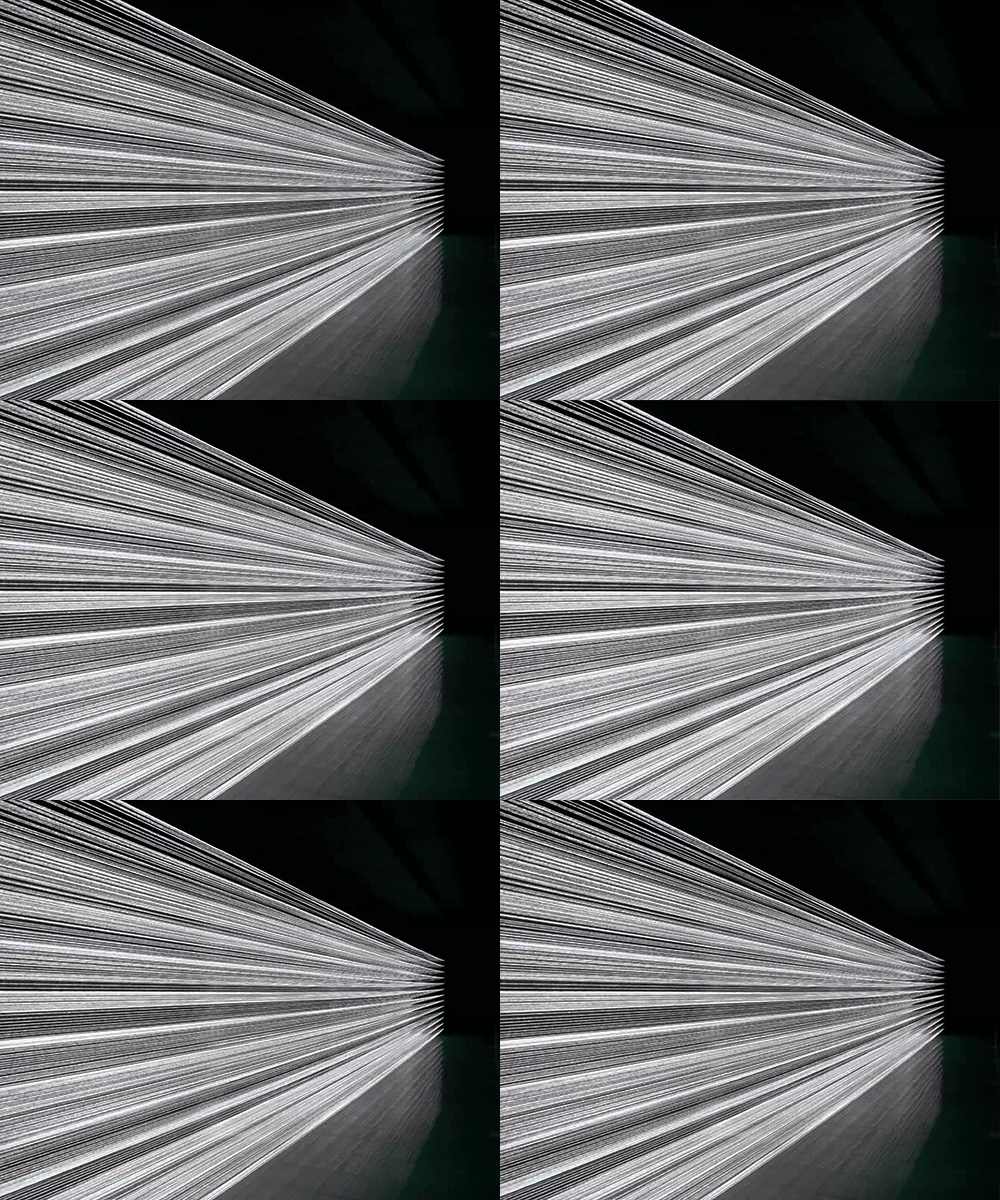
within the museum, '483 lines' magnifies the video picture at a scale of 16 meters wide, folding it several times to fit vertically into the gallery space.

the 6-month program’s hybrid design allows professionals to continue working while they study, making it beneficial for employers and employees to enhance their skills.
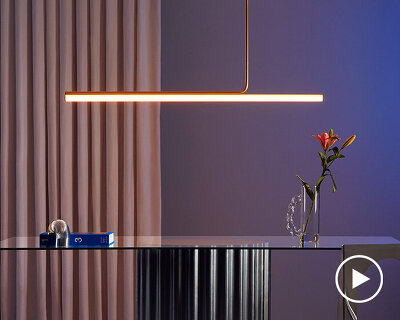
the soft segment of light by by ciszak dalmas can be adapted to suit numerous interior environments.

nrja unveils hidden historical architectural details while restoring the bearing capacity of the structure with a new column network and wooden panel system.
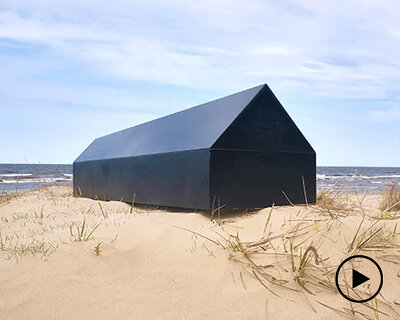
playing with the shape of the archetypal house, NRJA has designed a minimal resting place for those whose tastes don’t agree with traditionally ornate coffins.

set-back buildings allow for a public garden to promote social interactions in the community.
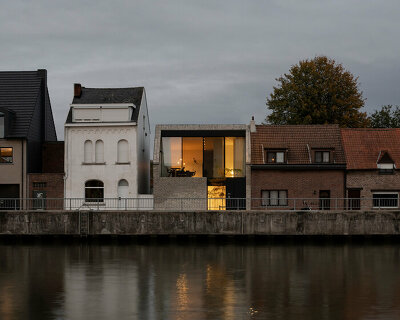
the house echoes its gabled neighbors, but is set back from its facade to create an introspective, open-air courtyard.

the exhibition features pieces from the national archaeological museum of naples, surrounded by bold colors and dramatic lighting.

the exhibition included cibic’s various objects, drawings, photographs, and installations, tracing his design language as it evolved throughout the years.

the newly constructed complex consists of three separate houses of worship: a mosque, a church, and a synagogue.

the opening of the structure is a manual and communal ritual, as it unfolds into the space of the babyn yar synagogue.
your own online design shop — no sales commission collected










 Wonder Global Design Awards 2026 Season 2 deadline: january 31st, 2027
  Portugal Long Table Restaurant $ 11,635.00 USD deadline: january 11th, 2027
  2026 London Design Awards Season 2 deadline: december 17th, 2026
  Vancouver Tall Challenge $ 15,000.00 USD deadline: november 30th, 2026
  TACTICAL URBANISM NOW! 2026 $ 10,000.00 USD deadline: october 30th, 2026
  2026 TITAN Property Awards Season 2 deadline: november 5th, 2026
  International Furniture Design Competition Asahikawa [IFDA] deadline: december 11th, 2026
  Valli Wine Tasting Room $ 11,632.00 USD deadline: february 15th, 2027
  The Oak Moon Pavilion $ 9,120.00 USD deadline: march 1st, 2027
  Kingspan MICROHOME 2026 $ 115,875.00 USD deadline: november 2nd, 2026