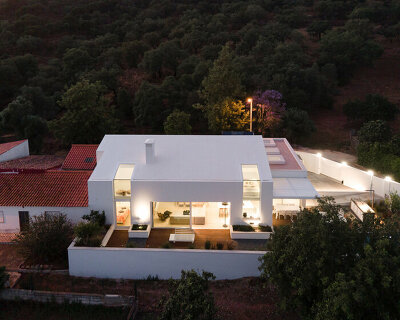
pure white casa simão's minimal geometries gem the portuguese countryside
the structure by studio arte is pierced by large angular glass windows while the outdoor patios shape several geometric open voids and atriums.
stay up to date with all the latest topics to be featured on designboom with our dedicated tag overview. we've collated the most recent themes in the worlds of art, architecture, design and technology for your easy reading: from emerging architecture studios to new design trends to relevant events from around the globe.
the structure by studio arte is pierced by large angular glass windows while the outdoor patios shape several geometric open voids and atriums.

the conversion of a 1960s modernist vacation home into a primary residence in the coastal town of carvoeiro, portugal.

the outer hebrides modular house merges with its environment modestly and humbly, revealing an individually crafted home.

the timber-clad cabins take shape as a balanced blend of scandinavian-inspired exteriors and Japanese minimalist interiors.

Native Narrative designs an OAK-CLAD mobile Sauna in Denmark Native Narrative constructs a mobile sauna for the Scandinavian Sauna brand, matching the »
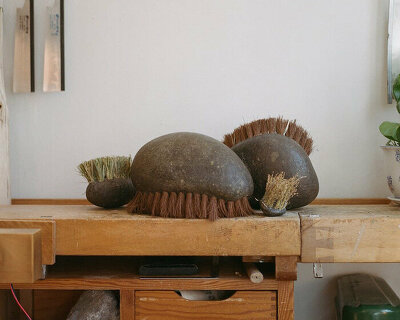
rekindling our innate connection to the earth, the brush is constructed out of only natural and local stone, palm bristles, and beeswax.

the new restaurant is located on the first floor of milan's allianz tower, designed by the late arata isozaki and andrea maffei architects.

the structure joins two other skyscrapers as part of the development: zaha hadid's 'generali tower' and the 'allianz tower' designed by arata isozaki and andrea maffei.
unveiled at CES 2023, CAKES’s åik is designed around a modular aluminum frame, so bikers can outfit it with various accesories.

with its small WiFi antenna, the 'silver ANT' looks more like an autonomous motorcycle drone.

WHYIXD redesigns the CPU cooling fan's shape into an illuminating kinetic flower.
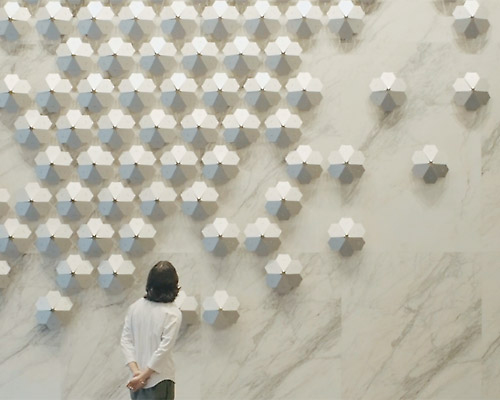
whyixd 'planted' the seeds of the flowers into the concrete wall, blooming out of the surface and becoming a dynamic piece.

the handcrafted, curves shapes of the duravit zencha bath are reminiscent of japanese tea bowls.

pedrali reveals its 12 collections at milan's salone del mobile in a 800 sqm setting designed by studio calvi brambilla, with windows painted as if looking over the horizons.

the spiderweb-like structure slants on all eight sides at 45 degree angles, pouring in natural lighting from an oculus

the butterfly house is designed as a village of micro dwellings, each capped with a folded rooftop.

the hotel's newest unit is specifically designed for unconventional frozen celebrations combining the collective work of 24 artists.

the suite features vibrant swedish flora frozen in ice blocks, and a buzzing soundscape that immerses visitors into the midsummer ambience.

scenic architecture office celebrates the opening of ‘translated traditions,’ its current exhibition at aedes architecture forum in berlin.

chinese practice scenic architecture has developed a community center situated at the confluence of two rivers in shanghai.

we bring together the most impressive two-wheeler concepts shared with our readers, ranging anywhere from nostalgic whimsy to chilling dystopia and dark cubism

from a collection of elevated human-scale nests in uruguay to a tiny house on wheels traveling through portugal, we highlight the top 10 off-grid cabins of 2022.

'perpetual spring' is awarded the architecture masterprize 2022 'Perpetual Spring, The Climate-Correcting Machine,' a project commissioned by the »

the house, a series of open-air rooms along a hillside connected by covered walkways, is situated within an extremely dense patch of rainforest.

drawing from familiar mountaintop chalets, the timber facade integrates a stack of A-frame rooftops.

since the densely developed old town does not allow for a sufficient number of large open areas, the design provides increased outdoor recreational space for the city and its citizens.

the new extension applies quatrefoil tectonic tiles in bronze and steel textures amplifying the original brick facade.

synthesizing local construction traditions with contemporary tastes, silver house accommodates the client's specific needs with spectacular views towards the sea.
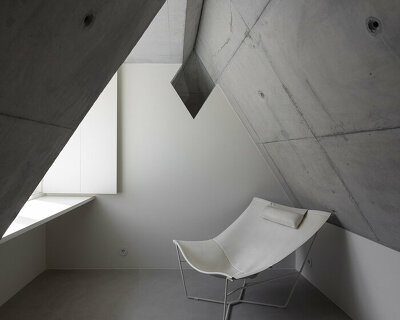
the architectural language of nineteenth century-era porto is reinterpreted through a contemporary and minimalistic lens.
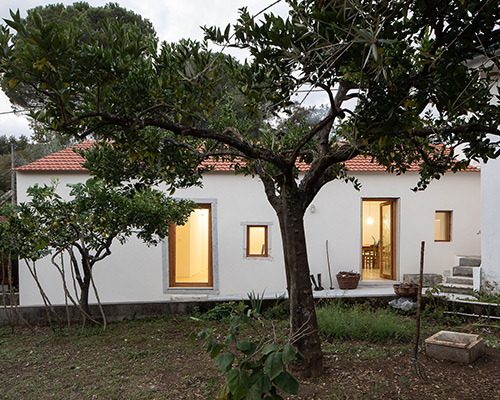
the portuguese studio works to harness the historic nature of the surrounding area to generate the quiet, familiar atmosphere of the space.
your own online design shop — no sales commission collected










 2027 MUSE Design Awards deadline: april 15th, 2027
  WDC 2028 Busan Pavilion International Design Competition $ 46,666.00 USD deadline: october 26th, 2026
  Vancouver Tall Challenge $ 15,000.00 USD deadline: november 30th, 2026
  2026 TITAN Property Awards Season 2 deadline: november 5th, 2026
  The Oak Moon Pavilion $ 9,120.00 USD deadline: march 1st, 2027
  L A M P International Lighting Design Competition deadline: october 31st, 2026
  The Architect’s Chair Stockholm Furniture Fair Edition $ 9,120.00 USD deadline: january 5th, 2027
  TACTICAL URBANISM NOW! 2026 $ 10,000.00 USD deadline: october 30th, 2026
  Call for Entries: UX Design Awards - Spring 2027 deadline: november 15th, 2026
  The Quiet Tower $ 11,535.00 USD deadline: february 15th, 2027