
copper-clad zigzag house by g.natkevicius & partners hovers above pine forest in lithuania
the copper façade merges with the nearby forest and its tree trunks over time.

stay up to date with all the latest topics to be featured on designboom with our dedicated tag overview. we've collated the most recent themes in the worlds of art, architecture, design and technology for your easy reading: from emerging architecture studios to new design trends to relevant events from around the globe.
the copper façade merges with the nearby forest and its tree trunks over time.

the sculptural structure emerges as a contemporary monolithic landmark within the historic city of kaunas.

in a film soundscaped by gil amado, 9sekunden reveals the visual, functional, and social narratives of christ & gantenbein's extension of the swiss national museum, zurich.
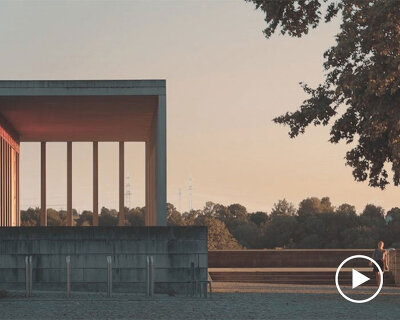
in the project by 9sekunden, architecture is both the main protagonist and backdrop for the daily hustle and bustle of the area.

a series of chairs, tables and coat racks capture the loveable dispositions of man's favourite four-legged friends.
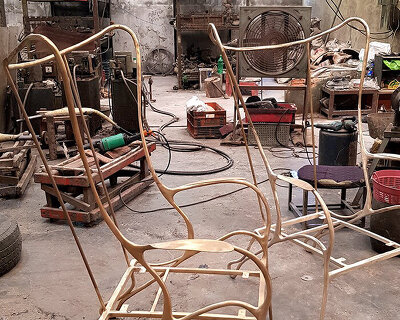
ranchuan is an armchair that has a distinct style and combines components that seem to clash into one harmonious piece.

the floating sauna invites guests to enjoy the hot steam while sailing.

the project has been designed by thomas sandell of sandellsandberg, whose scheme is inspired by sweden's traditional residential architecture.

the transformable solar-powered unit unlocks the potential of your courtyard and complements your main residence at the same time.

the mission of the new design studio is to explore services and ideas that promote airbnb's values and vision.

BEHIVE architects design a restaurant in aluminum shell rendering a floating wave formation on chengdu's jiaozi boulevard.

generating an inspiring spiritual space, the oval salon is seen as the true nucleus of the company's headquarters.
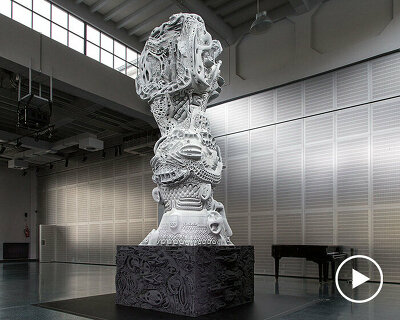
the complexity of the resulting shapes and differentiated geometries can rival that of the natural world.
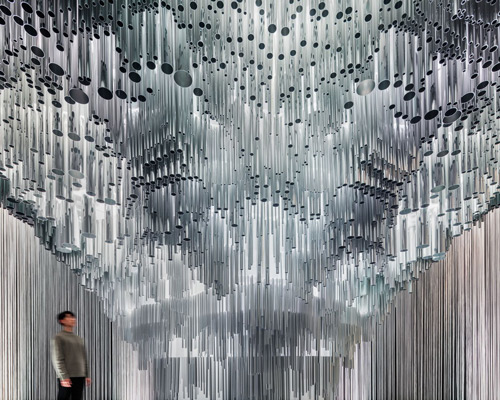
hansmeyer created an intricate geometric algorithm to apply on a total of 15,000 extruded aluminum tubes and 300,000 tiles.

AAVP architecture explores housing expression in 'etoffes de tolbiac', carrying 88 apartments and 2 commerces.

the project is defined by its outward structural expression, as the building is enclosed in a rhythmical concrete exoskeleton.
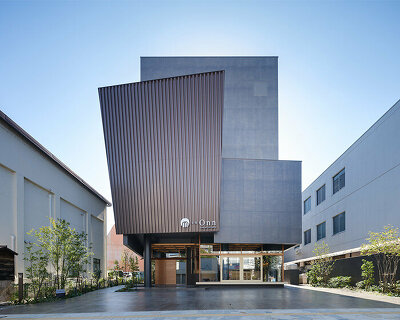
wooden partitions are scattered within the space to replicate the image of planting cypress trees on the slopes of the mountain.
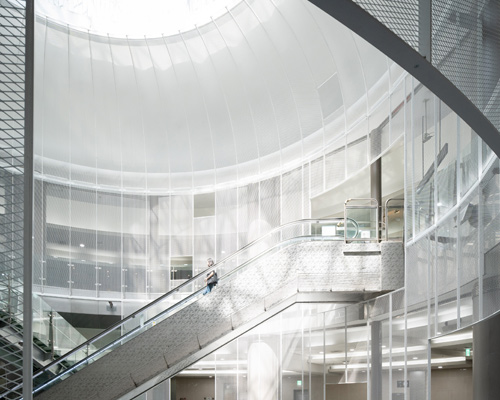
the appearance of the interior changes throughout the day, with the structure becoming almost invisible at night.
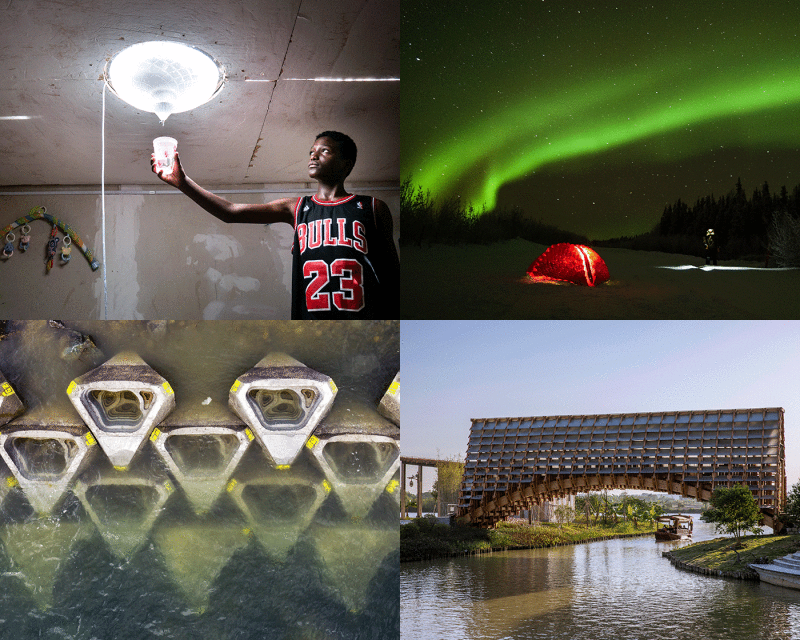
the 2023 jury includes architects toyo ito and anna heringer, who will judge the projects from four categories: architecture, product design, responsive, and universal design.

pritzker prize winner 2021 anne lacaton, and anna heringer, winner of the obel award 2020 and proponent of sustainable architecture, were the protagonists of arch week 2022.
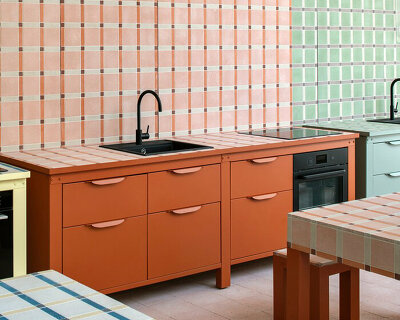
presented by very simple kitchen and la pietra compattata, the pastel-toned design recalls the ambiance of traditional italian lunches.

borrowing ancient greek techniques, the curvilinear steel line gently traces the profiles of the sharp geometric home objects.

the entrance reveals an open-plan enclosure and continuous floor space resembling the architecture of an imaginary world.

a dynamic relationship between light, color, materiality and perspective reflects the innovative values and qualities of the company.
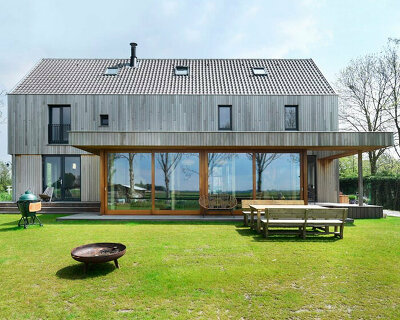
'barn' residence by hoyt architecten maintains the historical setting of broek village in eco-friendly design.
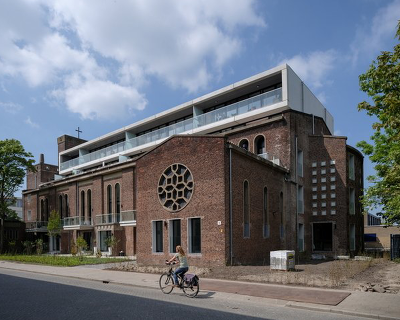
the architects transform this post-war reconstruction era church into an apartment block, with a brutalist extension.

odabashian's fondness for traditional techniques and fine aesthetics weaves seamlessly with orlaineta's passion for hybrid sculptural forms.

the collaborative project conveys that water must be protected and is becoming, if not already, increasingly essential in our everyday.
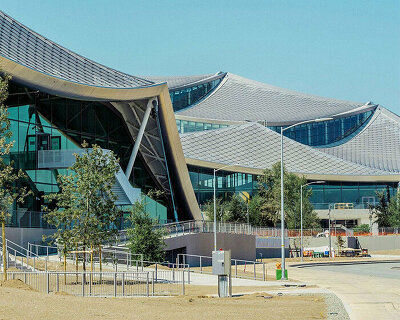
the roofing system has a very low profile and can fit into any structure, even unique shapes with multiple chimneys, or skylights.

the newly unveiled buildings are powered in part by a first-of-its-kind dragon scale solar skin, which generates 40% of its annual electricity.

humanscale takes a new path for workplace design.

the objective is to control 100% of the photons and deliver them away from the eye, and position them with precision and nuance toward the pendant’s purpose.
your own online design shop — no sales commission collected










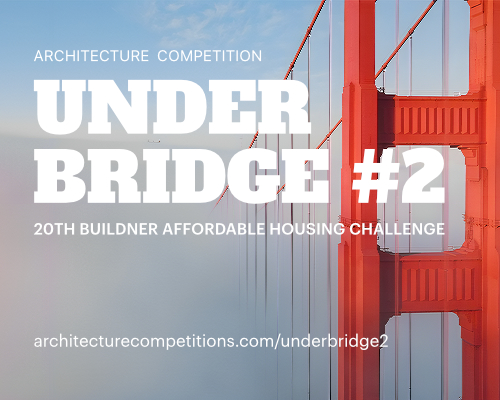 Underbridge #2 $ 9,290.00 USD deadline: october 19th, 2026
  grippin’ $ 3,000.00 USD deadline: april 30th, 2027
  International Furniture Design Competition Asahikawa [IFDA] deadline: december 11th, 2026
  2026 London Design Awards Season 2 deadline: december 17th, 2026
 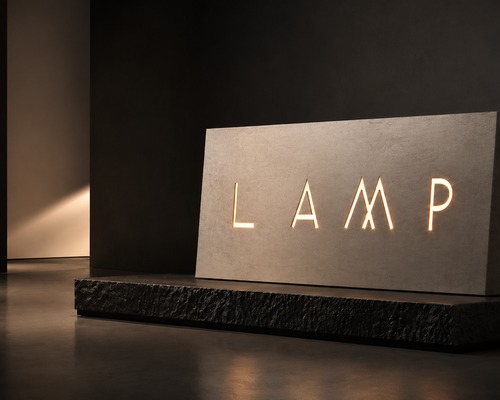 L A M P International Lighting Design Competition deadline: october 31st, 2026
 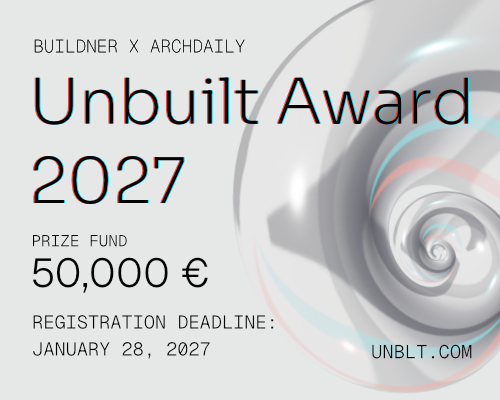 Buildner’s Unbuilt Award 2027 $ 56,305.00 USD deadline: october 18th, 2027
  WDC 2028 Busan Pavilion International Design Competition $ 46,666.00 USD deadline: october 26th, 2026
  2026 NY Product Design Awards Season 2 deadline: november 5th, 2026
  2027 MUSE Design Awards deadline: april 15th, 2027
  The Oak Moon Pavilion $ 9,120.00 USD deadline: march 1st, 2027