sorry porsche purists, khyzyl saleem fused a VW beetle with a GT3
self taught concept artist khyzyl saleem returns with another outrageous render.
stay up to date with all the latest topics to be featured on designboom with our dedicated tag overview. we've collated the most recent themes in the worlds of art, architecture, design and technology for your easy reading: from emerging architecture studios to new design trends to relevant events from around the globe.
self taught concept artist khyzyl saleem returns with another outrageous render.

for this concept jeep wrangler, khyzyl saleem lowered the original car, packing it with a ground clearance similar to those found in racecars.
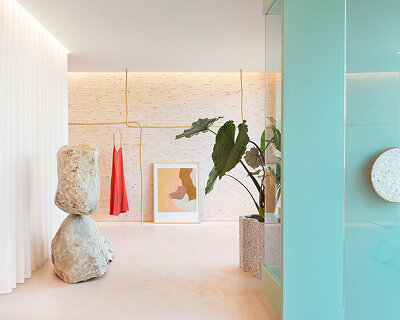
a balance of matter and light, a gentle combination of curved and linear elements, and a play of solidity and transparency complete the new forte_forte interior.
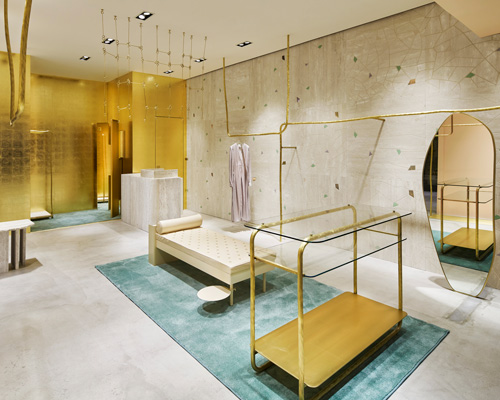
the store's travertine backdrop wall is dotted with pieces of polished brass and colored mosaic glass.

designers giulio iacchetti, luciano marson and marco spatti elevate the interiors by creating ideal products for dinners, business meetings or coffee breaks, enriching bross' table collections.
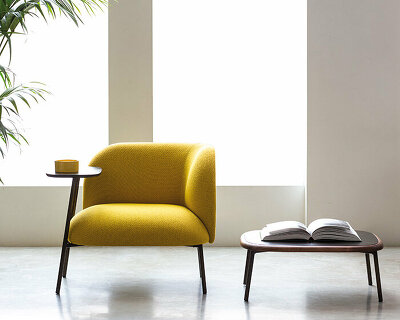
designers michael schmidt and marco zito develop bross' lounge systems, merging fine italian craftsmanship with a contemporary aesthetic through collections SIT, WAM, nora and mysa.

the common grave is developed in harmony with the hill that exists on site and the nature that surrounds it.

the two adjacent buildings share a traditional plaster and wood façade.

the founders of johnston marklee discuss the difference between art and architecture and the 'casual decision' of opening their office.

the building has been designed for the acquisition, exhibition, study, conservation, and storage of modern and contemporary drawings.

dubbed 'worm bench', the design is made up of just three modules that can lead to endless color & shape combinations.

digital artist vladimir naumov has teamed up with MISSANA LAB to bring one of his 3D designs into the real world.

the cluster of buildings is 'carved' away to create a pedestrian promenade that integrates shared community spaces along the way.
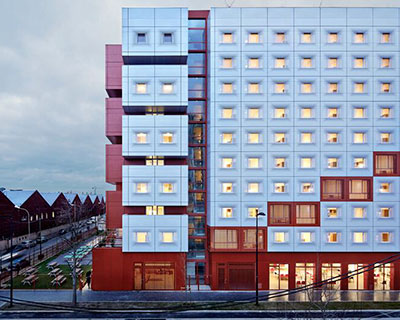
the project is comprised of two separate student halls, with each one housing 150 rooms and a variety of common areas.

with its black coating, pitched roof and generous glazing, the 'quatro' RV combines edge with proper comfort.
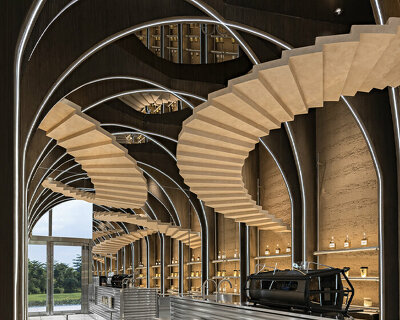
set in a 30 sqm space, the 'beijing youli' store evokes a sort of warm-toned metaverse bending time and space.
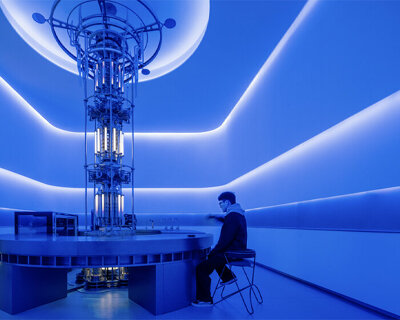
looming over a blue-lit interior, the machinic installation's perpetual motion nods to life and human health's cyclical forces.

pontos kayaks are made for performance in the water and packability on land.

with an all-new intuitive folding pattern, the oru kayak inlet is their lightest, most compact and fast-to-set-up kayak to date.

a completely retractable system, made of 15cm thick panels, serves simultaneously as a double bed, desk, dining table, and storage.
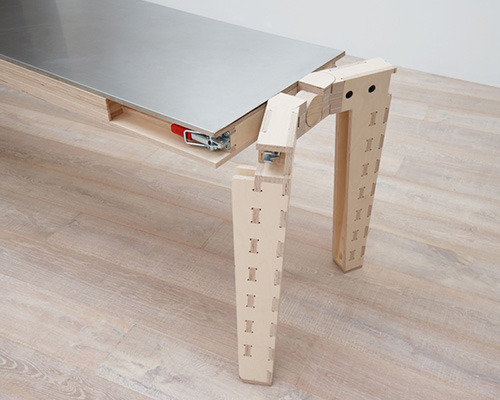
the furnishing has the ability to rotate 180° and can be used as a dining space, cooking station, or multi-purpose work area.

the design is focused around the 'omphalos' — a central spherical hall that soars more than 40 meters upwards through all levels of the building.

the mosque's sculptural ceiling is a contemporary take on the ornamental vaulting of traditional islamic architecture.
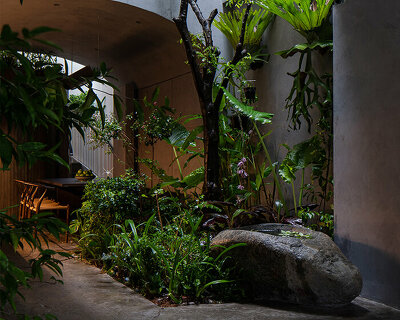
with its all-gray facade and dome-shaped entrance, the house evokes a pleasantly antique and quiet atmosphere filled with light, voids, and plenty of greenery.
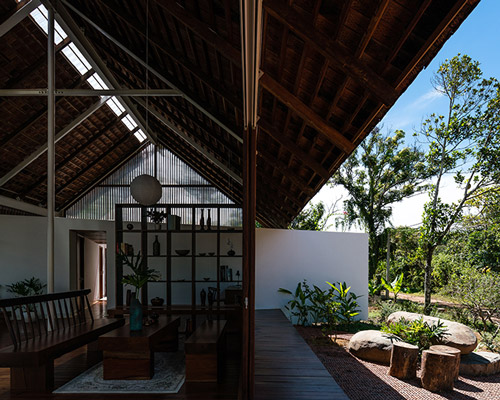
the design uses various openings to bring in vast amounts of natural light into the internal spaces.

the dwelling creates a discrete and serene horizontal setting without exaggerated attempts to establish itself, naturally fitting into the wooded landscape.

this project consists of simple repeating shapes that resemble a geometric version of the vernacular structures of ancient estonians.

the national aviation museum of korea to elevate the country's flying industry located in gimpo airport, seoul, the national aviation museum of korea »

plans revealed to renovate seoul's olympic gymnastic arena in collaboration with H architecture, HAEAHN has won a national competition to complete »

the timber extension takes shape with a luminous, semi-transparent expression.
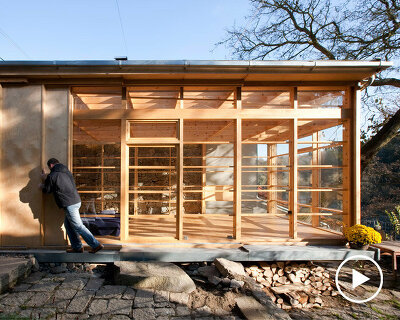
natural sunlight floods the interiors of the studio, while the stone walls beyond absorb the heat and release it later in the evening.
your own online design shop — no sales commission collected










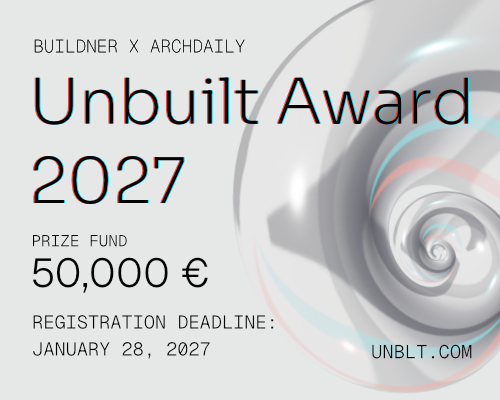 Buildner’s Unbuilt Award 2027 $ 56,305.00 USD deadline: october 18th, 2027
  TACTICAL URBANISM NOW! 2026 $ 10,000.00 USD deadline: october 30th, 2026
  Vancouver Tall Challenge $ 15,000.00 USD deadline: november 30th, 2026
  New York High Falls Riverfront Market $ 10,000.00 USD deadline: january 18th, 2027
  The Quiet Tower $ 11,535.00 USD deadline: february 15th, 2027
  Underbridge #2 $ 9,290.00 USD deadline: october 19th, 2026
  WDC 2028 Busan Pavilion International Design Competition $ 46,666.00 USD deadline: october 26th, 2026
  2026 TITAN Property Awards Season 2 deadline: november 5th, 2026
  2026 NY Architectural & Interior Design Awards Season 2 deadline: november 5th, 2026
  Call for Entries: UX Design Awards - Spring 2027 deadline: november 15th, 2026