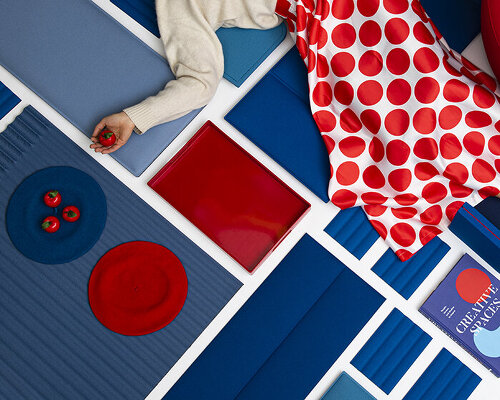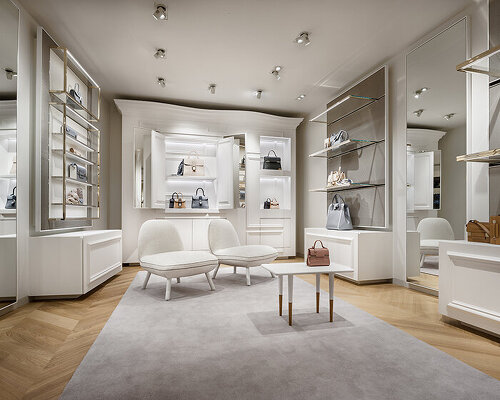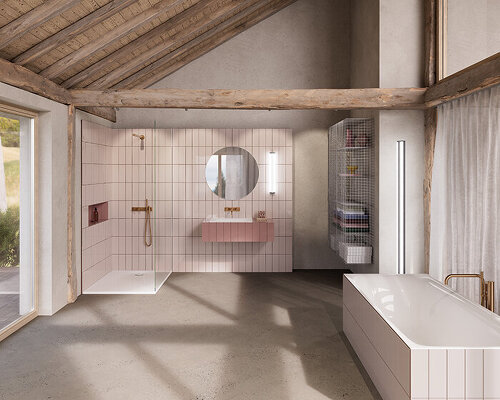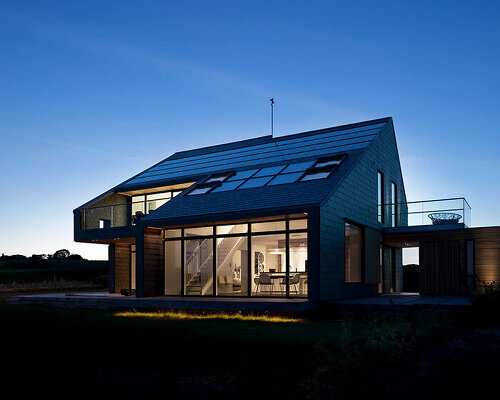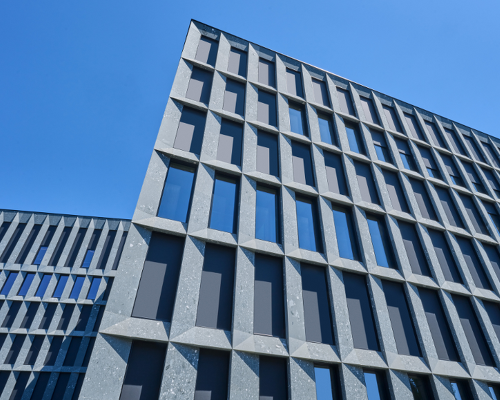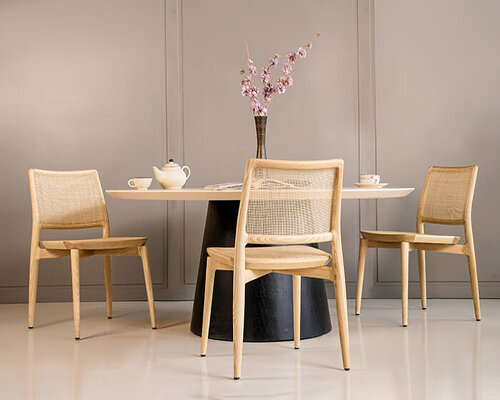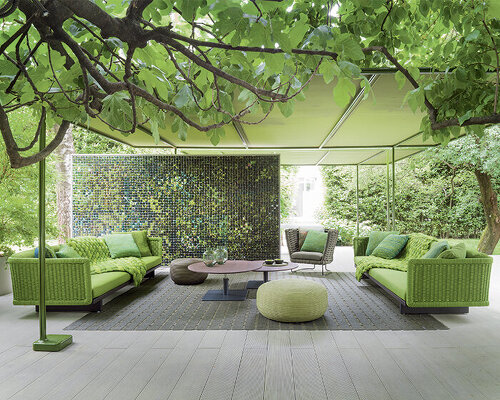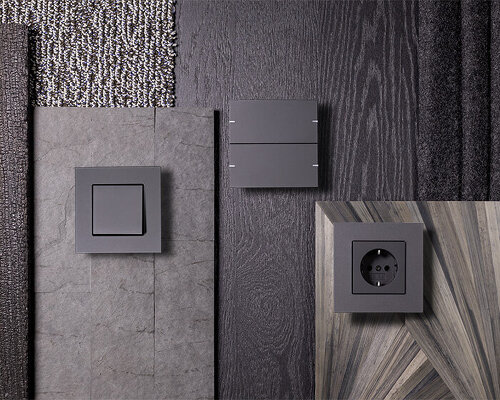
this 'paperhome' by âaksen responsible aarchitecture is a space for both work and leisure
with its 'paperhome,' âaksen responsible aarchitecture acknowledges that life is spent primarily at home in this post-pandemic world.
stay up to date with all the latest topics to be featured on designboom with our dedicated tag overview. we've collated the most recent themes in the worlds of art, architecture, design and technology for your easy reading: from emerging architecture studios to new design trends to relevant events from around the globe.
with its 'paperhome,' âaksen responsible aarchitecture acknowledges that life is spent primarily at home in this post-pandemic world.

a floating platform serves as the link element of the two volumes in 'parhuis house'.

this month, aedes architecture forum in berlin will host 'jinyun quarries – the quarry as stage' exhibition, traveling visitors in the stone quarries of jinyun, immersing them into a stunning large-scale installation.

the new eco-tourism concept is inspired by the sea and exotic forest.
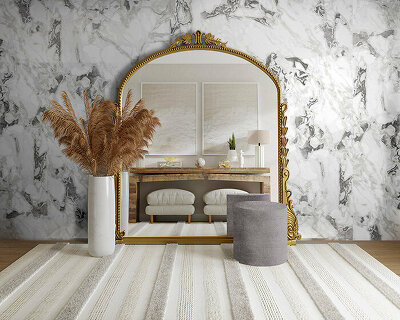
with neoLEAT technology the surfaces prevent the spread of bacteria like listeria, monocytogenes and salmonella, becoming ideal for the most demanding commercial or residential spaces.
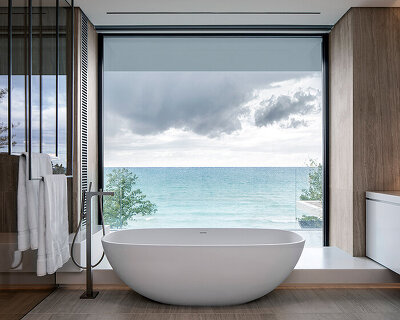
for residential or professional use, on the floor, wall or ceiling, neolith's sintered stone styles up bathrooms allowing experimentation tailored for any user's taste.

uni's innovative dispensers are created by marc atlan who is behind the packaging of multiple luxury brands such as commes des garçons, and prada.

providing constantly changing panoramas of color, light and shade, the low-profile dwelling forms a distinctive and desirable desert retreat.
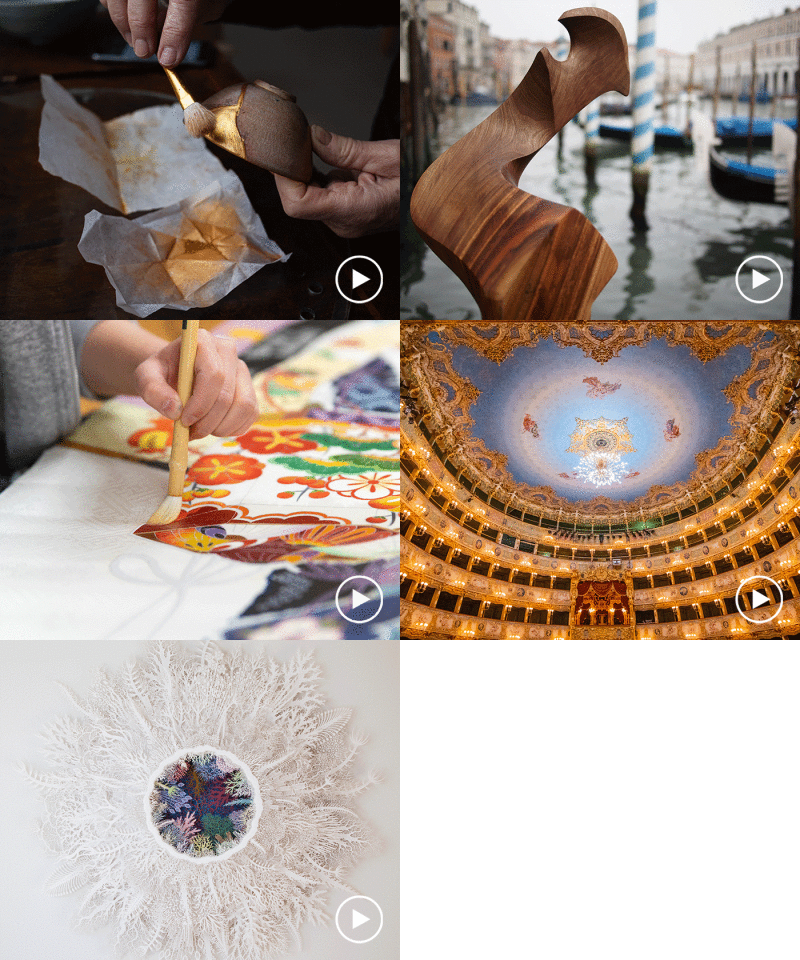
along the fondazione giorgio cini exhibition focusing on japanese culture, artisan masters open their doors to the public as homo faber in città unfolds venice's creative delights.

with vibrant color schemes and patterns, cristian adds his own contemporary twist to this ancient art of paper folding.

designboom speaks with ICON and lake | flato after visiting the 3D printed 'house zero' in austin. discover more from the architects and fabricators!

lake | flato rounds up six years of houses within its newly published monograph 'respecting the land.'

the winning proposal by lundgaard & tranberg architects will take shape as a robust brick-clad structure, symbolizing strength and protection.

showcasing an installation consisting of a massive cyclic system of water collected locally in venice, visitors are reminded of the enduring connection between people and the earth’s elements.

on the occasion of milan fashion week fall 2022, jacquemus installed its already successful 24/24 retail concept in the italian city.

the full-size cardboard vending machine has slots for 12 different drinks and works with an analog mechanism without electricity.

effe perfect wellness turns a wellbeing session into fully relaxing experience with yoku spa - the all-in-one sauna, hammam & shower.

marcel wanders studio dived into the idea of micro-living, and presents eufolia, a sofa that explores innovative solutions to small spaces.

this year's theme, resilience, reflects on the ways people have endured such unprecendeted times and how they have channeled inner strength.

diana koncan, lily jeon and the department of architectural science, ryerson reimagine the snow-capped landscape by turning a utilitarian lifeguard station into a whimsical piece of wintertime art.

comprising 50 pivoting prisms, each spanning more than two meters in the air, the immersive installation reflects every color in the visible spectrum.

spanning 4,000 sqm, the venue invites guests into a tech-infused and theatrical setting echoing that of a fairground.

baranowitz + kronenberg's antasia gradually reveals itself as guests descend from the top terrace to the beach level where views to the mediterranean sea are amplified

A-asterisk focused more on providing unobstructed views towards the city than creating a decorative interior.

large lettering, arrows and illuminated signage help visitors navigate their way through the vast interior.

the two columbia university business school buildings are designed to enclose a complex network of stairs.

responding to the williamsburg community, BIG's revised plan includes 263 units of affordable housing.

a skeleton in a cowboy hat travels around california at night through magical portals, collecting precious gemstones under a starlit sky.

first started in 2015, 'impermanent sculptures' has bloomed into an ever-growing, always-dazzling photography series.
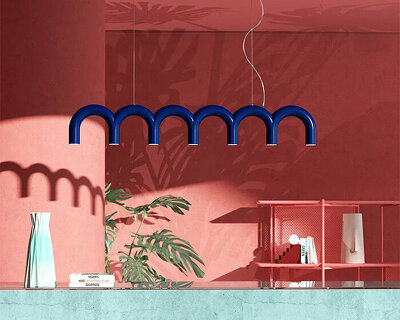
'arch' is available in black, white, blue, pink, while it is possible to be made in custom colors upon request.
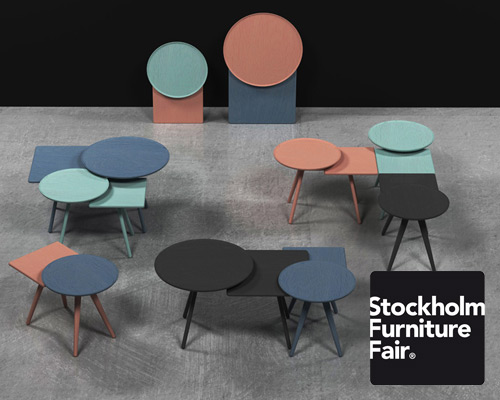
created by the combination of circular and rectangular shapes, surfaces intersecting at various levels provide a dynamic feel to the ensemble.
your own online design shop — no sales commission collected










 TACTICAL URBANISM NOW! 2026 $ 10,000.00 USD deadline: october 30th, 2026
  The Oak Moon Pavilion $ 9,120.00 USD deadline: march 1st, 2027
  2027 MUSE Design Awards deadline: april 15th, 2027
  2026 NY Architectural & Interior Design Awards Season 2 deadline: november 5th, 2026
  Buildner’s Unbuilt Award 2026 $ 115,875.00 USD deadline: october 20th, 2026
  2026 Rome Design Awards Season 2 deadline: december 10th, 2026
  2026 TITAN Property Awards Season 2 deadline: november 5th, 2026
  Buildner’s Unbuilt Award 2027 $ 56,305.00 USD deadline: october 18th, 2027
  International Furniture Design Competition Asahikawa [IFDA] deadline: december 11th, 2026
  2027 French Design Awards deadline: april 6th, 2027