
arch out loud shares RENDER OF THE YEAR's 2021 winners
the competition reveals compelling visualizations that tell stories of architecture, interiors, cities, and worlds that could be.
stay up to date with all the latest topics to be featured on designboom with our dedicated tag overview. we've collated the most recent themes in the worlds of art, architecture, design and technology for your easy reading: from emerging architecture studios to new design trends to relevant events from around the globe.
the competition reveals compelling visualizations that tell stories of architecture, interiors, cities, and worlds that could be.

the structure employs a series of canopies that promote sufficient ventilation and protection from the sun, while also forming a durable exterior.
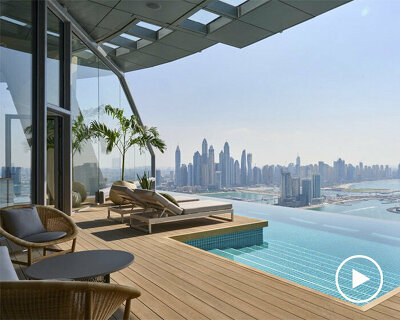
sitting 210 meters above the ground, the location is designed as an 'island in the sky' with beach-like textures and decorative elements.
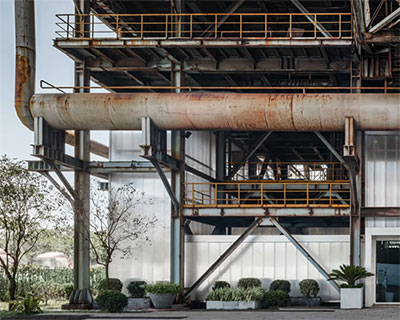
the new design opens a dialogue between industrial past and ecological future.

sho ota’s work is an invitation to pause and listen to the voices of wood. he explores the identity of the material not by polishing it but by highlighting its structure and knots.

alternative living meets creative upcycling for this project by design academy eindhoven graduate stella van beers.

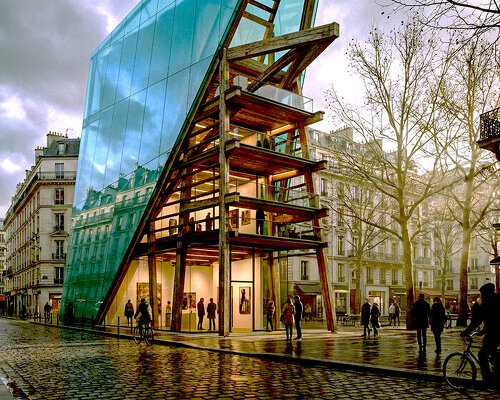
the two-story studio includes a space for the artist duo to display its personal collection of artworks by vhils, shepard fairey, robert proch, among others.

'cancha house' emerges as a dreamy home for those who appreciate tranquility and love the mountain views.

the project forms a close connection with the exterior, making the side garden a prominent element in the residents' daily life.
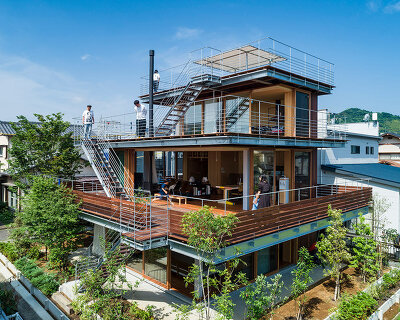
the house is designed as an unfolding journey upwards, so that the scenery changes as its occupants ascend to the top.

the external form continues internally where the diagonal grid pattern appears in the awning screen and even the book shelves.

the 'stupa house' stands as a small castle at the outskirts of jakarta, with its own microclimate within and without.

the project works with local craftsmanship and local materials to create three organic-shaped buildings that integrate into the context.

tour three unbuilt designs by the influential american architect, including a cottage studio for writer and philosopher ayn rand.
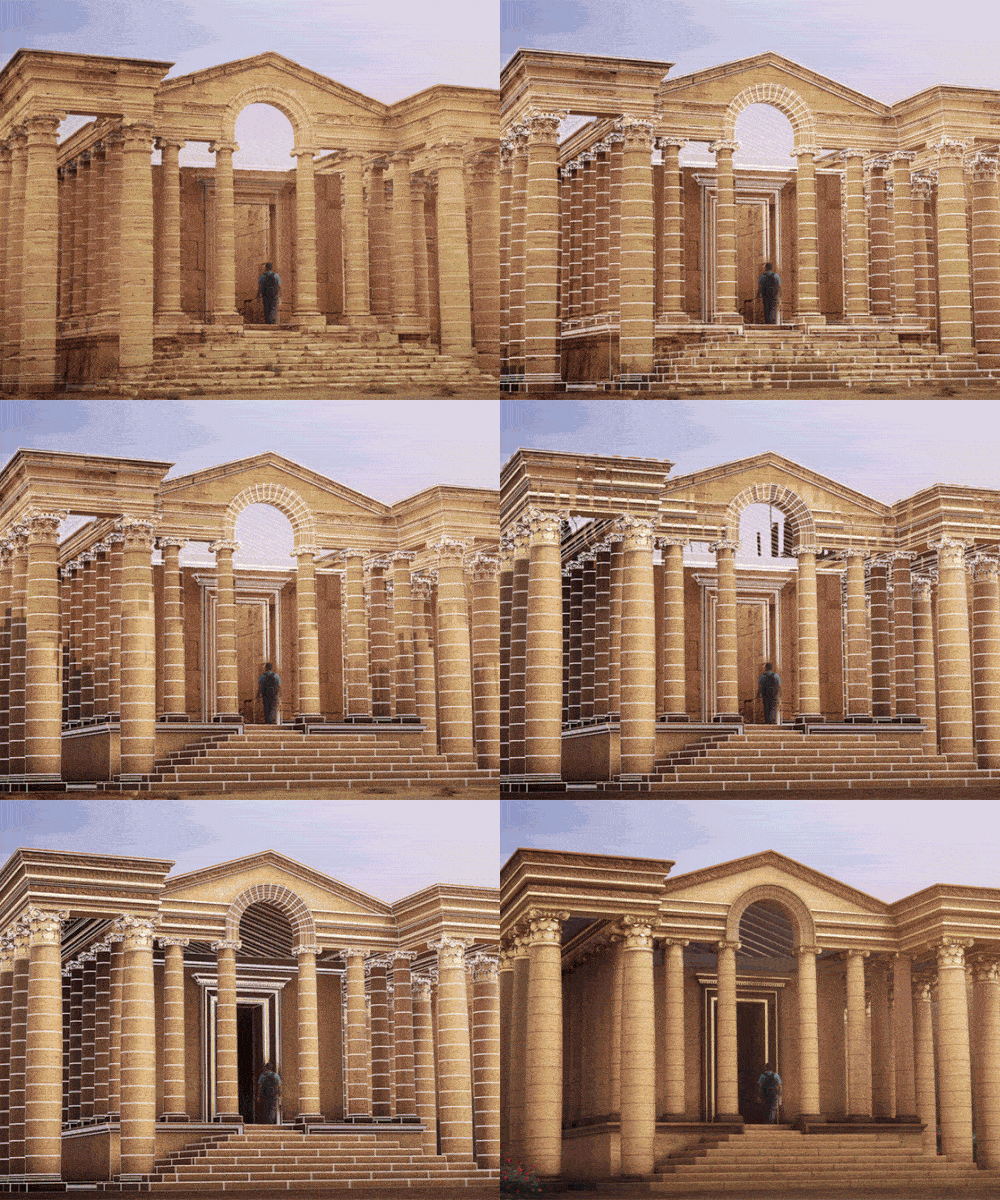
the collection of images aims to raise awareness of six UNESCO cultural sites in danger of disappearing forever.
dubbed '55 sunrises', the ephemeral exhibition celebrates the 55th anniversary of the french house's first paris boutique.

the tech accessory elevates the traditional meditation experience by combining it with vibration, sound and light features that modify users' brain frequencies.

the residence merges indoor and outdoor living spaces thanks to its fully openable glass windows, doorless inner spaces, and large outdoor shaded areas.

only an 'infinite body of water on its rooftop' remains visible from the street.

the slanted volume is complemented by a cut-out roof that serves as an outdoor terrace for both visitors and employees to enjoy.
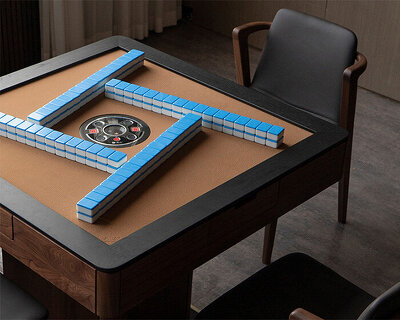
dubbed 'fortune machine of neaten cards', the piece adopts a T-shaped form made of solid black walnut and decorated with black ash wood and metal.

minimal lines, smooth curves, and thick rattles complete the pieces, which combine traditional handicraft with modern aesthetics and production technology.

baranowitz & goldberg and pitsou kedem were commissioned to create a distinguished space that breathes light and sets the stage for the culinary work of israeli chef ben-neriah.

the design team has united the home's existing spaces, turning them from small individual rooms into a sequence of brightly lit, functional spaces.
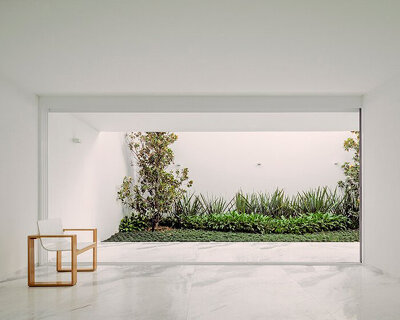
its stereotomic structure was derived from the need to solve ventilation and lighting, within a plot whose length exceeds width (35 by 10 meters).
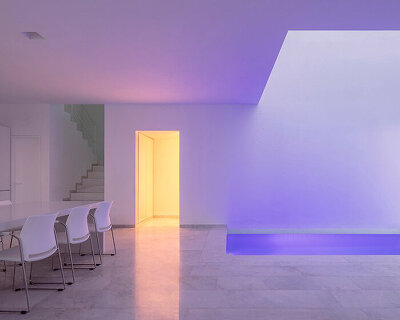
the house by abraham cota paredes is dominated by an all-white interior with rustic finishes, giving it freshness and simplicity.

the japanese artist creates site-specific artwork every winter using metal objects painted in fluorescent colors.

the site-specific artwork seeks to resonate with nature and highlight the heavy snowfalls of hokkaido.

the building now accommodates an artist residency program that welcomes visitors into an open plaza with auditorium-like steps.

inspired by the local vernacular, the project embraces the traditional style of living in laos, which is spent mostly outdoors.
your own online design shop — no sales commission collected










 Underbridge #2 $ 9,290.00 USD deadline: october 19th, 2026
  WDC 2028 Busan Pavilion International Design Competition $ 46,666.00 USD deadline: october 26th, 2026
  grippin’ $ 3,000.00 USD deadline: april 30th, 2027
  Buildner’s Unbuilt Award 2026 $ 115,875.00 USD deadline: october 20th, 2026
  2026 NY Product Design Awards Season 2 deadline: november 5th, 2026
  The Quiet Tower $ 11,535.00 USD deadline: february 15th, 2027
  2027 MUSE Design Awards deadline: april 15th, 2027
  Wonder Global Design Awards 2026 Season 2 deadline: january 31st, 2027
  2026 Rome Design Awards Season 2 deadline: december 10th, 2026
  2026 London Design Awards Season 2 deadline: december 17th, 2026