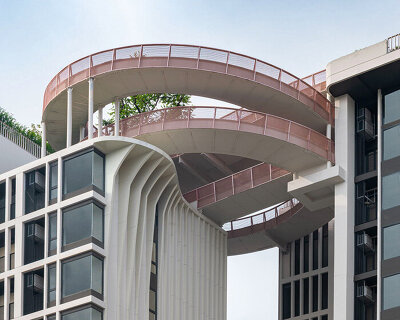
openbox architects inserts rose gold spiral ramp between two residential towers in bangkok
the ramp becomes a great visual feature that can be perceived from great distances.
stay up to date with all the latest topics to be featured on designboom with our dedicated tag overview. we've collated the most recent themes in the worlds of art, architecture, design and technology for your easy reading: from emerging architecture studios to new design trends to relevant events from around the globe.
the ramp becomes a great visual feature that can be perceived from great distances.
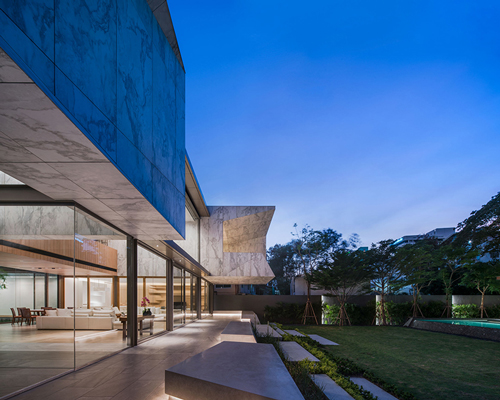
the use of materials, forms, and space flow seamlessly inside-out and outside-in, making strong connections between architecture, landscape, and the interior.
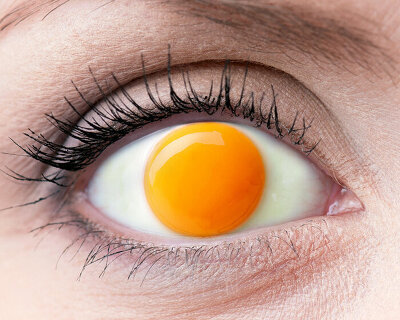
in a series titled 'don't believe your eyes' the dubai-based artist superimposes a range of spectacular images onto real-life eyes.

at the base of each foot, jyo john mulloor has digitally sculpted soft, cushiony forms that mimic the texture, shape and style of rubber sneaker soles.
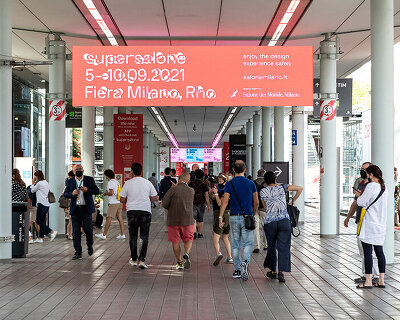
the event will now go ahead from june 7-12 with 'a plethora of new things'.

looking like a hyper-real composition of glazed bread rolls, the LOAFA designed by artist gab bois nods to mario bellini's 1970 dough-like 'camaleonda' sofa.

while most high valued sneakers are kept locked up, tommy cash's long, un-wearable adidas might be just as useful as they are avant-garde.

from dancing in nightclubs and shopping for shoes to shooting hoops, see how classical art figures take over our modern world.

alexey kondakov has integrated historical artworks of angels, muses and mythological creatures into the streets and sights of naples.

set in seoul, the project sheds light on biodiversity while attempting to destigmatize public rental housing in korea.

the main concept of this building by geeumplus is the specialization of the honeycomb module, which plays a symbolic role in teaching children the importance of biodiversity.
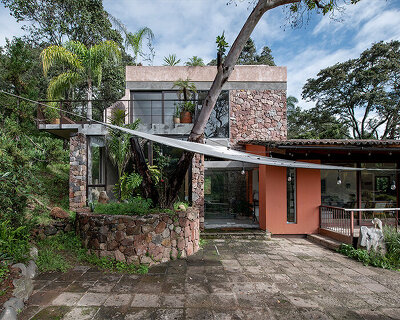
the extension takes place on the west side, connecting with the main structure through bridges and modern, volumetric superpositions.
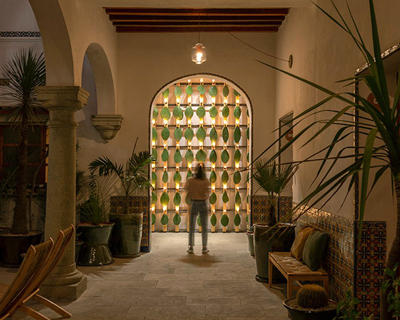
the new bed and breakfast is set within a landmark building called casa navarra.

every single detail contributes to generating a sensory and spiritual experience.
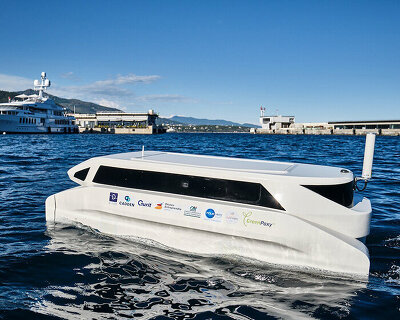
the NepShuttle is environmentally friendly, generates no noise, smell or waves, and can fit up to 170 passengers.

the smart harness is fitted with 3D cameras that analyse the environment to detect and predict obstacles several seconds in advance.

the design draws inspiration from traditional ecuadorian houses and from the colorful fruit of cacao trees.
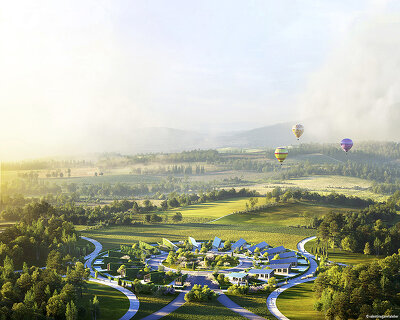
like a sunflower, the arrangement of these 3D-printed houses follows the sun circle, where the lots and houses are radially distributed around a central communal area.

the flavor-coated ice pops present finely detailed shapes, created with an advanced molding and extraction process.

the minibar's beechwood doors reference the charming shutters found in la sénia, spain.

thick walls and circular elements emphasize the presence of the new building, while generating a strong architectural symbol.

the pavilion adopts a traditional wooden form, carrying out a modern translation thanks to its circular geometric elements.

standing on a busy street, its sculptural form discreetly attracts passersby to come in and enjoy a cup of coffee.

the third container is placed obliquely, seemingly randomly, to form the upper floor, acting as an observatory.

sitting at the foot of a mountain in shenzen, china, the architecture features three openings that collect changes in color, light, and sound coming from the surroundings.

the proposal was designed by shanghai-based studio 00group as part of an international competition.

the project seeks to set aside the violent and exploitative narratives of aliens, while helping develop a stereotype-free reimagining of extraterrestrials.

in a time of digital communication, the designer wants to bring attention back to human interaction -- especially during dining experiences.
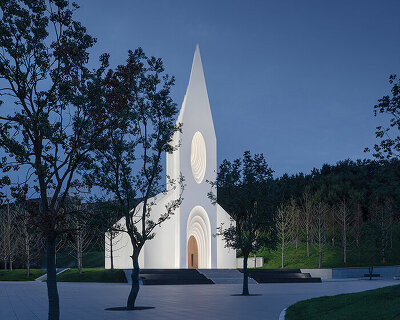
the final design takes shape as a symmetrical volume — penetrated from arcs — that gradually elevate, achieving a sense of divinity.
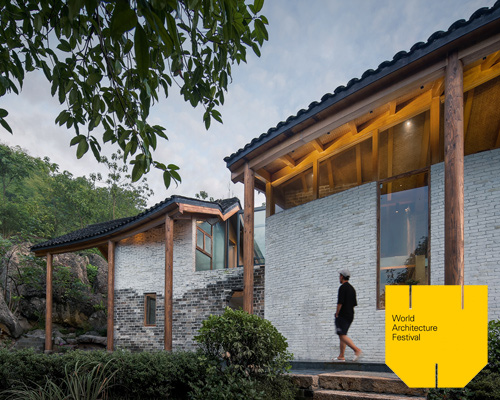
the architects divided the existing residual wall into two parts in order to create a courtyard and improve circulation.
your own online design shop — no sales commission collected










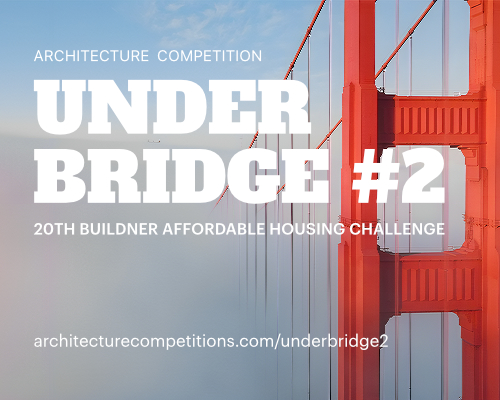 Underbridge #2 $ 9,290.00 USD deadline: october 19th, 2026
  The Oak Moon Pavilion $ 9,120.00 USD deadline: march 1st, 2027
  Marca Corona Award 2027 | Contest for artists and designers under 35 $ 1,675.00 USD deadline: january 11th, 2027
  The Quiet Tower $ 11,535.00 USD deadline: february 15th, 2027
  Wonder Global Design Awards 2026 Season 2 deadline: january 31st, 2027
  International Furniture Design Competition Asahikawa [IFDA] deadline: december 11th, 2026
  Valli Wine Tasting Room $ 11,632.00 USD deadline: february 15th, 2027
  Museum of Emotions #9 $ 9,140.00 USD deadline: february 22nd, 2027
  Portugal Long Table Restaurant $ 11,635.00 USD deadline: january 11th, 2027
  2026 Rome Design Awards Season 2 deadline: december 10th, 2026