
geometric residence by avanto architects wraps around sheltered courtyard in helsinki
natural free forms and lush gardens generate a strong contrasting effect to the rectangular shape of the residence.

stay up to date with all the latest topics to be featured on designboom with our dedicated tag overview. we've collated the most recent themes in the worlds of art, architecture, design and technology for your easy reading: from emerging architecture studios to new design trends to relevant events from around the globe.
natural free forms and lush gardens generate a strong contrasting effect to the rectangular shape of the residence.

although the structure appears to be clad with charred wooden planks, it is in fact black board formed concrete.

julio le parc unfurl his oeuvre across maison hermès ginza - both inside and out - with a large-scale work that takes over the building’s glass façade.

presented by DESIGNART tokyo 2021, the exhibition hosts a rare selection of prototypes and design pieces that never made it out of the atelier.

the book presents a visual exploration of architecture's relationship with the earth.

while traditional stolp farmhouses are expressive of a distinct volume, the extension by seARCH obscures this characteristically normative profile.

'de-hostel' includes a six-bed backpackers room, a waterscape, several pocket gardens and 51 architectural voids with different functions.
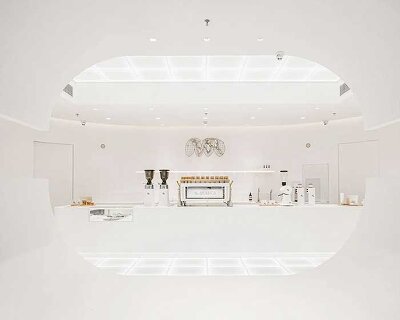
the parisian studio realized a coffee store on a courtyard of the new chengdu shopping center, china, offering a design that outstands by its simplicity and fluidity.
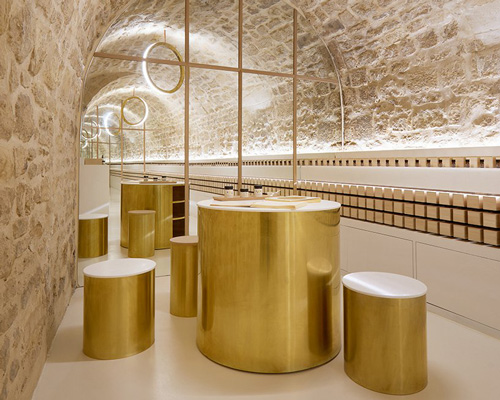
'en' is situated in an 18th century building in the center of paris.

lehrer architects transformed a narrow, derelict, and oddly-shaped parcel of land, into a vibrant village community able to welcome up to 150 homeless residents.

we speak with the french artist on the occasion of his biggest solo show in paris since his 2011 retrospective at the centre pompidou.

the 'kiku' forms are inspired by the chrysanthemum flower and its symbolism in ancient japanese culture.
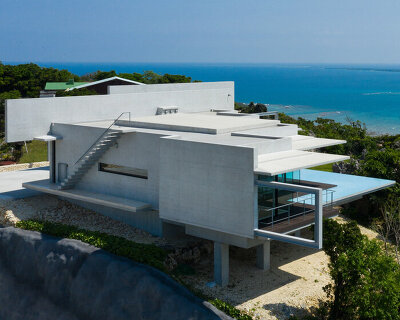
the exposed concrete home is designed to make the most of the rich natural environment and sweeping panorama.

in order to maximize potential sightlines, the house is extended horizontally, with two diagonal steel cylinders supporting the elevated volume.
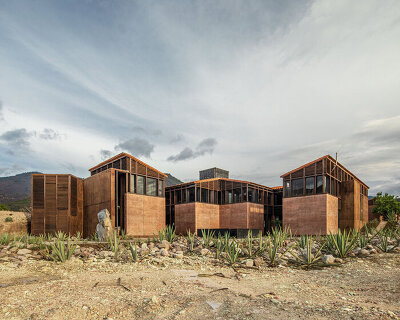
casa silencio is made up of a cluster of buildings that create an interior labyrinth.
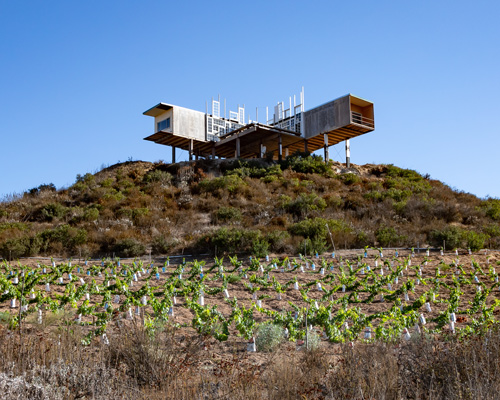
located in valle de guadalupe, mexico, the residence is sited at the top of a hill, overlooking the undulating terrain below.

rather than viewing the mountains, the inward-looking 'reflection' cabins disappear among the trees.

québec city-based architecture firm bourgeois / lechasseur architects has designed cabin A, a triangular-shaped cabin with a dramatic, asymmetrical shape.
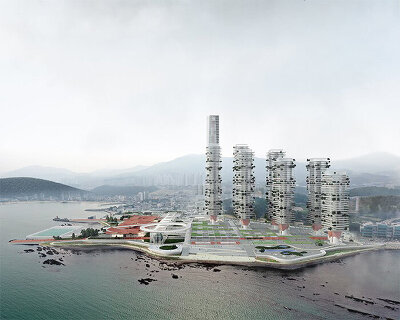
putting a spotlight on rapid urbanization, vaal studio's old hanglas site design allocates maximum space for social interactions to freely unfold.

using bamboo as the construction material and new digital technologies, luca poian forms proposes a radical form that combines tradition and innovation.

for seven decades, the italian brand's furnishings have had a beauty, harmony and versatility to work in multiple spaces, styles and arrangements.

70 years of innovation culminates in alf dafrè's green-oriented YUME bed whose parts can each be easily removed, repaired and recycled.

during milan design week 2021, sam baron presented majordome, a line that completes pierre frey’s heritage collection
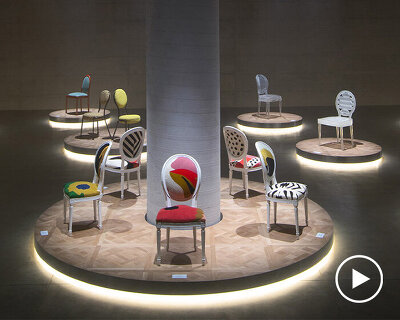

for the milan presentation, dior asked the creatives to showcase new works inspired by the medallion chair.

'la hoja' is a non-productive space by FAHR 021.3 that invites a diverse and heterogeneous audience to gather, interact and explore.



the light structure engages the community by providing an enclosed, flexible space available to host myriad cultural activities



the team selected to transform one of the greek city's key contemporary landmarks consists of sauerbruch hutton, gustafson porter + bowman and elena stavropoulou.


the plans were previously rejected by westminster city council in 2020 due to concerns surrounding the loss of public green space.
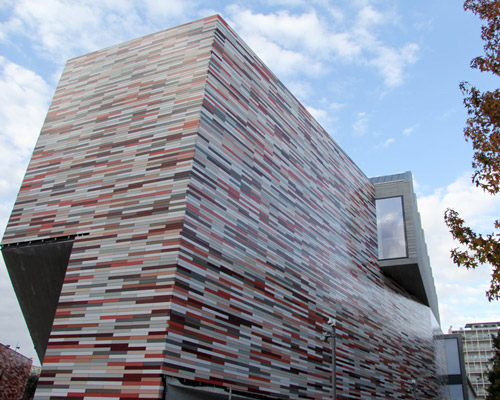
the new M9 museum in mestre, venice, has been unveiled by sauerbruch hutton as part of major urban regeneration of the area.

part of the FREESPACE exhibition at the venice biennale, oxymoron condenses the architectural themes of the studio's recently completed M9 project.
your own online design shop — no sales commission collected










 New York High Falls Riverfront Market $ 10,000.00 USD deadline: january 18th, 2027
  2026 NY Product Design Awards Season 2 deadline: november 5th, 2026
  Marca Corona Award 2027 | Contest for artists and designers under 35 $ 1,675.00 USD deadline: january 11th, 2027
  2026 London Design Awards Season 2 deadline: december 17th, 2026
  Kinderspace: Architecture for Children's Development competition / Edition #4 $ 11,773.00 USD deadline: november 30th, 2026
  Kingspan MICROHOME 2026 $ 115,875.00 USD deadline: november 2nd, 2026
  Valli Wine Tasting Room $ 11,632.00 USD deadline: february 15th, 2027
  2026 Rome Design Awards Season 2 deadline: december 10th, 2026
  The Quiet Tower $ 11,535.00 USD deadline: february 15th, 2027
  grippin’ $ 3,000.00 USD deadline: april 30th, 2027