
purpose built moto adds street fighter flair to 1981 honda CBX1000 custom
purpose built moto breathes new life into a 1981 classic with a sextuple exhaust set-up.
stay up to date with all the latest topics to be featured on designboom with our dedicated tag overview. we've collated the most recent themes in the worlds of art, architecture, design and technology for your easy reading: from emerging architecture studios to new design trends to relevant events from around the globe.
purpose built moto breathes new life into a 1981 classic with a sextuple exhaust set-up.

fitted simply with an allen key, deus ex machina embraces its DIY mentality with a surf-inspired yamaha XSR700 remodel.

the darkened structure extends across the garden in flexible shapes, gently enveloping the pre-existing trees and vegetation.

the pavilion depicts human resilience and also a way to protest against modern sculptures that use mostly heavy and expensive materials.
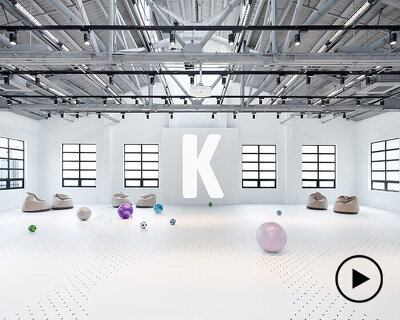
the kids museum of glass 2.0 by coordination asia is a contemporary art and design museum in a converted former glass-making workshop. the museum’s explorative visiting experience aims to encourage independent learning in a playful, kid-friendly environment.
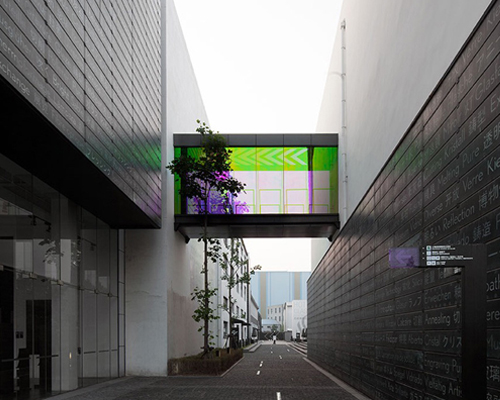
the 'design wing' is linked to the main hall by the 'golden fire bridge', which is constructed using a a tinted glass that contains a special holographic treatment.

bringing together multiple contemporary artists and designers, the display explores the ways in which the natural world coexists with the technological.
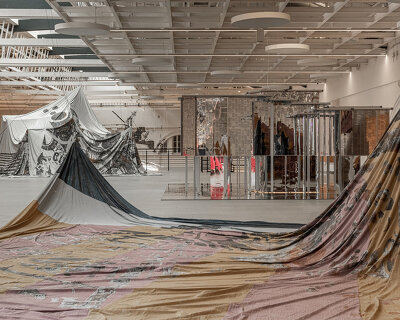
the exhibition focuses on the korean artist’s environmental installations, architectural sculptures, and drawings produced since 2005.

curated by aric chen, the exhibition gathers over 70 works that together investigate our current condition of extremes.

in this imagined town of 200,000 inhabitants, values, ethics, aesthetics, morality, food, energy, and economics are totally turned upside-down.
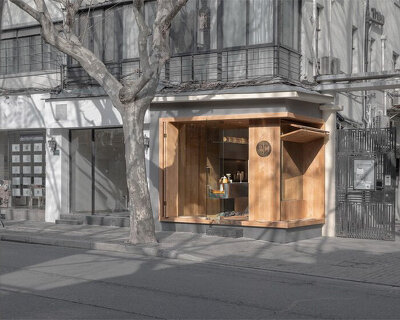
large windows reveal the coffee roaster and the record player decorating the café, inviting customers in the minimalist, warm environment.

the two-story workshop and retail space is designed to be simple, elegant and practical, just like a fan.
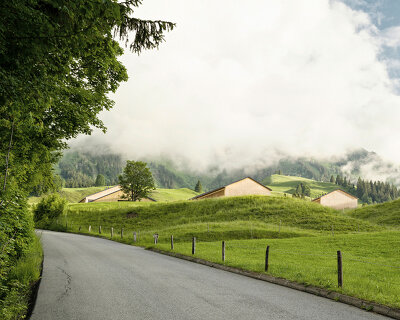
the architects took the traditional structures in the region as a model and reinterpreted them according to the requirements of the hotel.

the defining feature of skyhouse by XTEN architecture is the ceiling made up entirely of a grid of skylights that fills the space with a soft light.

this contemporary update to an existing dwelling sited on the steep slopes below the hollywood sign creates a terraced perimeter with panoramic views of the natural landscape.
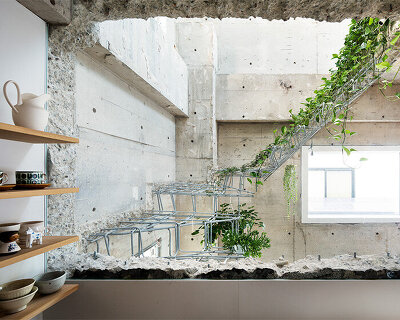
the refurbishment presents an interesting blend of old and new characteristics, while concrete, brick, wood complete the materiality palette of the project.
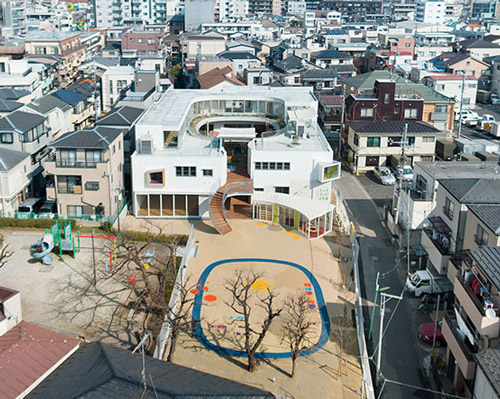
tomonoki-himawari, located in tokyo’s arakawa ward, is a newly established private kindergarten with a capacity of 175 people.
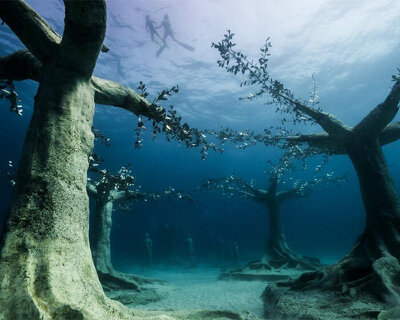
dubbed 'MUSAN', the underwater forest is the first of its kind, and it takes shape as an arrangement of over 93 pieces in tree, human and hybrid forms.
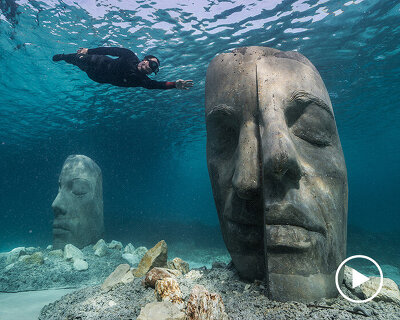
the portraits are based on members of the local community, from an 80-year-old fisherman, to a 9-year-old primary school student.
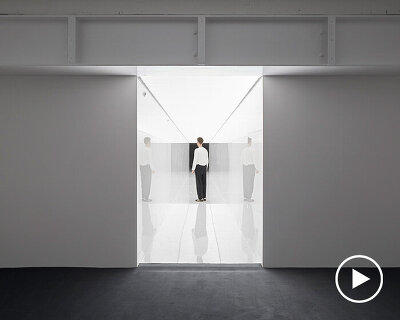
ryoji ikeda’s largest european exhibition has been extended until september 18, 2021.
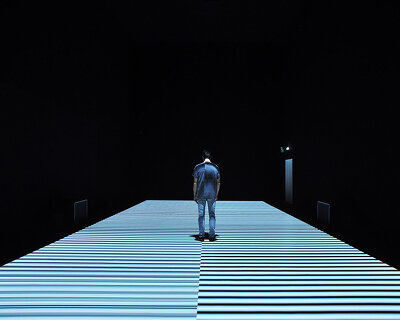
imagined as a subterranean exploration of sound and light, the ryoji ikeda show invites visitors to immerse themselves in highly-charged dynamic digital universes.

at halftime of the USA-france men’s basketball game at the tokyo olympics 2020, the robot did an appearance and showed the crowd its impressive shooting abilities.

from the cardboard beds for athletes to kengo kuma's ‘living tree’ stadium, we've compiled a guide to the long-anticipated sporting event.

in this flagship store, estudio guto requena simulated all senses through the coverings, the soundscape, and an immersive installation.

the façade receives a projection mapping over the painting every evening shaping the lgbtqia+ flag while illuminating and animating it.

researchers at chalmers university in sweden have developed a rechargeable battery built into cement that could become a construction material of the future.
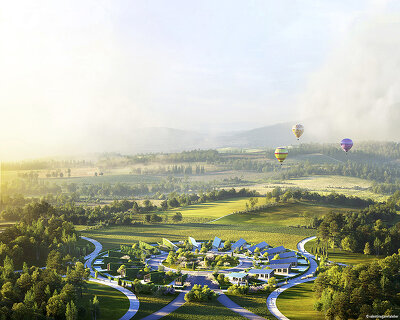
like a sunflower, the arrangement of these 3D-printed houses follows the sun circle, where the lots and houses are radially distributed around a central communal area.
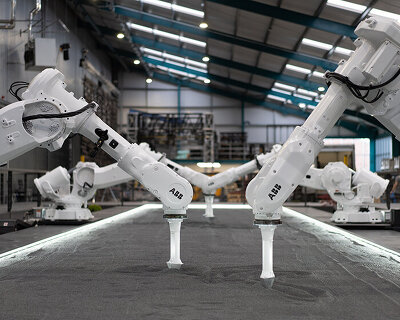
the installation draws inspiration from the aesthetic and craft of the traditional zen garden and from the sportsmen and women who carefully perfect their movements to train and excel in their fields.
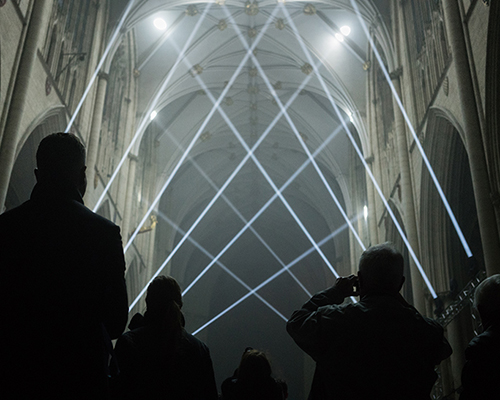
the artwork is influenced by and extends from the design of the cathedral, creating a secondary layer of dynamic, temporal and ephemeral architecture sculpted purely from light.

the winning proposal will be the catalyst for the city promoting a new and vibrant district.
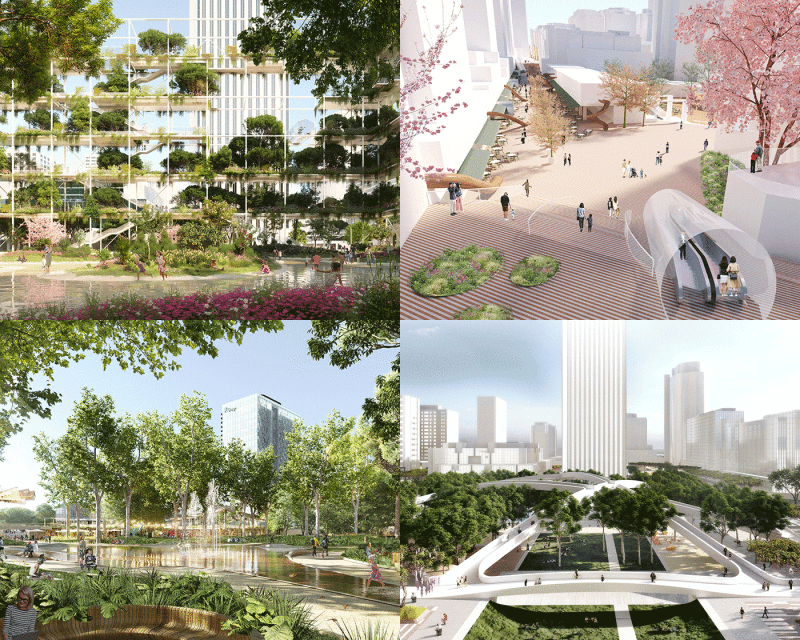
an international competition called for ideas to transform the AZCA area of the spanish capital into an open and connected destination for culture and recreation.
your own online design shop — no sales commission collected










 Kinderspace: Architecture for Children's Development competition / Edition #4 $ 11,773.00 USD deadline: november 30th, 2026
  2026 NY Product Design Awards Season 2 deadline: november 5th, 2026
  L A M P International Lighting Design Competition deadline: october 31st, 2026
  2026 NY Architectural & Interior Design Awards Season 2 deadline: november 5th, 2026
  Call for Entries: UX Design Awards - Spring 2027 deadline: november 15th, 2026
  grippin’ $ 3,000.00 USD deadline: april 30th, 2027
  New York High Falls Riverfront Market $ 10,000.00 USD deadline: january 18th, 2027
  Museum of Emotions #9 $ 9,140.00 USD deadline: february 22nd, 2027
  2027 French Design Awards deadline: april 6th, 2027
  2026 London Design Awards Season 2 deadline: december 17th, 2026