
paolo pettigiani's photo series catches mesmerizing sceneries of pink water in france
the photographer catches the fascinating pink water adding a vibrant dramatic contrast with the surrounding landscape.
stay up to date with all the latest topics to be featured on designboom with our dedicated tag overview. we've collated the most recent themes in the worlds of art, architecture, design and technology for your easy reading: from emerging architecture studios to new design trends to relevant events from around the globe.
the photographer catches the fascinating pink water adding a vibrant dramatic contrast with the surrounding landscape.

pettigiani's unique technique turns the stream, shrubs and the herd of four-legged fluffy inhabitants bright red.

pierre chevet sports hall by lemoal lemoal architectes serves as a hall for physical exercise and changing rooms and is the first new public building constructed with hempcrete blocks.

the translucent polycarbonate surface ensures consistent luminosity throughout its interior while increasing its presence on the site.
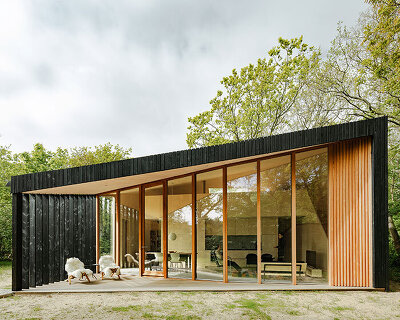
designed around sustainable solutions, the all-electric house offers fossil fuel free functions as well as independent solar energy enhanced by the insulated roof, walls and windows

orange architects created a connection, that was previously lost, to the establishment with the market square attracting more metropolitan programming to it
from the ground, the work appears as an abstracted series of arbitrary white lines, only taking shape from above.

the artwork, called 'the bus pool', has been open to locals since being revealed to the public in august.

after several years of work, the futuristic bridge has now opened to the public in amsterdam's red light district.

the joint has a hollow structure that is then filled with concrete post-print by takenaka engineers, providing a more economical solution.

the mess hall is designed with gently curving colonnades, both classical and contemporary.

the tower, which is defined by the white steel column structure, is designed to become a new landmark for the city.

this summer, new york city-based design studio burn & broad launched an art installation across the 5 boroughs titled it’s a sign - a street-art love letter to NYC.
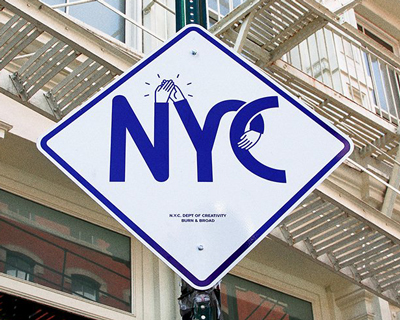
the light-hearted graphics force passersby to look up, peal their faces away from their phones, and simply smile.

ALTS design office organizes its flexible, adjustable iwakura house to adapt to any future lifestyle, without fixed individual rooms.

the 16sqm shop was designed as a contemporary gable roof, with an exposed wooden structure and clad in a light grey facade.
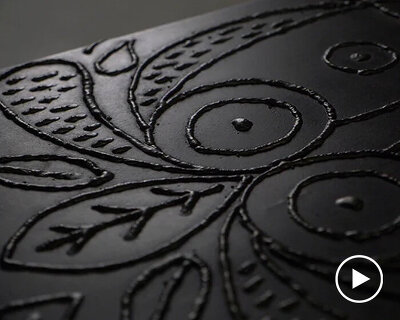
the act of welding transforms the plain metal surfaces into tactile, decorated objects.
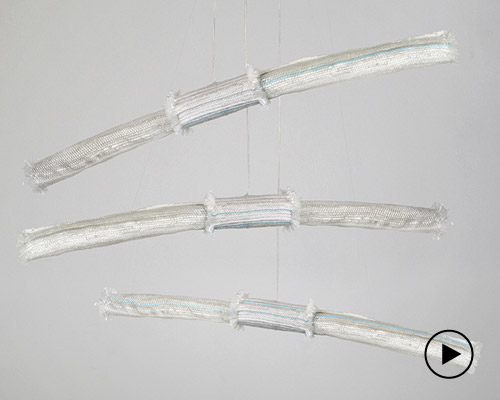
the project provides a new use for the countless nets and nylon threads that pile up on beaches and get lost in the sea.

proposed to settle in gothenburg, sweden, the structure is designed to house reception halls, secret rooms, as well as an archive of party ephemera.
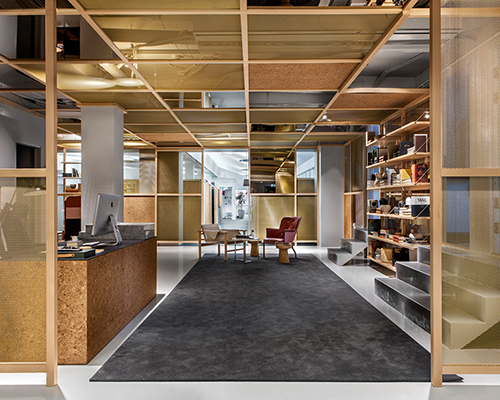
blurring the line between public and professional space, this law firm is taking of more accessible approach to doing business.

atelier starzak strebicki has completed its six year long project to revitalize the city hall in the historical center of poznań, poland.
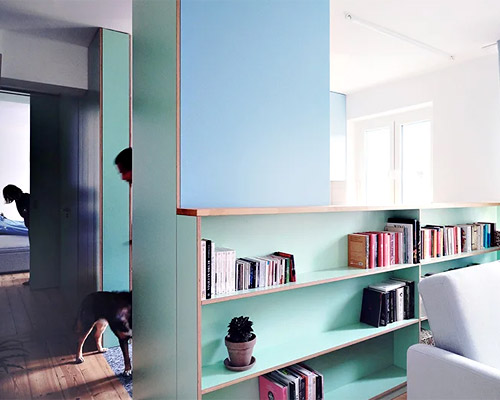
the interior design by atelier starzak strebicki includes multifunctional 'wall-furniture' that divide the space into separate rooms.
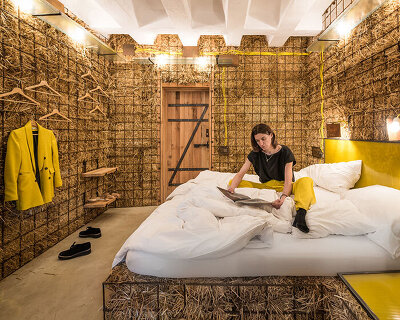
architects heri&salli completely restyle five guestrooms in an ex viennese brewery apartment building using strings of straw with eye popping splashes of color.

designed for the gegenbauer vinegar brewery, the accommodation features a large bed constructed using an interlocking lattice of stacked timber beams.

the students wrote out the name of the institution in their own handwriting, used as input for AI.

custom-made lighting fixtures in a classic spy flick death-ray form by brigada.

fitted simply with an allen key, deus ex machina embraces its DIY mentality with a surf-inspired yamaha XSR700 remodel.

a two-door 1966 land rover series 2A was fit with a former fire engine that had not run in decades, but was complete enough to restore.
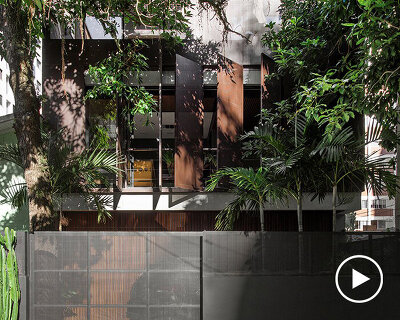
once the metallic screens are closed, the interior volume is highlighted, where wood, concrete and metal are dominating the space.
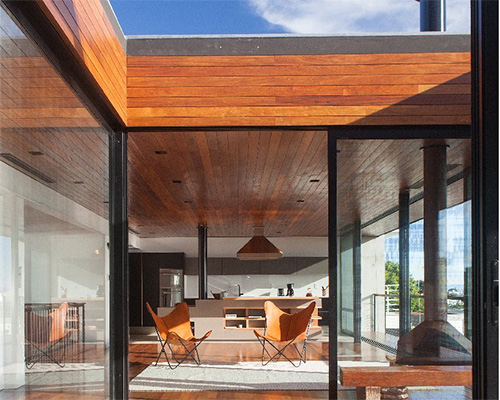
suspended above the landscape, the residence an uninterrupted view of the bay that was previously blocked by the neighbouring houses.

the immersive and luminous pavilion is on view until august 2021 at london's canary wharf.

liz west creates 'presence' from hundreds of color transmitting panels to become a shimmering kaleidoscopic tunnel.
your own online design shop — no sales commission collected










 2026 London Design Awards Season 2 deadline: december 17th, 2026
  Buildner’s Unbuilt Award 2026 $ 115,875.00 USD deadline: october 20th, 2026
  L A M P International Lighting Design Competition deadline: october 31st, 2026
  New York High Falls Riverfront Market $ 10,000.00 USD deadline: january 18th, 2027
  The Quiet Tower $ 11,535.00 USD deadline: february 15th, 2027
  WDC 2028 Busan Pavilion International Design Competition $ 46,666.00 USD deadline: october 26th, 2026
  Kingspan MICROHOME 2026 $ 115,875.00 USD deadline: november 2nd, 2026
  2027 French Design Awards deadline: april 6th, 2027
  Museum of Emotions #9 $ 9,140.00 USD deadline: february 22nd, 2027
  The Architect’s Chair Stockholm Furniture Fair Edition $ 9,120.00 USD deadline: january 5th, 2027