sculptural frustum roofs top beach residence by architects EAT in south australia
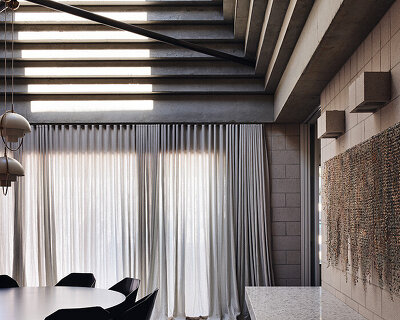
an arrangement of white concrete masonry blocks and wooden details animate the long façade, sparking a lively dialogue with the adjacent street.
stay up to date with all the latest topics to be featured on designboom with our dedicated tag overview. we've collated the most recent themes in the worlds of art, architecture, design and technology for your easy reading: from emerging architecture studios to new design trends to relevant events from around the globe.
an arrangement of white concrete masonry blocks and wooden details animate the long façade, sparking a lively dialogue with the adjacent street.

the remodel of the fitzroy loft in a 125-year old chocolate factory exposes the original structure in conjunction with modern materials.
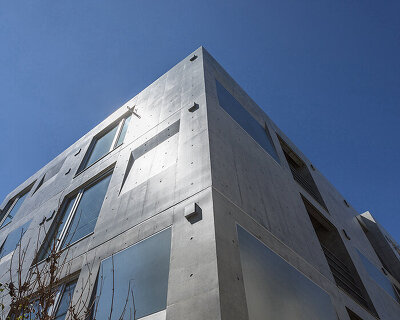
the facade with the recessed walls reflects the rareness and exotic nature of the rough environment found in the midst of tokyo's bustling streets.
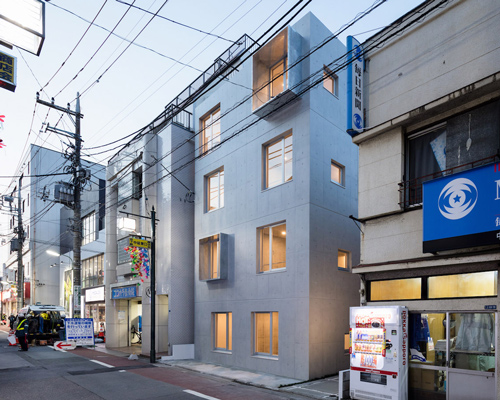
square openings in the façade are positioned closer together at the base of the building, becoming more spread out as the structure rises.

artworks located in the atria and high circulation areas, bring color and life into the building, softening the traditionally sterile hospital environment.

the structure is norway's first museum to be built in compliance with the passive house standard.

to protect the big old tree, housescape design lab built a wall around it making it become part of the design but separate from the main structure.

after more than 11,000 creatives registered on designboom for the competition in 2019, Hermès now shares two of the winning designs — read the story behind their creation and imagination.

the winners have been chosen among nearly 5,500 candidates from 123 countries.

the structure is made up of tweezer-shaped timber elements, which were cut by CNC machine and assembled without glue.
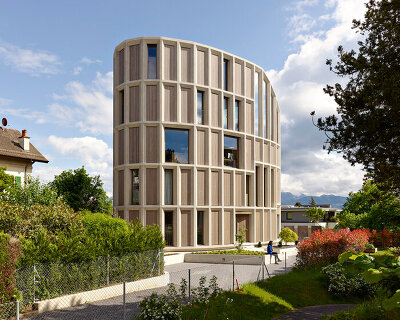
LOCALARCHITECTURE optimizes space, prioritizes views, and creates a 'distinctive' architectural object with this residential project.

'seven stories about mirrors' explores how a single object fractures into multiple narratives.

really is a new company co-owned by kvadrat that upcycles textiles to create materials that challenge the design and architecture industries.

WRNS studio designs the nature-filled workspaces as part of the sustainable westbank campus transformation of san jose.

vegetation is integrated into the facade, replacing displaced land and contributing to agricultural production.

the conceptual idea by w design architecture studio was based on creating a space that celebrates the context, one that appears as if it is the refinement and revelation of the land.

the design aims to keep as low a profile as possible, to allow the landscape to eventually cover and merge with the man made forms.

designboom spoke with the artist about the separations and reunifications in her past, and transforming space in unexpected ways.

suspended from the walls and ceiling, thirty-seven individually sculpted units are arranged as a graceful, twisting flow of abstract form.

the exhibition tracks the sixty-nine days vito nesta spent during lockdown while contrasting the historic palazzo reale di genova.
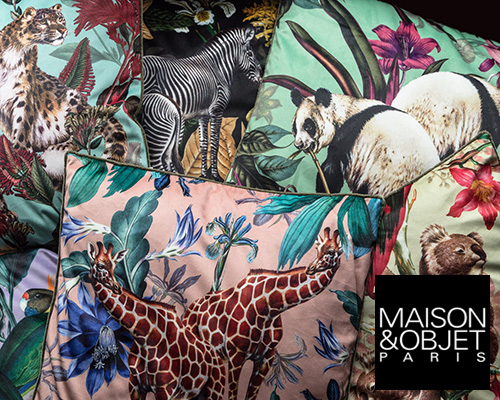
the new collection takes us to explore far away territories that pass through the observation of man, flora and fauna.
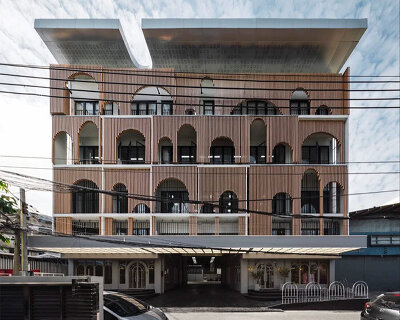
archimontage design fields renovated architectural features by adding new outer elements and modern materials to create the new appearance of the building.

the screen-like façade is designed to shield the interior from the hot tropical climate.

make, the architects behind the design, approached the project in much the same way they would one of their physical buildings.

spanning 110 meters and stretching up to 15 meters high, the link by make architects blends the internal and external environment.
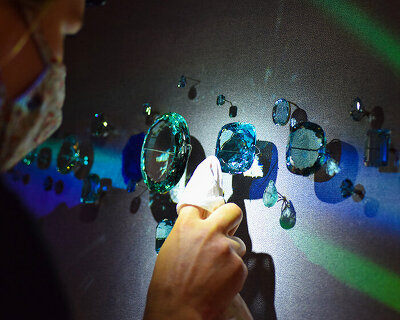
the exhibits boast a gallery of dazzling gems and fascinating new specimens — lauri halderman, vice president for exhibition at AMNH, tells designboom more.

the scheme has been designed to express earth's natural processes and introduce visitors to current scientific research.

'casa galápagos' sought to break the traditional life scheme ruled by urban archetypes and customs.
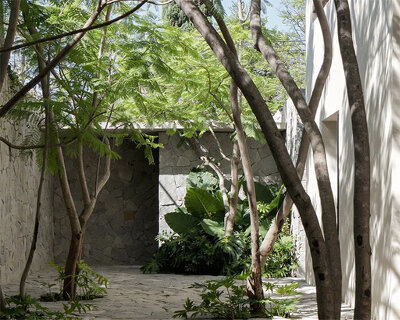
the project seeks to generate an architecture that operates more as an organizational mechanism 'conquered' by nature.

'the inherent joy of life expressed in their works is irresistible, kathleen morris, the clark's curator tells designboom in an interview about the exhibition.

first exhibited in 1965, the french artist wanted to make a statement with something 'immodest and slightly embarrassing'.
your own online design shop — no sales commission collected










 The Architect’s Chair Stockholm Furniture Fair Edition $ 9,120.00 USD deadline: january 5th, 2027
  2026 NY Architectural & Interior Design Awards Season 2 deadline: november 5th, 2026
  The Oak Moon Pavilion $ 9,120.00 USD deadline: march 1st, 2027
 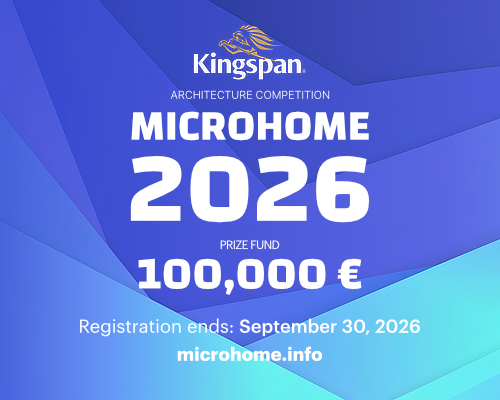 Kingspan MICROHOME 2026 $ 115,875.00 USD deadline: november 2nd, 2026
  2027 MUSE Design Awards deadline: april 15th, 2027
  Buildner’s Unbuilt Award 2026 $ 115,875.00 USD deadline: october 20th, 2026
  Museum of Emotions #9 $ 9,140.00 USD deadline: february 22nd, 2027
  Vancouver Tall Challenge $ 15,000.00 USD deadline: november 30th, 2026
  Wonder Global Design Awards 2026 Season 2 deadline: january 31st, 2027
  The Quiet Tower $ 11,535.00 USD deadline: february 15th, 2027