
how harvard and behnisch architekten realized one of the world's healthiest lab buildings
'during the design process, sustainability became a more and more important issue,' the project's architect stefan behnisch tells designboom.
stay up to date with all the latest topics to be featured on designboom with our dedicated tag overview. we've collated the most recent themes in the worlds of art, architecture, design and technology for your easy reading: from emerging architecture studios to new design trends to relevant events from around the globe.
'during the design process, sustainability became a more and more important issue,' the project's architect stefan behnisch tells designboom.

the building marks the main entrance of the adidas group’s headquarters campus in herzogenaurach.

INK's full CGI rendition of this ferrari 250 GTO is stripped back and framed on an ethereal white backdrop, expressing its raw beauty.
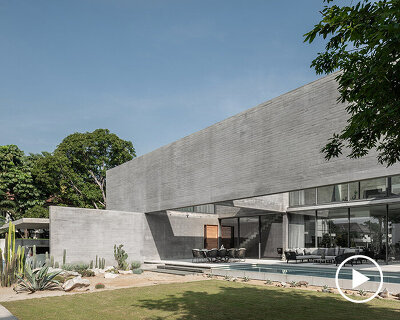
the 37 m long-span cantilevered plane on the second level functions as a connection unit that ties all the sections together.
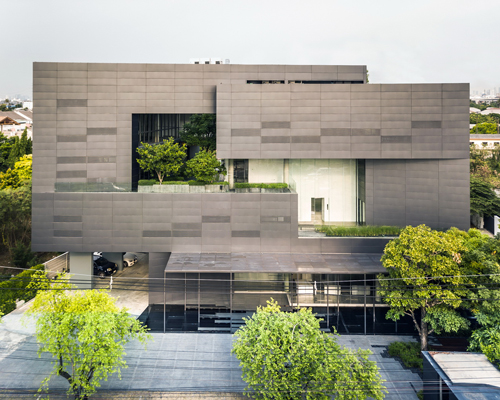
a large void forms an internal courtyard in the center of the building.
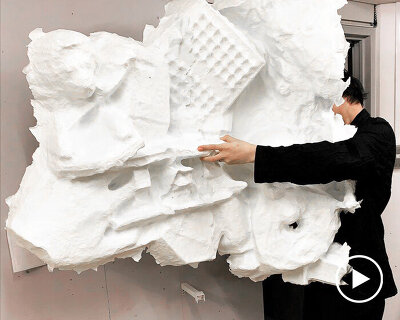
the japanese architect discusses how he combined traditional techniques with contemporary technologies for his latest installation.

nestled into the garden of the victoria and albert museum, kengo kuma's 'bamboo ring' installation explores the use of the fast-growing wood in modern design.

the exhibition is titled 'tlali', meaning 'earth' in the aztec language nahuatl — 'it is imperative for a mexican artist to learn nahuatl,' reyes shares.

in a conversation from their celebrated self-designed home and laboratory, reyes and fernández presented their individual practices and shared projects.
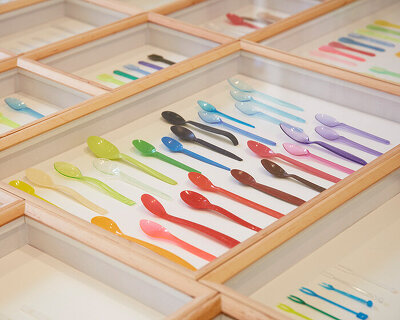
the german pavilion at the london design biennale highlights this event by presenting a consumption-critical project titled spoon archeology.

made of bronze and silver mirror film foil, each piece is named after the weight of its lampshade in grams - the lightest lamp weighing 48g.

the vessel combines the home comforts of a houseboat with the seaworthiness of a traditional coastal yacht.
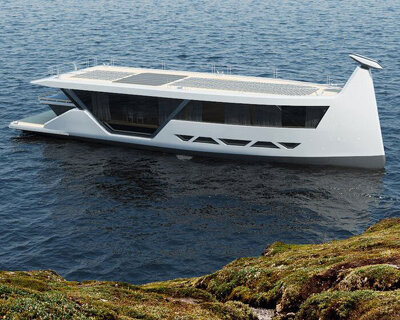
the yacht features an autopilot system based on AI technology, requiring no captain and providing the possibility of remote control.

'art must be as wide and fair as water and air' — designboom spoke with the artist about 'free imagination', and not riding on the rails of others.

it documents his many large-scale projects that overturn our perceptions of reality, the public and the private, the monumental and the ordinary.

the durable, mobile device highlights the need for solutions to fight climate change.
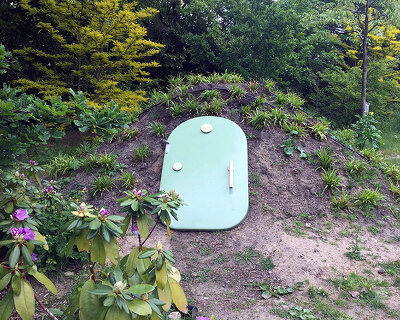
'groundfridge' requires no electricity, as utilizes the insulating capacity of the ground and the cooler night air temperatures.

stained-glass surfaces depicting beer brewing monks and priests, serve as curtains providing visitors with privacy.

'it's a chance to take things apart, reinvent them and make them relevant again within the new normal,' say the designers.

to learn more about the project, designboom speaks with landscape architect walter hood and project architect mark cavagnero who explain their roles in the renovation.

addressing a crumbling sea wall and daily flooding, tidal basin ideas lab works toward solutions that are both viable and exciting.
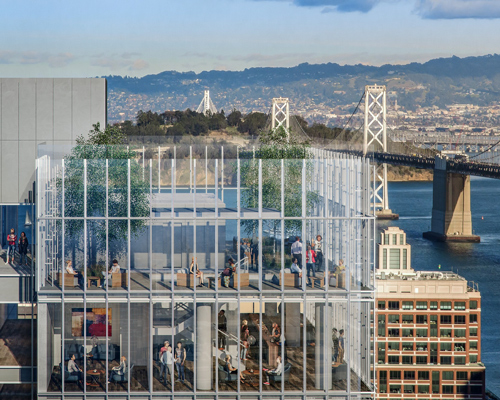
the project will include 69 residential units, a 255-room luxury hotel, and a public roof terrace populated with trees.
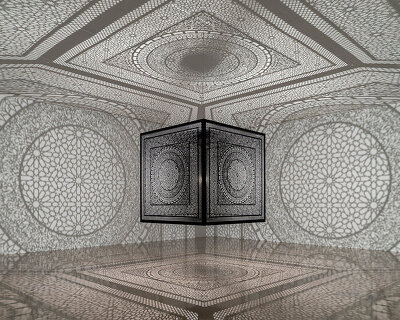
in an in-depth interview, the artist paints a powerful picture of how life in both pakistan and the united states has profoundly shaped her artistic identity.
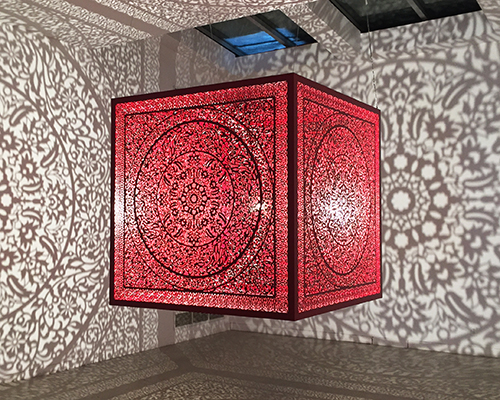
the sculpture magnifies an ornate display of floral and geometric motifs within the gallery space.

viewers join a behind-the-scenes, time-traveling ride into the home of the iconic italian brand, its design DNA, and famed products over a 75-year history.
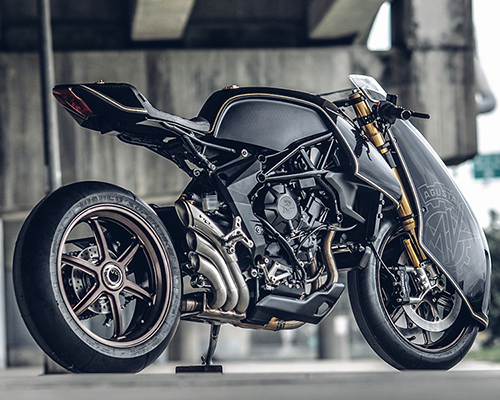
rough crafts + MV agusta's ballistic trident has been reworked so radically that it cuts a sci-fi menacing silhouette somewhat like ridley scott's 'alien'.
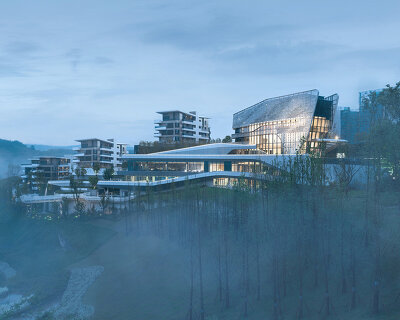
10 design created strong, dynamic forms and materials that have helped to make the building an object of art itself, in addition to the exhibitions within.
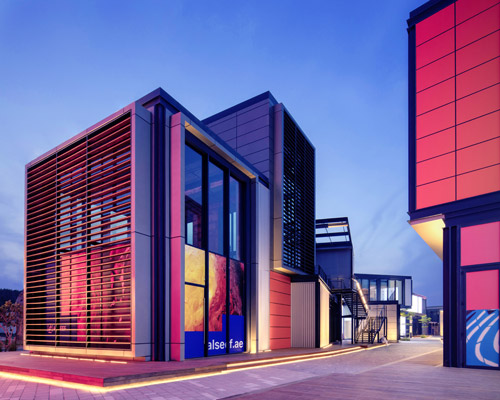
occupying 670 meters of the creek's waterfront and 85,000 sqm in total, the complex comprises multiple functions, such as retail, restaurants, hotels, marina amenities and more.

this fluid space inserted into the sicilian hillside is for maximum enjoyment of the scenic landscape surrounding it.

the studio has revealed a series of new additions developed in harmony and opposition to the existing palazzo.
your own online design shop — no sales commission collected










 The Architect’s Chair Stockholm Furniture Fair Edition $ 9,120.00 USD deadline: january 5th, 2027
  2026 NY Architectural & Interior Design Awards Season 2 deadline: november 5th, 2026
  The Oak Moon Pavilion $ 9,120.00 USD deadline: march 1st, 2027
  Kingspan MICROHOME 2026 $ 115,875.00 USD deadline: november 2nd, 2026
  2027 MUSE Design Awards deadline: april 15th, 2027
  Buildner’s Unbuilt Award 2026 $ 115,875.00 USD deadline: october 20th, 2026
  Museum of Emotions #9 $ 9,140.00 USD deadline: february 22nd, 2027
  Vancouver Tall Challenge $ 15,000.00 USD deadline: november 30th, 2026
  Wonder Global Design Awards 2026 Season 2 deadline: january 31st, 2027
  The Quiet Tower $ 11,535.00 USD deadline: february 15th, 2027