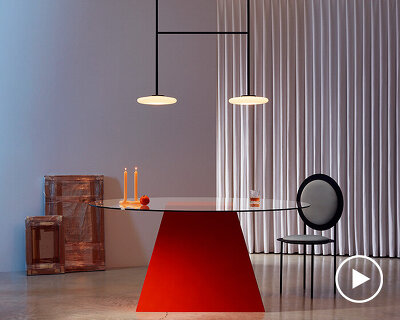
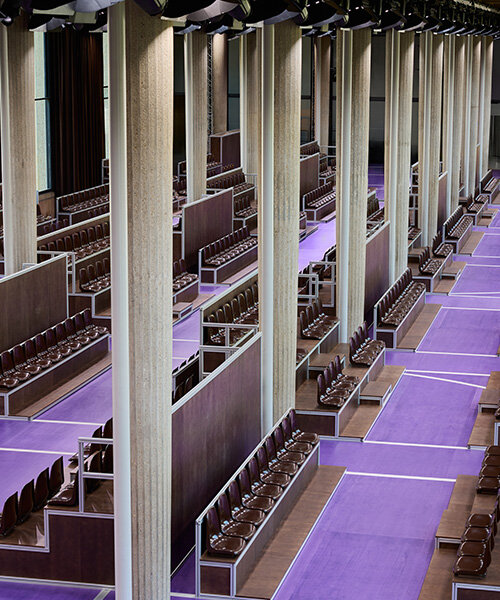
marset's new lighting system 'ihana' offers serene shapes and multiple creative compositions
'ihana' is a synthesis of opposites, combining contrasting colors with shades of old and new.
stay up to date with all the latest topics to be featured on designboom with our dedicated tag overview. we've collated the most recent themes in the worlds of art, architecture, design and technology for your easy reading: from emerging architecture studios to new design trends to relevant events from around the globe.
'ihana' is a synthesis of opposites, combining contrasting colors with shades of old and new.
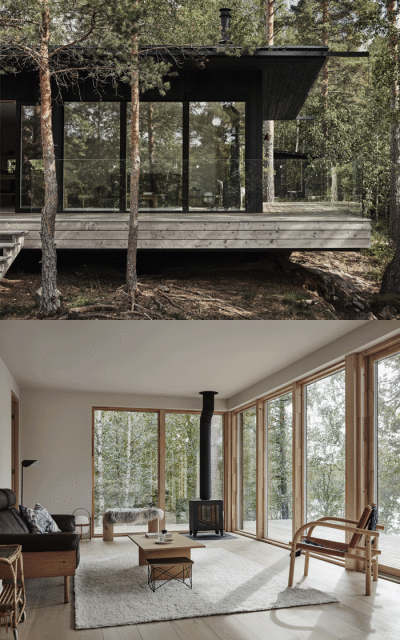
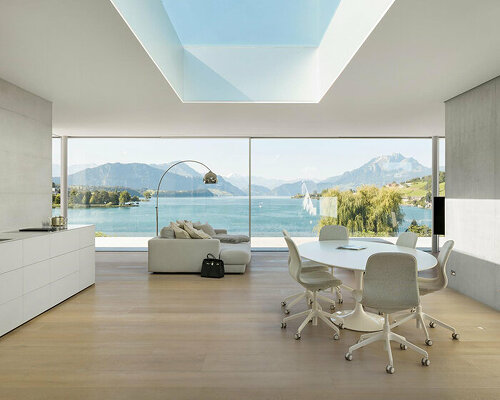
the design sits harmoniously on the banks of a secluded lake, built from natural materials and detailed to maximize outdoor living.

it was a 'wonderful coincidence' when filmmaker gary hustwit got his hands on the lost two-hour long audio recording of this pivotal moment in design history — he tells us more.

american filmmaker gary hustwit is finally revealing 'rams', the full-feature documentary on the legendary german designer that the world has been waiting for.
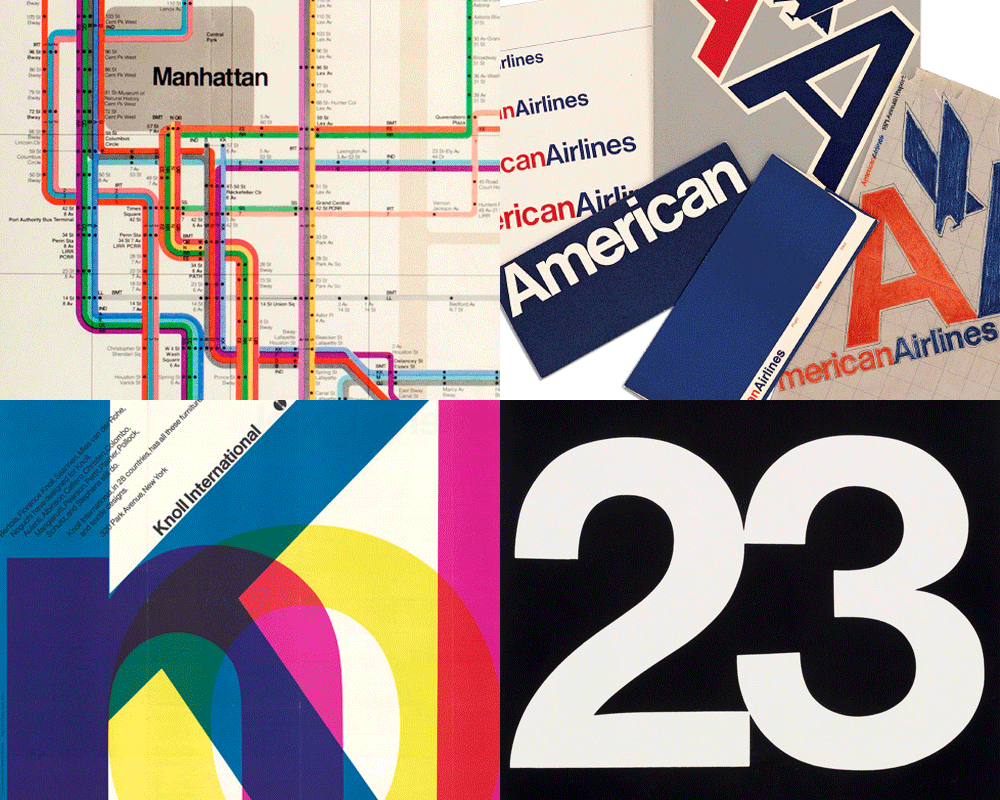
a new book – authored by massimo vignelli and beatriz cifuentes-caballero – celebrates the studio's immeasurable impact on the world of design.

beatriz cifuentes and yoshiki waterhouse, massimo vignelli's last associates, have formed their own studio and are offering limited-edition signed and unsigned posters of the MTA new york city subway diagram.
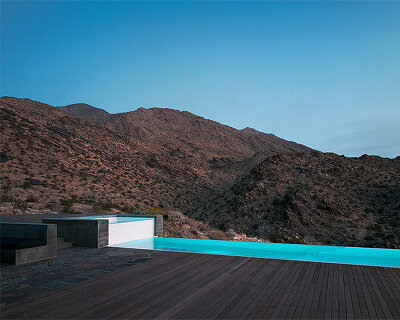
articulated by textured concrete and rusted steel, the palatial weekend retreat nestles into the rugged landscape of palm springs in california.

several outdoor terraces connect residents to the surrounding nature.
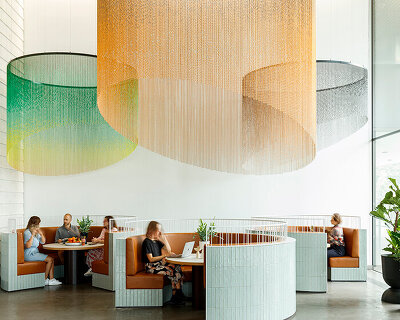
kriskadecor creates bespoke room dividers, wall coverings, lighting features and cladding for residential and public or commercial projects.

to learn more about the initiative, designboom spoke with clare lilley, director of programme at yorkshire sculpture park, and heather and ivan morison of studio morison.

with its form and locally-sourced straw thatching, the project recalls the haystacks once typical across the region's countryside.

luna ikuta takes viewers on a ghostly experience and opens a window into the liminal space between life and death.

the newest addition to ikuta's series 'afterlife' transforms lilies & daisies into anemone-like forms, resting upon obsidian stones.
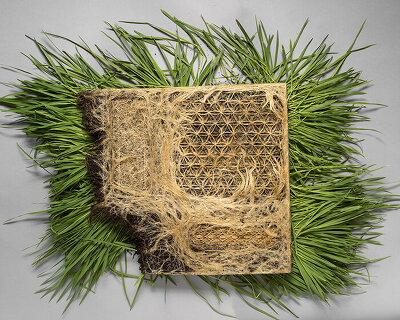
the textile grows itself underground without the use of external energy.

'interwoven' involves the careful channeling of root systems to create braids, spirals and delicate motifs.

'glow is what you remember instead of what you’ve seen,' says photographer xavier portela as he develops his series through dubai's striking urban choreography.

the brussels-based artist traveled to bangkok, thailand to capture the urban landscape and bustling street life. each image in the series was printed directly onto a brushed aluminum plate, giving it an illustrative quality.

using two of the world's most renewable materials, the bamboo structure will be wrapped in wool handwoven in the atlas mountains of morocco.

he likes to call bamboo the ‘vegetable steel’, as it is an economical, renewable, extremely resilient, easily available material, capable of being used by people with very different building skills.

'I believe that art can be a mirror, and I try with my work to reflect our humanity in relation with the landscape,' the artist says.
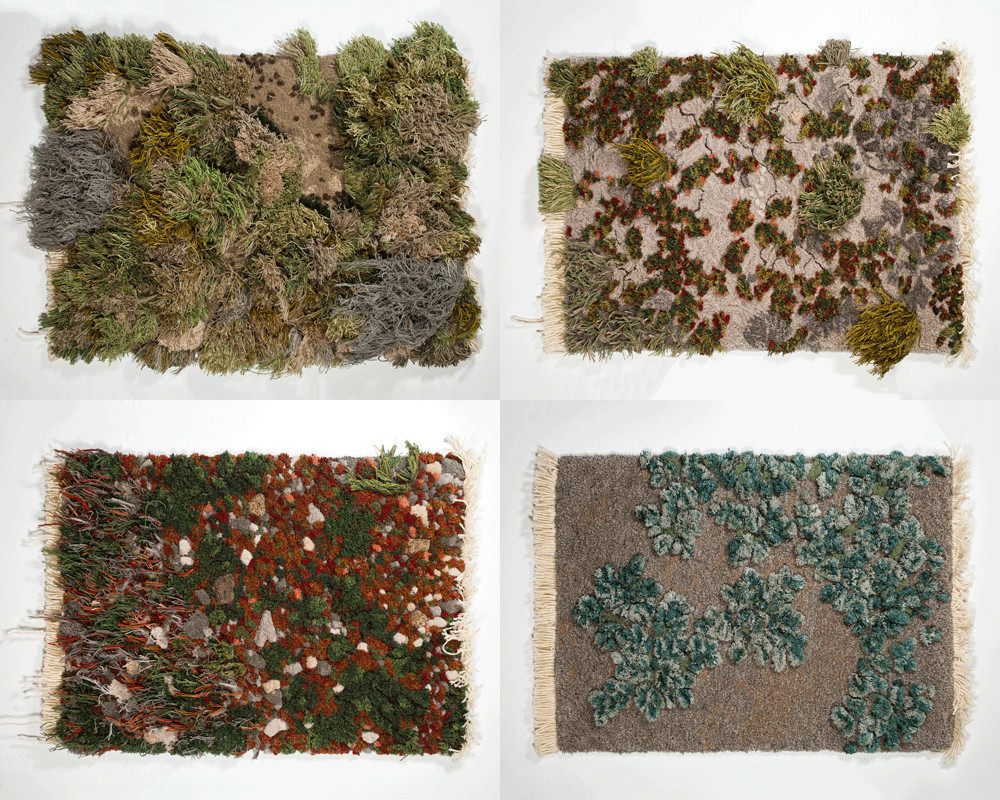
alexandra kehayoglou combines textiles and sculpture to create portable landscapes that function as carpets.

the off-grid home comprises a single gable volume and two sheds, arranged around a sun-drenched courtyard.

the idyllic 'fielding house' is situated on a rugged coastal site on new zealand's north island.

designboom speaks with piet oudolf and peter veenstra who discuss the renewed appreciation for outdoor space, and how landscape architecture can help with issues such as rapid urbanization, climate change, and flooding.

the project has been designed by a trio of firms: LOLA landscape architects, TALLER architects, and land and civilization compositions.

the installation is composed of 49 atlantic cedar trees that have all died due to rising sea levels and saltwater inundation.

a new video offers a first look at the completed project.
designed by sydney-based studio TRIAS, minima is a timber module that brings together sustainable materials and clever space solutions.
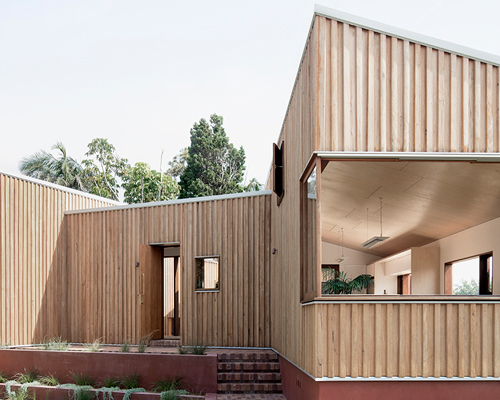
the design team organizes the volumes of the house with a skewed orientation to follow the site’s borders.
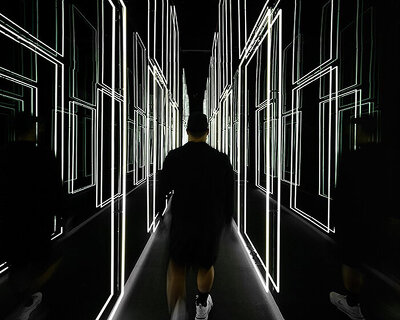
ESQVTA filled the studio with unexpected and luxurious materials making it an eccentric space for creative expression.
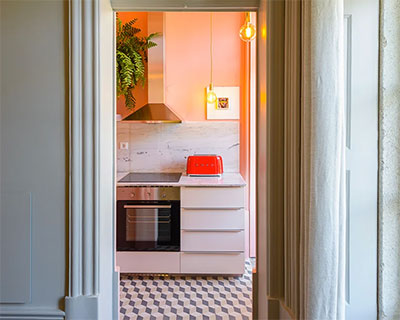
the interior embodies a minimalist, functional space while also incorporating elements of classic design.
your own online design shop — no sales commission collected










 Museum of Emotions #9 $ 9,140.00 USD deadline: february 22nd, 2027
  The Oak Moon Pavilion $ 9,120.00 USD deadline: march 1st, 2027
  2027 French Design Awards deadline: april 6th, 2027
  Kingspan MICROHOME 2026 $ 115,875.00 USD deadline: november 2nd, 2026
  2026 NY Product Design Awards Season 2 deadline: november 5th, 2026
  2026 TITAN Property Awards Season 2 deadline: november 5th, 2026
  grippin’ $ 3,000.00 USD deadline: april 30th, 2027
  2026 Rome Design Awards Season 2 deadline: december 10th, 2026
  Underbridge #2 $ 9,290.00 USD deadline: october 19th, 2026
  Buildner’s Unbuilt Award 2026 $ 115,875.00 USD deadline: october 20th, 2026