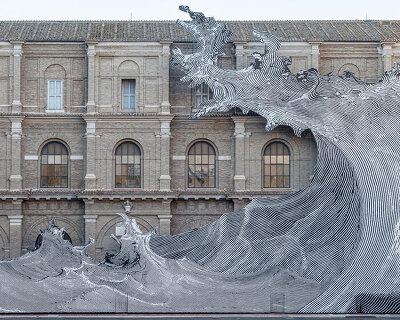
JR sends giant wave across vatican apostolic library facade with 'diluvium'
JR's 70 meter-wide wave sweeps across the facade of the vatican's library, turning its deepest conservation fear into a monumental image.

stay up to date with all the latest topics to be featured on designboom with our dedicated tag overview. we've collated the most recent themes in the worlds of art, architecture, design and technology for your easy reading: from emerging architecture studios to new design trends to relevant events from around the globe.
JR's 70 meter-wide wave sweeps across the facade of the vatican's library, turning its deepest conservation fear into a monumental image.

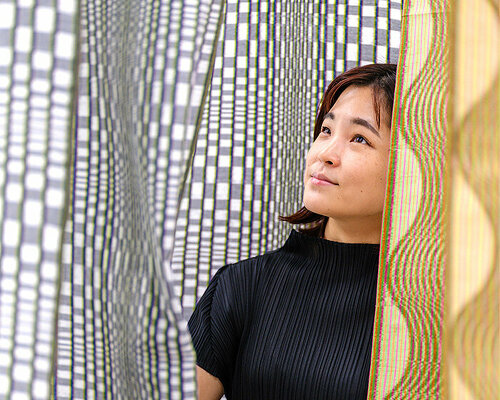
the cavernous installation 'la caverne du pont neuf' is created from printed fabric and an inflatable structure.

built upward from a tiny footprint, the compact home orients its brightest living spaces toward the sea.
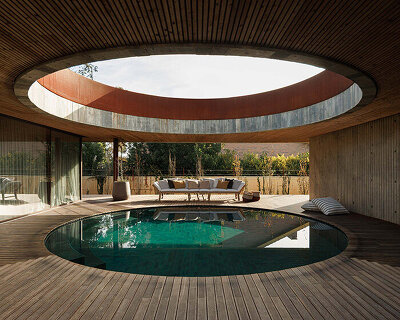
concrete, corten steel, glass, and natural wood shape the low horizontal volume that appears to hover above the ground.
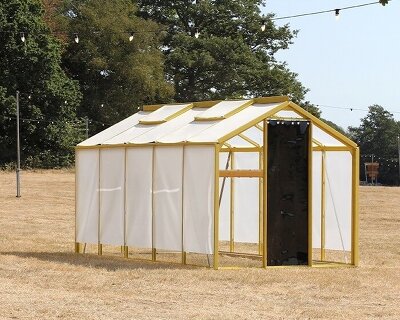
sprayed yellow aluminum, black PVC and off-the-shelf fixings transform this domestic garden structure into a glowing beacon and gathering space.
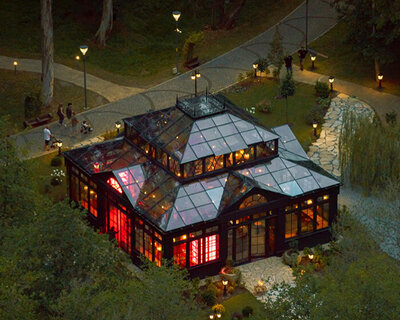
hecate's garden reinterprets ancient plant lore into a tactile glasshouse restaurant and self-cultivated orangery.
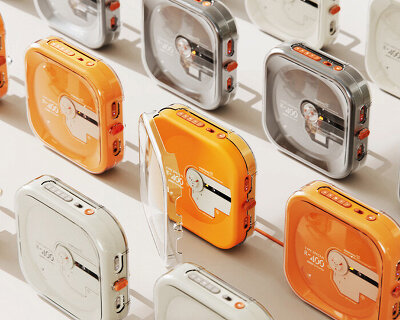
discover award-winning tech products curated by designboom and enter the A' design award 2026 to showcase your design on an international stage.
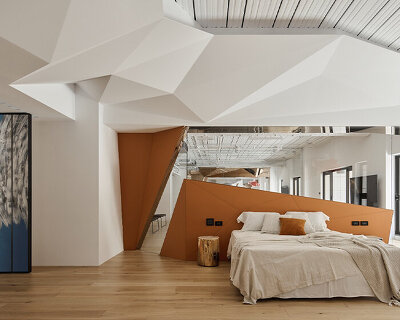
discover the A’ design award and competition stand-out projects and learn how to submit your work for the upcoming 2027 edition.
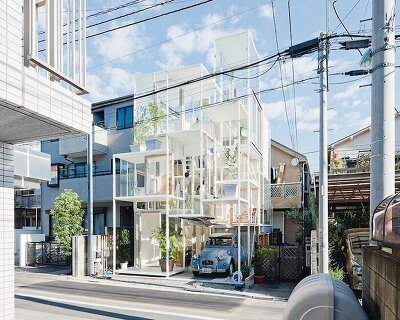
the spaces we inhabit reveal themselves as active participants in everyday life, shaping how we move, work, rest, and meet others.

through nearly forty paintings, the detroit show goes inside the built structures the famed american painter depicted in her lifetime.
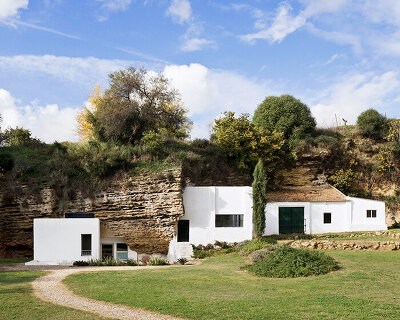
underground homes reveal a tension between the physical comfort of shelter and the psychological pull of the world above.

the danish studio proposes 'the cave' museum to appear as a narrow crevice in the sloping landscape.
walls held back from the glazed facade frame glimpses of the art while preserving a continuous interior volume.
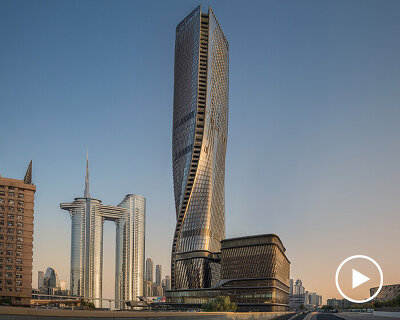
UNS completes wasl tower in dubai with a twisting form and ceramic facade that employs sustainable strategies for high rise design.

an elevated eucalyptus structure brings bedrooms and daylight above the retained block walls of this perucho home.
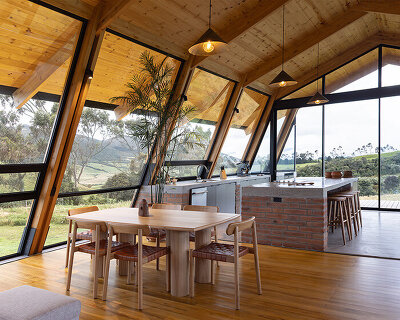
taller general sensitively designs la mirador to respect the fragile landscape backdropped by ecuador's meadows and volcanoes.

stepped teak platforms follow a forest slope above gabions walls filled with river stones.

designed as an extension of the landscape, 'estratos vivos' arranges galleries around planted courtyards, shaded terraces, and circular volumes.
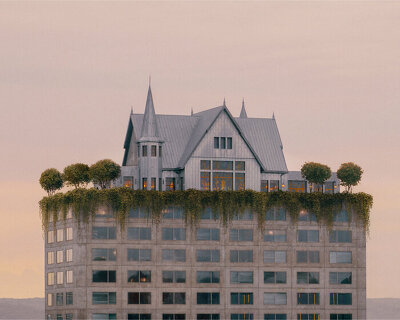
philippe starck discusses dematerialization and the future of design as the lucrative of the designeuropa lifetime achievement award 2026.
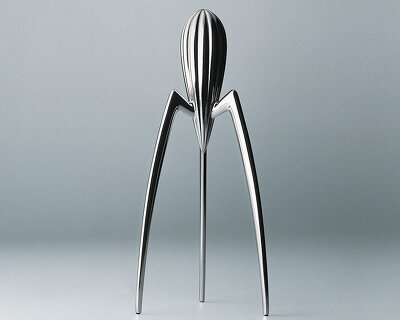
more than 35 years after its debut, the aluminum citrus squeezer continues to spark debate, proving that the most influential designs are not always the most practical.
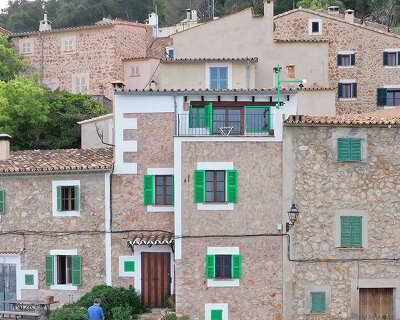
set on the steep slopes of banyalbufar, the family home turns the practical difficulties of building in a remote village into part of its architecture.

KOSMOS architects’ multifunctional wooden piece of furniture ‘DICE’ is also portable, as the compact design object can fit in a handbag.

the elevated structure allows the woodland to remain continuous beneath the house.
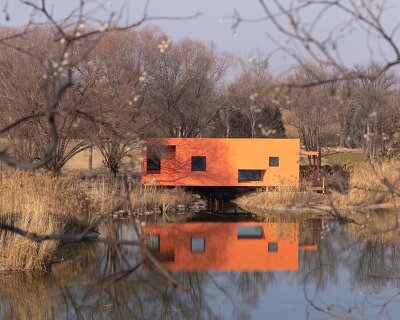
translucent panels define the bridge-like passage between the floating cabin and the land.

nine cabins designed by kengo kuma & associates, elemental, studio MK27 and other practices provide dedicated spaces for writers and translators to live and work.

our renewed obsession with cabins reveals what contemporary life may be getting wrong about comfort, connection and escape.
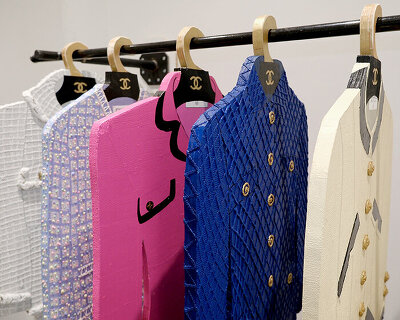
thirty-one plywood suits fill tom sachs’ handmade version of chanel’s historic paris address in downtown new york.
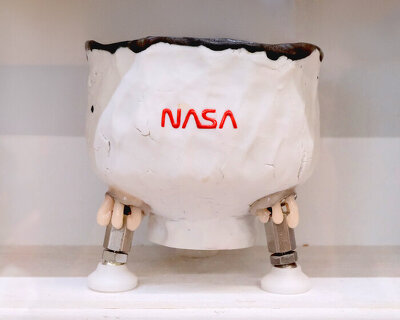
patched NASA bowls, flower-filled vessels, and wood furniture turn breakage into a visible part of the making process.

the black school creates a permanent space for creative education, neighborhood gathering, and black self-determination shaped through 18 months of community design research.
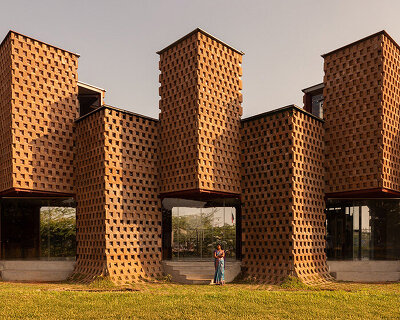
wallmakers transforms shipping containers into climate-responsive 'petti restaurant' through earth insulation and passive cooling.
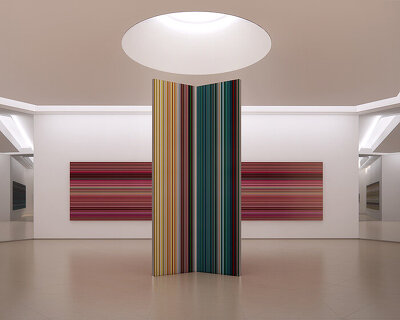
a digital experiment begun more than a decade ago expands across the walls and interior of gerhard richter’s new pavilion in doha, qatar.

the project introduces new public entrances, landscaped moats, and underground galleries that reconnect the louvre’s historic eastern facade with the city of paris.
your own online design shop — no sales commission collected










 The Oak Moon Pavilion $ 9,120.00 USD deadline: march 1st, 2027
  Buildner’s Unbuilt Award 2026 $ 115,875.00 USD deadline: october 20th, 2026
  Wonder Global Design Awards 2026 Season 2 deadline: january 31st, 2027
  2026 Tokyo Design Awards Season #2 deadline: october 15th, 2026
  Portugal Long Table Restaurant $ 11,635.00 USD deadline: january 11th, 2027
  Valli Wine Tasting Room $ 11,632.00 USD deadline: february 15th, 2027
  Museum of Emotions #9 $ 9,140.00 USD deadline: february 22nd, 2027
  2026 London Design Awards Season 2 deadline: december 17th, 2026
  TACTICAL URBANISM NOW! 2026 $ 10,000.00 USD deadline: october 30th, 2026
  The Architect’s Chair Stockholm Furniture Fair Edition $ 9,120.00 USD deadline: january 5th, 2027