
rainy norwegian weather inspires KVANT-1's new unearthly photo series
KVANT-1's otherworldly series of images is inspired by rainy weather and aims to distort our perception of water.
stay up to date with all the latest topics to be featured on designboom with our dedicated tag overview. we've collated the most recent themes in the worlds of art, architecture, design and technology for your easy reading: from emerging architecture studios to new design trends to relevant events from around the globe.
KVANT-1's otherworldly series of images is inspired by rainy weather and aims to distort our perception of water.

the surreal images are inspired by tales of the orient, stories of pyramids, and everyone's favorite treasure hunter, indiana jones.
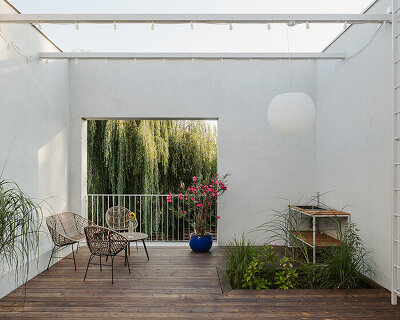
strategically placed openings allow the occupants to have a direct visual connection from one room to another, as well as with the natural surroundings.
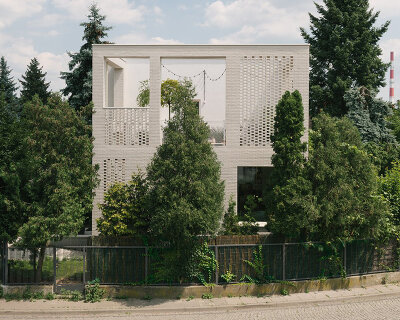
the frame helps enlarge an existing garden while allowing natural light and wind to pass through.

as boundaries within the home blur to meet new behaviors, EGGER's interior match design concept helps style spaces that look and feel in harmony.

the EGGER decorative collection offers an inspiring comprehensive guide of materials, colors and services to help you realize your latest architectural and interior project.
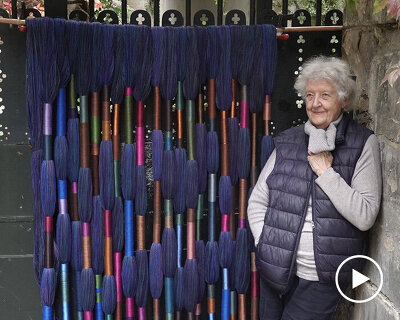
over the course of her six-decade career, hicks has evolved a practice of grand dimension, drawing on textile traditions worldwide.

tussocks of colorful fiber are mounted on the black-painted wall of the exhibition space, translating the hues into a three-dimensional form.

drawing from the clamshell's smooth curves, the architects mirror its strength and beauty to design a set of resort villas.

during the third construction phase, the housing pods recycle plastic into 3D-printable filament of which the following phases are build upon.

designboom spoke with curators carlos basualdo and caroline bourgeois to learn more about the exhibition and conversation series, and the profound influence that bruce nauman’s work has on generations old and new.

described as 'a restlessly inventive artist', nauman has employed a wide range of media including sculpture, sound, film, video and neon.

to learn more about the project, designboom spoke with tom hennes, founder and creative director of thinc – the pavilion's exhibition designer, and marjan faraidooni, chief experience officer of expo 2020 dubai.

the structure will be a working demonstration of the effectiveness of solar energy, water harvesting, and material optimization.

designboom spoke with david carson about using his personal portfolio as a teaching tool, and which MasterClass he'd personally most like to take.
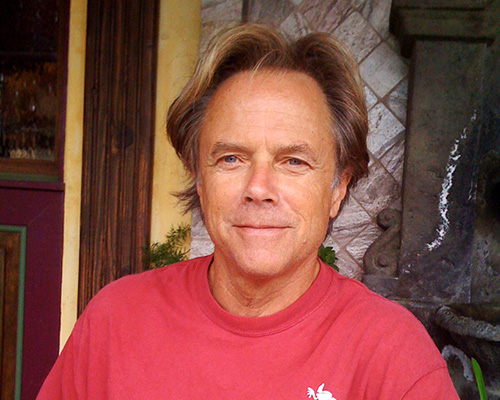
david carson is a graphic designer, art director and surfer whose influential work continues to challenge convention.

with its garden café, steyn studio activates the natural context with enchanting playscapes and is enclosed by a sculptural gridded shell.

'due to height restrictions, the roof slopes could not peak in the middle,' explains the design team.
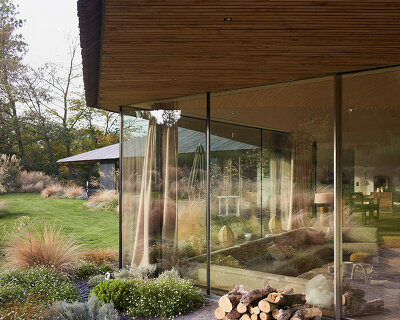
'you can make anything with wood – frameworks, façades, furniture – anything, that's why it's quite magical,' TANK tells designboom.
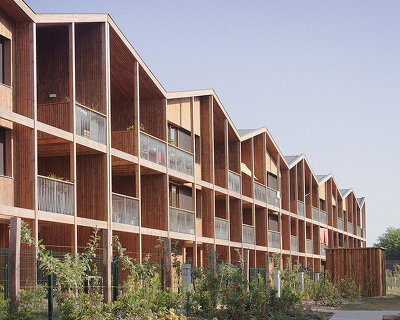
the building has been designed as a simple volume that engages in a subtle, proportional play with its terraced façades to the south and west, and its accordion-like roof.
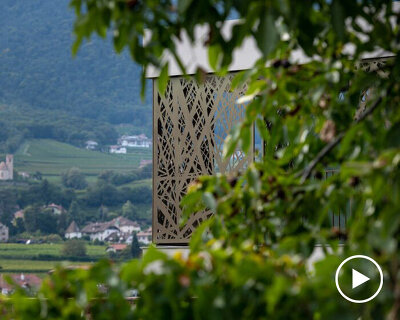
the project is based on the method of 'doubling' hence its double 'T' shape.

the duplex home is a contemporary interpretation of the regional style on a site of vast fields of vineyards in front of a lake.

casa na caniçada is composed of minimal interiors and a raw concrete shell decorated only by fine lines of formwork.

the overall concept is centered around a pool that marks itself among the terrain, with the site's inclined land accommodating the shelter itself below the cantilevered pool volume.

'what we've tried to do is to set up exhibitions where architecture is made accessible to all, so it is understandable and easy to communicate,' says benedetta tagliabue, one of the event's curators.
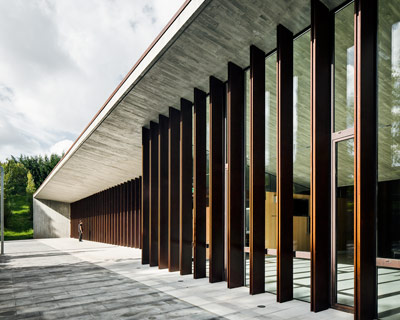
the new funeral home captures the changing qualities of light and material to integrate the aged cemetery, park, and parking lot.

russian-born but london-based visual artist helga stentzel has added a new magical creation to her clothing line animals series.

helga stentzel has transformed her laundry into whimsical optical illusions that resemble farm animals and has set them against a countryside backdrop.

the contorted reflection of the roof is inspired by the researchers and their study of the field of perception.
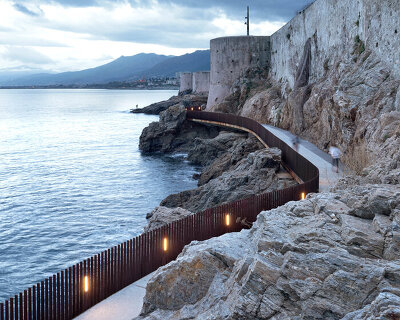
the promenade nestles into the rocks, following the monumental stone wall of bastia's fortress.
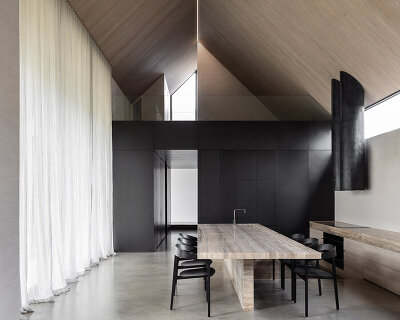
a double-height, american oak-lined raked ceiling tops the home's main space.
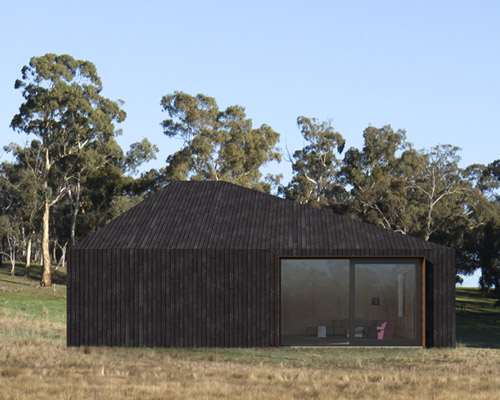
the dwelling’s asymmetric roof form facilitates a mezzanine level, and provides volume to the lower level whilst directing views towards the feature skylight at it’s peak.
your own online design shop — no sales commission collected










 The Oak Moon Pavilion $ 9,120.00 USD deadline: march 1st, 2027
 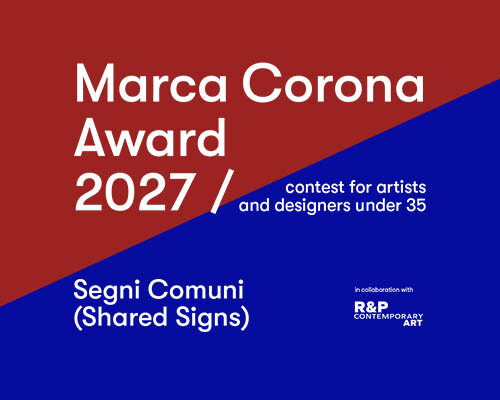 Marca Corona Award 2027 | Contest for artists and designers under 35 $ 1,675.00 USD deadline: january 11th, 2027
  The Quiet Tower $ 11,535.00 USD deadline: february 15th, 2027
  New York High Falls Riverfront Market $ 10,000.00 USD deadline: january 18th, 2027
  grippin’ $ 3,000.00 USD deadline: april 30th, 2027
  Call for Entries: UX Design Awards - Spring 2027 deadline: november 15th, 2026
 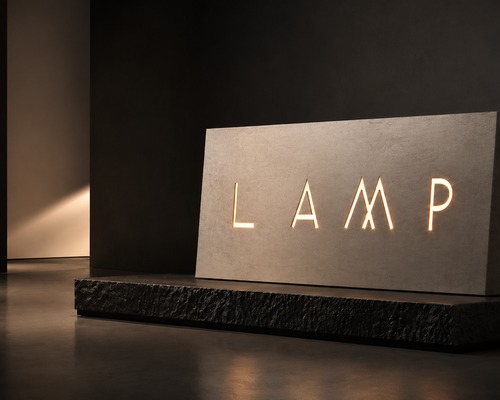 L A M P International Lighting Design Competition deadline: october 31st, 2026
  2026 NY Product Design Awards Season 2 deadline: november 5th, 2026
  WDC 2028 Busan Pavilion International Design Competition $ 46,666.00 USD deadline: october 26th, 2026
  The Architect’s Chair Stockholm Furniture Fair Edition $ 9,120.00 USD deadline: january 5th, 2027