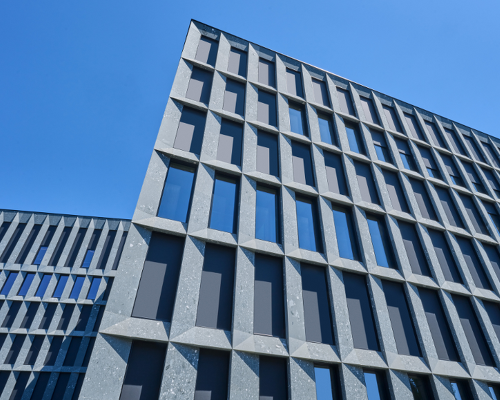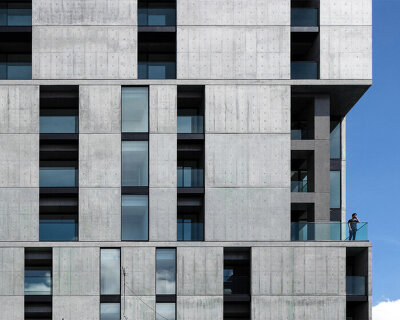
takuyahosokai's concrete housing complex in niigata contains 34 dwellings
the architects wanted to express both a human scale and the density of the city – all while maintaining visual coherence.
stay up to date with all the latest topics to be featured on designboom with our dedicated tag overview. we've collated the most recent themes in the worlds of art, architecture, design and technology for your easy reading: from emerging architecture studios to new design trends to relevant events from around the globe.
the architects wanted to express both a human scale and the density of the city – all while maintaining visual coherence.
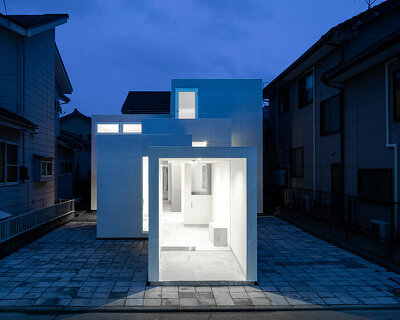
in order to illuminate the entire building, its shape gradually expands from front to back, both in plan and elevation.

tufts of wool are thoughtfully intertwined, knotted, and wrapped to form sculptural busts, each expressing a deep sense of emotion.

the artist says that the therapeutic process of weaving inanimate fibers into vibrant faces brought him comfort during this time of global uncertainty.
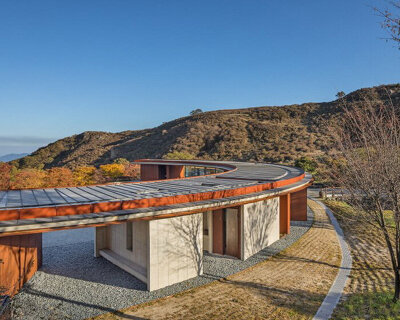
in leaving various sections of the building empty, the azaleas and silvergrass peek through, like 'the smile of a child with missing teeth'.
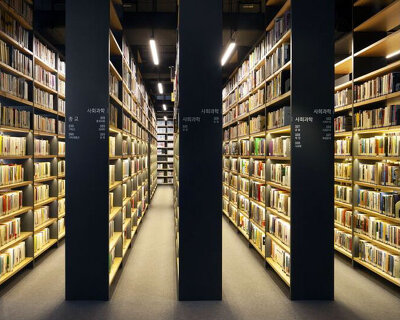
small personal spaces are installed alongside each of the windows of the library, offering visitor a place where they can sit and read in privacy
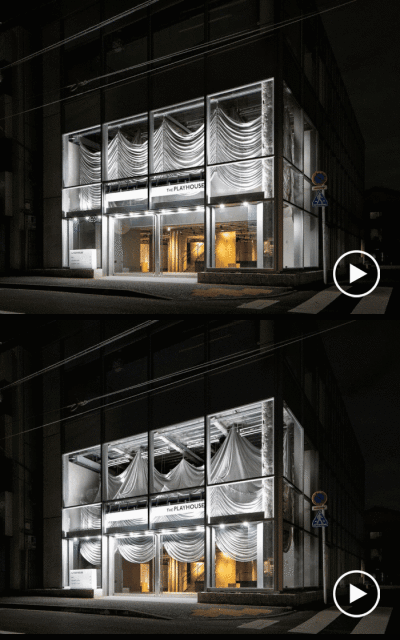
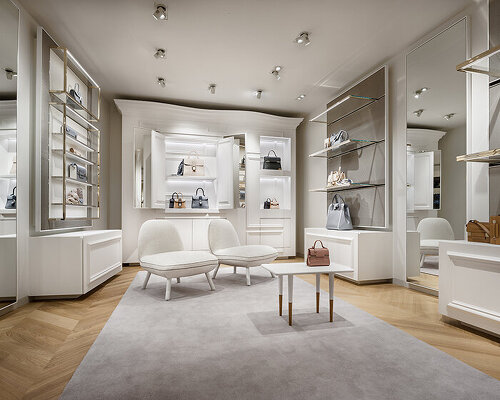
the design team was challenged to envision a new spatial model for retail by reconsidering the function of physical stores.

‘by creating a translucent boundary that directly reflects the expression of the 360-degree water surface, we succeeded in creating a space where scenery is surrounded by phenomena such as sparkle, fluctuation, and haze of water,’
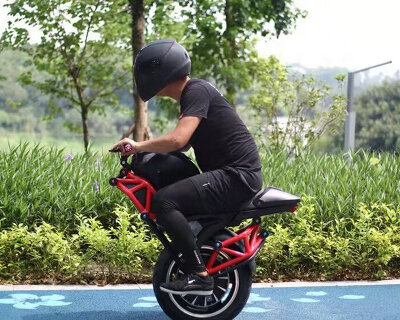
the electric unicycle balances on its own atop a single, 7.5 inch-thick tire, and offers its rider a stance more akin to a cafe racer.

watch the 'magic' flying broom in action.

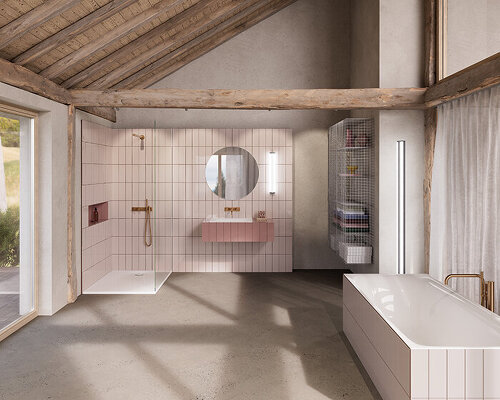
the complete bathroom collection of kartell by LAUFEN grants countless combinations with the different products and its sizes, colors and finishes.

philippe starck reflects on dematerialization, bionism, and on his chair created with articifial intelligence for kartell.
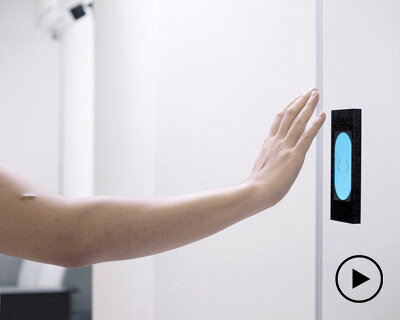
the newly developed technology mirrors the user's hand to recreate the tactile movement of sliding a door. instead of fully automatic doors, users get to control when and how much of the door will open, all while staying safely contactless.
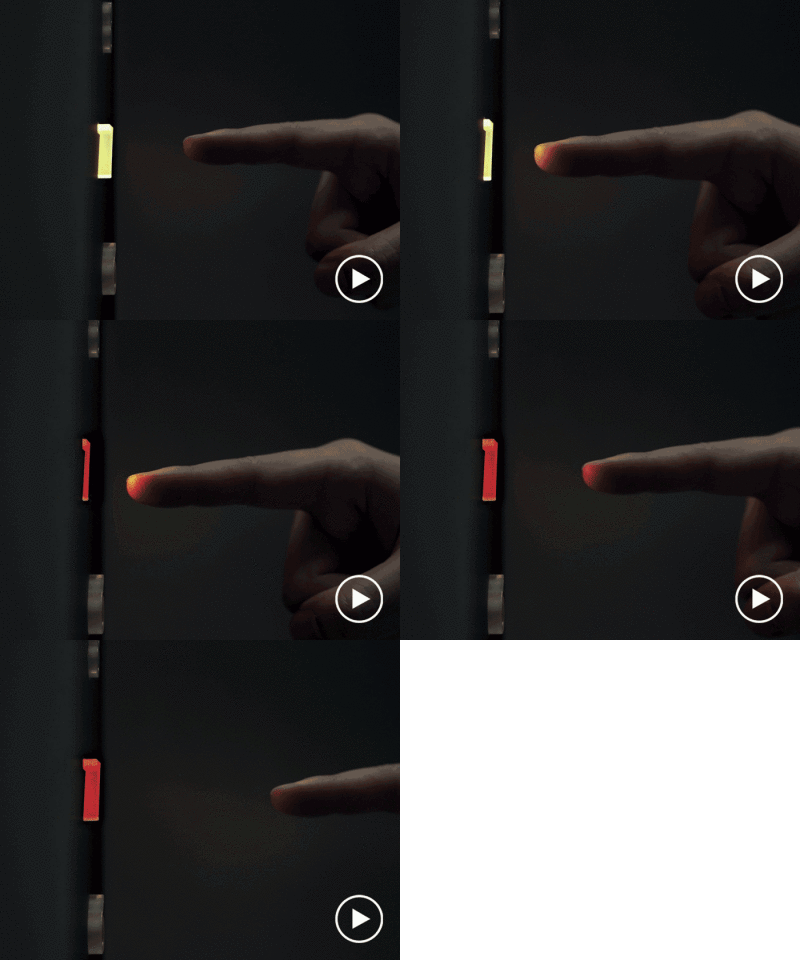
this new technology aims to bring tactility back to the otherwise non-tactile interaction of contactless tech.

'chasing sounds' serves as an open cage, where neither entrance nor exit is formed, and no inside or outside space exists.

this temporary and public bamboo structure attempts to address the enactment between the citizens and the urban landscape.

a new internal volume adapts to the contours of the stone envelope, and can one day be completely dismantled to convert the building back to its original state.
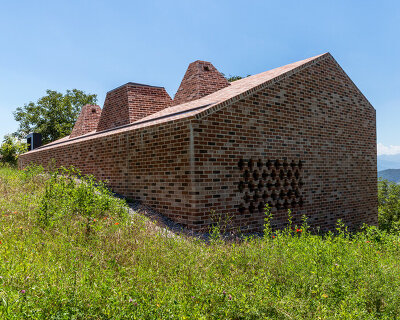
the house subtly emerges from the landscape upon approach, leaving the character of the place unchanged.

emirati designer aljoud lootah, in collaboration with moser glassworks, introduces the 'medkheneh' fragrance diffuser, drawing influence from family traditions »

as the city becomes the center of design in the middle east, north africa and south asia region, designboom highlights the best local projects at dubai design week 2018.

the combination of a 100% carbon fiber exterior and functional 3D printed parts helped this custom 720S drop 268 pounds when compared to the stock supercar’s weight.

the unique carbon fiber fabric is extremely pliable and adaptive, forming complex contours around the vehicle frame.

the home is surrounded by an unusual collection of elements, including railway tracks, a bridge, an array of solar panels, and a parking lot.

different rooms are built around a large central hall.

prior to their restoration, the 100-year-old structures had been left vacant and dilapidated.

the design team sought to better integrate the structure with its surroundings and offer sweeping views across the neighborhood below.

their icons of light include portable, rechargeable designs by daniel rybakken, alessandro zambelli and meneghello paolelli associati.

the collection is comprised of a family of useful and versatile small furniture objects designed with hallways and entrances in mind.

the adaptable structure is built based on a prefabricated system, avoiding on-site construction within the flooded surroundings.

apart from proposing a portable tiny house design, 'rodar' reflects on the future of housing and territorial occupation, on the right of housing access, while questioning the use of public areas in overpopulated cities.

the installation examines how our mental barriers are fluid, adaptable, and eventually meant to be broken, such that our sense of space is widened through the interaction with others.

tracking your data with face recognition, this interactive medium invites you to become a real-time protagonist of the story.
your own online design shop — no sales commission collected










 2027 French Design Awards deadline: april 6th, 2027
  2027 MUSE Design Awards deadline: april 15th, 2027
  WDC 2028 Busan Pavilion International Design Competition $ 46,666.00 USD deadline: october 26th, 2026
  Marca Corona Award 2027 | Contest for artists and designers under 35 $ 1,675.00 USD deadline: january 11th, 2027
  Portugal Long Table Restaurant $ 11,635.00 USD deadline: january 11th, 2027
  The Architect’s Chair Stockholm Furniture Fair Edition $ 9,120.00 USD deadline: january 5th, 2027
  Wonder Global Design Awards 2026 Season 2 deadline: january 31st, 2027
  International Furniture Design Competition Asahikawa [IFDA] deadline: december 11th, 2026
  2026 NY Product Design Awards Season 2 deadline: november 5th, 2026
 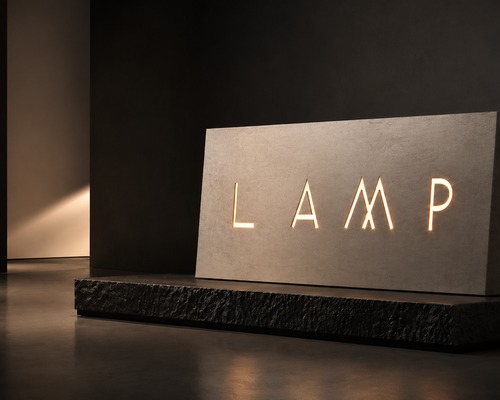 L A M P International Lighting Design Competition deadline: october 31st, 2026